
2560 Scenic Hills Drive, Friendswood, TX 77546
Local realty services provided by:Better Homes and Gardens Real Estate Hometown
2560 Scenic Hills Drive,Friendswood, TX 77546
$1,249,900
- 5 Beds
- 6 Baths
- 4,499 sq. ft.
- Single family
- Active
Listed by: rebecca bonner
Office: texas premier realty210-844-8683
MLS#:56052747
Source:HARMLS
Price summary
- Price:$1,249,900
- Price per sq. ft.:$277.82
About this home
Exceptional Partners in Building Custom Home in sought-after Arbor Gate/West Ranch & in exemplary Friendswood ISD/ Cline Elementary. This beautifully 5-bedroom home offers two bedrooms down, 5 full baths/1 half bath, a private study, downstairs game room with custom built bar, ice maker & wine fridge. Oversize 3 car tandem garage. Walk upstairs to media room & 3 bedrooms. The gourmet island kitchen opens to spacious living areas with built in entertainment center with Fireplace & abundant natural light. Step outside to an incredible backyard retreat featuring a resort-style heated pool & hot tub with automated in-floor cleaning system. Outdoor kitchen, covered patios & lush landscaping with trees.
Contact an agent
Home facts
- Year built:2020
- Subdivision & Development:Arbor Gate/West Ranch
- Listing ID #:56052747
- Updated:November 15, 2026 at 01:32 AM
Rooms and interior
- Bedrooms:5
- Total bathrooms:6
- Full bathrooms:5
- Half bathrooms:1
- Rooms Total:8
- Flooring:Carpet, Tile, Wood
- Dining Description:Kitchen Dining Combo
- Bathrooms Description:Jetted Tub, Separate Shower
- Kitchen Description:Dishwasher, Disposal, Electric Oven, Electric Range, Granite Counters, Ice Maker, Kitchen Dining Combo, Kitchen Family Room Combo, Kitchen Island, Microwave, Pantry, Quartz Counters, Walk In Pantry, Wet Bar
- Living area:4,499 sq. ft.
Heating and cooling
- Cooling:Central Air, Electric
- Heating:Central, Electric
- Central air:Yes
Structure and exterior
- Roof:Composition
- Year built:2020
- Building area:4,499 sq. ft.
- Lot area:0.27 Acres
- Lot Features:Subdivision
- Construction Materials:Stone, Stucco
- Foundation Description:Slab
- Levels:2 Stories
Schools
- High school:FRIENDSWOOD HIGH SCHOOL
- Middle school:FRIENDSWOOD JUNIOR HIGH SCHOOL
- Elementary school:CLINE ELEMENTARY SCHOOL
Utilities
- Sewer:Public Sewer
Finances and disclosures
- Price:$1,249,900
- Price per sq. ft.:$277.82
- Tax amount:$23,529 (2026)
Features and amenities
- Appliances:Dishwasher, Disposal, Electric Oven, Electric Range, Ice Maker, Microwave
- Amenities:Entrance Foyer, Gated, High Ceilings, Prewired, Smoke Detectors
- Pool features:Heated, In Ground
Parking
- Parking description:Garage, Garage Door Opener, Oversized
- Garage:Yes
- Garage spaces:3
New listings near 2560 Scenic Hills Drive
- New
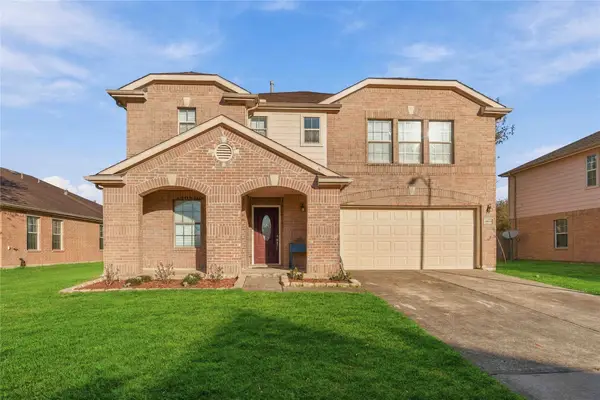 $370,000Active3 beds 3 baths2,816 sq. ft.
16802 Bending Creek Lane, Friendswood, TX 77546
MLS# 50660458Listed by: EXP REALTY LLC - New
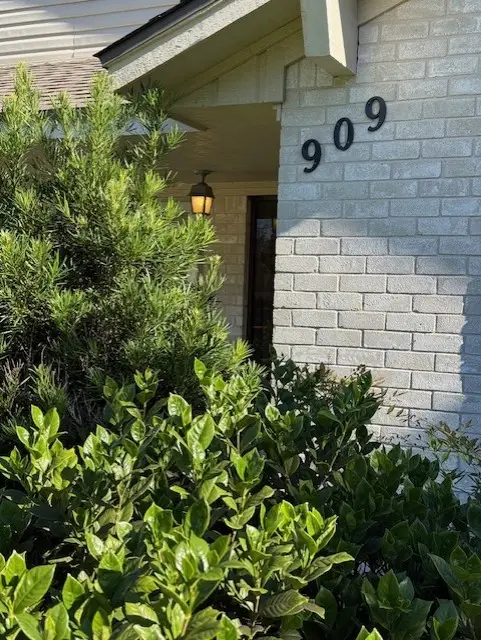 $499,000Active4 beds 2 baths2,488 sq. ft.
909 Leslie Lane, Friendswood, TX 77546
MLS# 5208947Listed by: UTR TEXAS, REALTORS - New
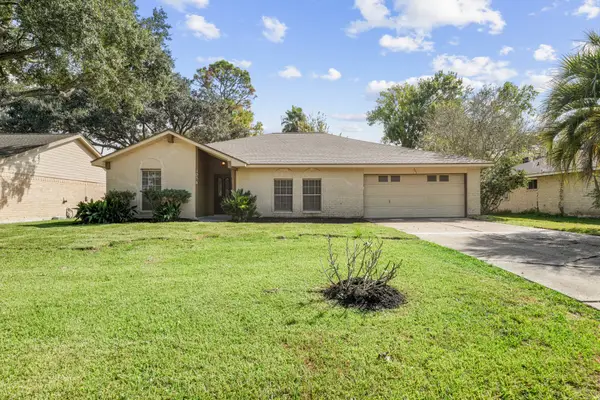 $364,900Active3 beds 2 baths1,859 sq. ft.
305 Tanglewood Drive, Friendswood, TX 77546
MLS# 67130576Listed by: BOATMAN REALTY, LLC - New
 $318,000Active4 beds 2 baths1,817 sq. ft.
15819 Contender Lane, Friendswood, TX 77546
MLS# 49701097Listed by: KELLER WILLIAMS REALTY METROPOLITAN - New
 $555,000Active3 beds 2 baths2,544 sq. ft.
1612 Morning Island Court, Friendswood, TX 77546
MLS# 80752652Listed by: HOMECOIN.COM - New
 $229,000Active4 beds 2 baths1,716 sq. ft.
17019 Bougainvilla Lane, Friendswood, TX 77546
MLS# 46380738Listed by: REAL ESTATE OPTIONS OF TEXAS - New
 $279,900Active4 beds 2 baths2,202 sq. ft.
4763 Saint Lawrence Drive, Friendswood, TX 77546
MLS# 78145875Listed by: KELLER WILLIAMS REALTY NORTHEAST - New
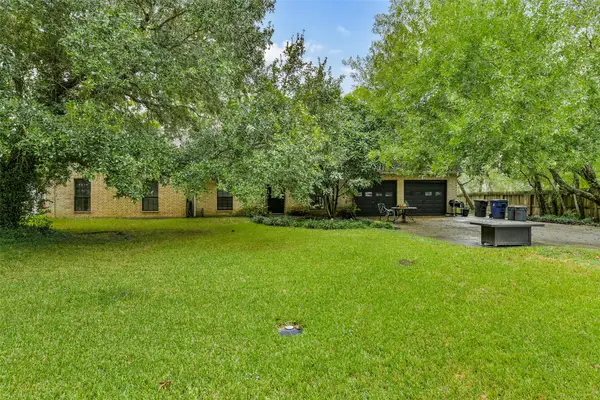 $249,777Active5 beds 2 baths1,908 sq. ft.
212 E Magnolia Street, Friendswood, TX 77546
MLS# 36052585Listed by: TEXAS FLAT FEE, REALTORS - New
 $192,500Active2 beds 3 baths1,056 sq. ft.
3830 Laura Leigh Drive, Friendswood, TX 77546
MLS# 52284439Listed by: BEYCOME BROKERAGE REALTY, LLC


Protect your home and budget from life's surprises with an Assurant Home Warranty, backed by a partner that supports you through every step of homeownership. Explore Plans.
© 2026 Better Homes and Gardens Real Estate LLC. An Anywhere Real Estate company. All rights reserved. Better Homes and Gardens® Real Estate is a registered trademark owned by Meredith Operations Corporation, licensed to Better Homes and Gardens Real Estate LLC and used with permission. Better Homes and Gardens Real Estate LLC fully supports the principles of the Fair Housing Act and the Equal Opportunity Act. Listing information is deemed reliable but is not guaranteed accurate.
Each office is independently owned and operated.
Any services or products provided by third parties are not provided by, affiliated with or related to Better Homes and Gardens Real Estate LLC, or its affiliated companies.