
2913 Palmer Drive, Friendswood, TX 77546
Local realty services provided by:Better Homes and Gardens Real Estate Hometown
2913 Palmer Drive,Friendswood, TX 77546
$610,000
- 4 Beds
- 4 Baths
- 3,531 sq. ft.
- Single family
- Active
Listed by: becky canales
Office: keystone realty group281-476-3555
MLS#:82588086
Source:HARMLS
Price summary
- Price:$610,000
- Price per sq. ft.:$172.76
- Monthly HOA dues:$75.92
About this home
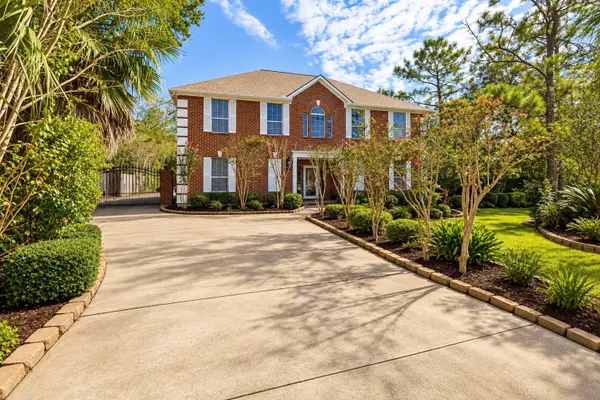
Welcome to one of the most coveted lots in Windsor Estates! Set in the center of a peaceful cul-de-sac on a rare 19,028 sq. ft. lot with no back neighbors, this two-story home boasts a breathtaking lake view from a front porch spanning the home's full width. Inside, a grand staircase greets you, soaring ceilings open the family room to the second floor, and gorgeous views fill nearly every window. 4 beds, 3.5 baths, spacious game room, plus a flexible bonus room off the primary suite with French doors — ideal for an office, home gym or nursery.
Freshly painted with new carpet downstairs, and move-in ready! Also featuring seamless gutters, sprinklers, wired for security, detached 3-car garage with breezeway, and a private back patio. Premium lots like this rarely hit the market in Windsor Estates!
Contact an agent
Home facts
- Year built:2000
- Subdivision & Development:Windsor Estates Sec 2 2000
- Listing ID #:82588086
- Updated:October 11, 2026 at 11:45 AM
Rooms and interior
- Bedrooms:4
- Total bathrooms:4
- Full bathrooms:3
- Half bathrooms:1
- Rooms Total:14
- Flooring:Carpet, Wood
- Bathrooms Description:Hollywood Bath, Separate Shower
- Kitchen Description:Dishwasher, Disposal, Electric Oven, Gas Cooktop, Granite Counters, Kitchen Family Room Combo, Kitchen Island, Microwave, Pantry
- Living area:3,531 sq. ft.
Heating and cooling
- Cooling:Central Air, Electric, Gas
- Heating:Central, Electric, Gas
- Central air:Yes
Structure and exterior
- Roof:Composition
- Year built:2000
- Building area:3,531 sq. ft.
- Lot area:0.44 Acres
- Lot Features:Cul De Sac, Views, Waterfront
- Architectural Style:Traditional
- Construction Materials:Brick
- Exterior Features:Fence, Fully Fenced, Patio, Porch, Private Yard
- Foundation Description:Slab
- Levels:2 Stories
Schools
- High school:FRIENDSWOOD HIGH SCHOOL
- Middle school:FRIENDSWOOD JUNIOR HIGH SCHOOL
- Elementary school:WINDSONG ELEMENTARY
Utilities
- Sewer:Public Sewer
Finances and disclosures
- Price:$610,000
- Price per sq. ft.:$172.76
- Tax amount:$11,372 (2025)
Features and amenities
- Appliances:Dishwasher, Disposal, Electric Oven, Gas Cooktop, Microwave
- Amenities:Crown Molding, Entrance Foyer, High Ceilings
Parking
- Parking description:Garage
- Garage:Yes
- Garage spaces:3
New listings near 2913 Palmer Drive
- New
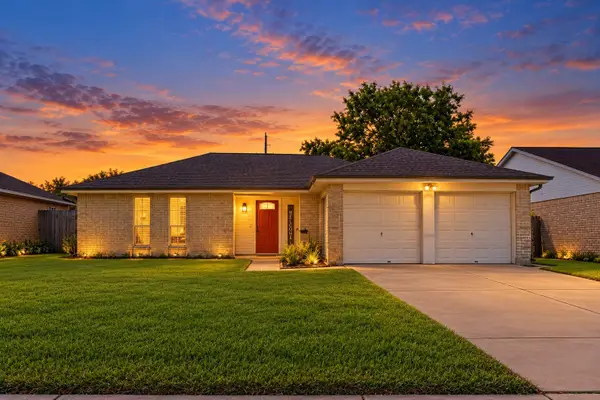 $269,900Active3 beds 2 baths1,580 sq. ft.
5427 Timpani Drive, Friendswood, TX 77546
MLS# 74457210Listed by: BRADEN REAL ESTATE GROUP - New
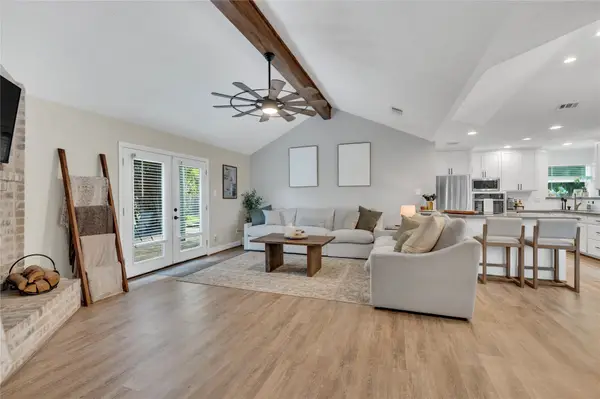 $365,000Active3 beds 2 baths1,426 sq. ft.
1304 Edinburgh Drive, Friendswood, TX 77546
MLS# 30230917Listed by: MICHAEL PARKER REAL ESTATE SERVICES - New
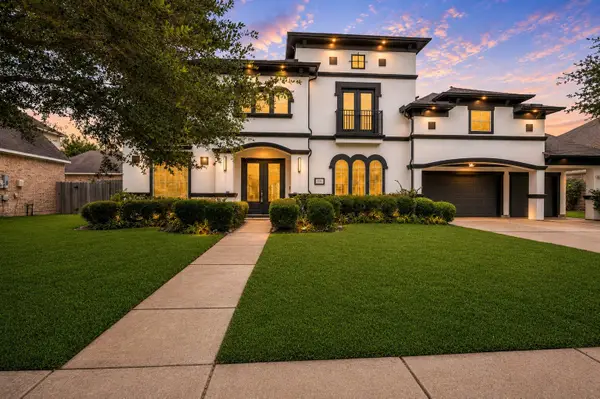 $640,000Active5 beds 5 baths5,055 sq. ft.
3314 Sussex Way, Friendswood, TX 77546
MLS# 52937920Listed by: REAL BROKER, LLC - New
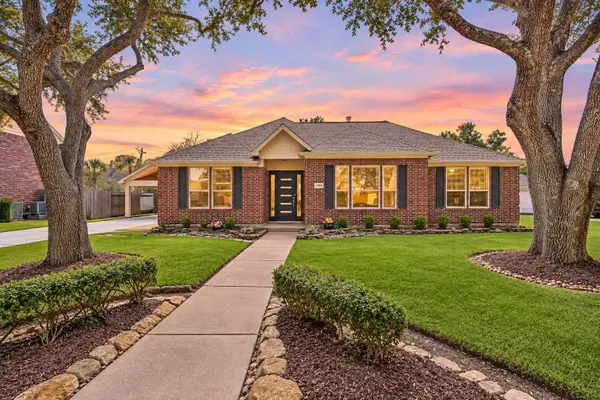 $604,000Active4 beds 3 baths2,588 sq. ft.
1704 Brill Drive, Friendswood, TX 77546
MLS# 76175089Listed by: STANFIELD PROPERTIES - Open Sun, 2 to 4pmNew
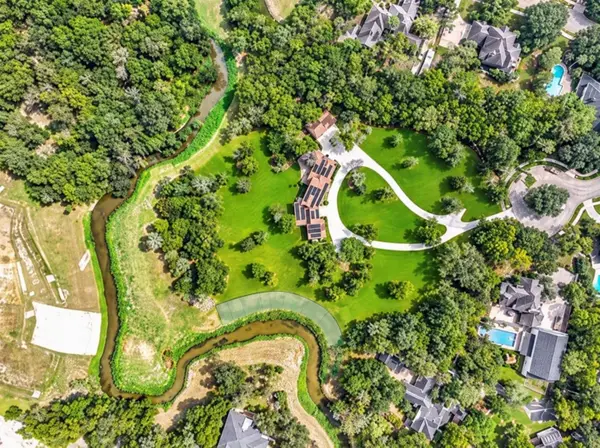 $1,499,000Active4 beds 3 baths3,434 sq. ft.
300 Courtlandt Place, Friendswood, TX 77546
MLS# 63679858Listed by: STANFIELD PROPERTIES - New
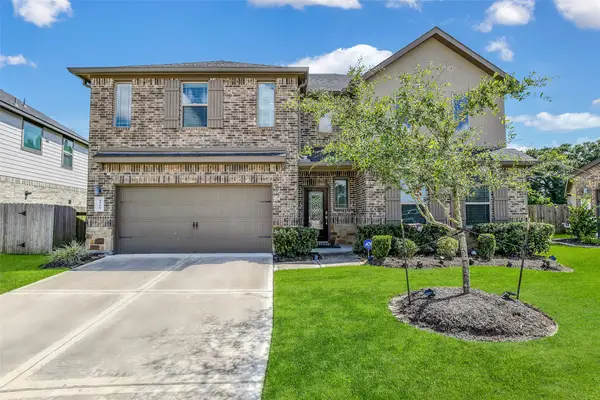 $489,900Active5 beds 3 baths2,689 sq. ft.
1508 Harvest Vine Court, Friendswood, TX 77546
MLS# 95908373Listed by: EXP REALTY LLC - New
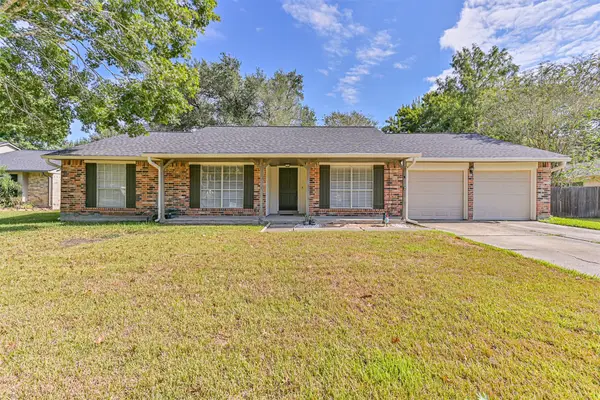 $337,777Active3 beds 2 baths1,605 sq. ft.
1104 Lost River Drive, Friendswood, TX 77546
MLS# 26987755Listed by: TEXAS FLAT FEE, REALTORS - New
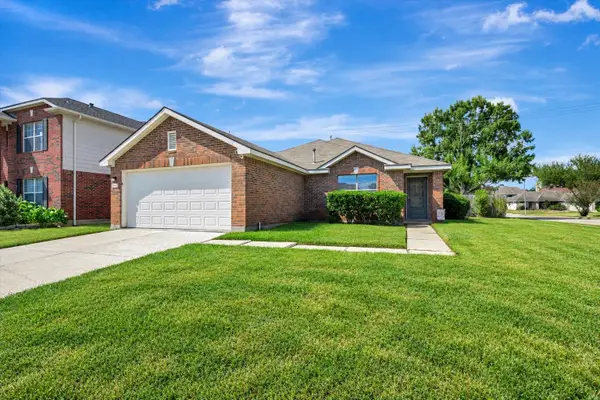 $315,000Active3 beds 2 baths1,865 sq. ft.
4802 Quiet Canyon Drive, Friendswood, TX 77546
MLS# 46173414Listed by: TB DWELLINGS - Open Sun, 1 to 3pmNew
 $699,900Active5 beds 3 baths3,764 sq. ft.
101 Rustic Lane, Friendswood, TX 77546
MLS# 82783842Listed by: FOUNDATIONS REALTY - New
 $564,000Active4 beds 4 baths3,136 sq. ft.
2505 Sarasota Drive, Friendswood, TX 77546
MLS# 11730757Listed by: STANFIELD PROPERTIES


Protect your home and budget from life's surprises with an Assurant Home Warranty, backed by a partner that supports you through every step of homeownership. Explore Plans.
© 2026 Better Homes and Gardens Real Estate LLC. An Anywhere Real Estate company. All rights reserved. Better Homes and Gardens® Real Estate is a registered trademark owned by Meredith Operations Corporation, licensed to Better Homes and Gardens Real Estate LLC and used with permission. Better Homes and Gardens Real Estate LLC fully supports the principles of the Fair Housing Act and the Equal Opportunity Act. Listing information is deemed reliable but is not guaranteed accurate.
Each office is independently owned and operated.
Any services or products provided by third parties are not provided by, affiliated with or related to Better Homes and Gardens Real Estate LLC, or its affiliated companies.