
3129 Red Maple Drive, Friendswood, TX 77546
Local realty services provided by:Better Homes and Gardens Real Estate Gary Greene
3129 Red Maple Drive,Friendswood, TX 77546
$410,000
- 4 Beds
- 3 Baths
- 2,619 sq. ft.
- Single family
- Pending
Listed by: jonathan cottrell
Office: cottrell realty281-910-6660
MLS#:84204584
Source:HARMLS
Price summary
- Price:$410,000
- Price per sq. ft.:$156.55
- Monthly HOA dues:$72.92
About this home
Beautiful, light filled one-story home in the desirable Autumn Creek community. This inviting home features 4 spacious bedrooms, 3 full baths, high ceilings, abundant natural light, and tile flooring throughout and no carpet. The primary suite is light filled, double vanities, a whirlpool tub, and a large walk-in closet. The kitchen features Corian countertops, abundant cabinetry, additional island storage, and stainless-steel microwave, oven, and cooktop. Additional features include double-pane windows, solar screens, sprinkler system, storage closets throughout the home and a 3-car attached tandem garage. Enjoy community amenities including a pool, basketball court, and walking trails.
Contact an agent
Home facts
- Year built:2002
- Subdivision & Development:Autumn Creek
- Listing ID #:84204584
- Updated:October 06, 2026 at 08:46 AM
Rooms and interior
- Bedrooms:4
- Total bathrooms:3
- Full bathrooms:3
- Rooms Total:9
- Bathrooms Description:Separate Shower
- Kitchen Description:Dishwasher, Disposal, Electric Oven, Gas Cooktop, Kitchen Family Room Combo, Kitchen Island, Microwave, Pantry
- Living area:2,619 sq. ft.
Heating and cooling
- Cooling:Central Air, Electric
- Heating:Central, Gas
- Central air:Yes
Structure and exterior
- Roof:Composition
- Year built:2002
- Building area:2,619 sq. ft.
- Lot area:0.19 Acres
- Lot Features:Subdivision
- Architectural Style:Traditional
- Construction Materials:Brick, Cement Siding, Wood Siding
- Exterior Features:Fence, Patio, Sprinkler Irrigation
- Foundation Description:Slab
- Levels:1 Story
Schools
- High school:CLEAR SPRINGS HIGH SCHOOL
- Middle school:BROOKSIDE INTERMEDIATE SCHOOL
- Elementary school:LANDOLT ELEMENTARY SCHOOL
Utilities
- Sewer:Public Sewer
Finances and disclosures
- Price:$410,000
- Price per sq. ft.:$156.55
- Tax amount:$9,308 (2025)
Features and amenities
- Appliances:Dishwasher, Disposal, Electric Oven, Gas Cooktop, Microwave
- Amenities:Crown Molding, Entrance Foyer, High Ceilings, Security System - Owned, Smoke Detectors
Parking
- Parking description:Driveway, Garage, Garage Door Opener, Tandem
- Garage:Yes
- Garage spaces:3
New listings near 3129 Red Maple Drive
 $96,000Pending1 beds 1 baths587 sq. ft.
107 E Willowick Avenue #9, Friendswood, TX 77546
MLS# 24885014Listed by: UTR TEXAS, REALTORS- New
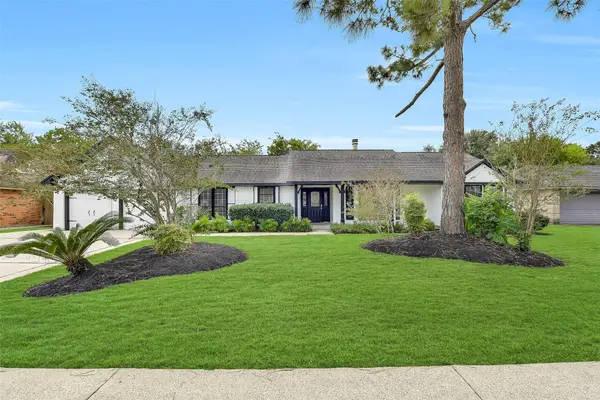 $399,900Active3 beds 2 baths1,856 sq. ft.
807 Sandringham Drive, Friendswood, TX 77546
MLS# 82928567Listed by: MARTIN & BLACK REAL ESTATE LLC - New
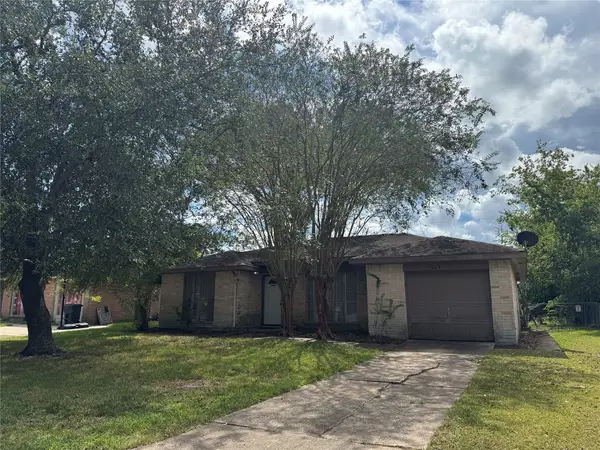 $185,000Active3 beds 2 baths1,116 sq. ft.
304 Brigadoon Lane, Friendswood, TX 77546
MLS# 79840166Listed by: PRINCE PROPERTIES, LLC - New
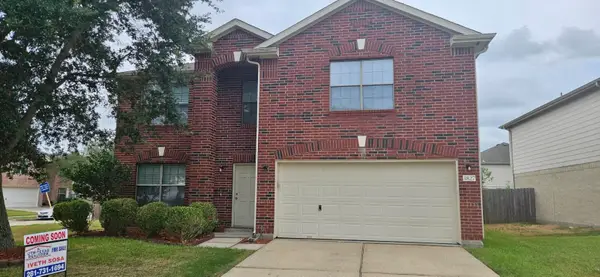 $379,900Active3 beds 3 baths2,353 sq. ft.
3827 Clobourne Crossing Lane, Friendswood, TX 77546
MLS# 96998550Listed by: UTR TEXAS, REALTORS - New
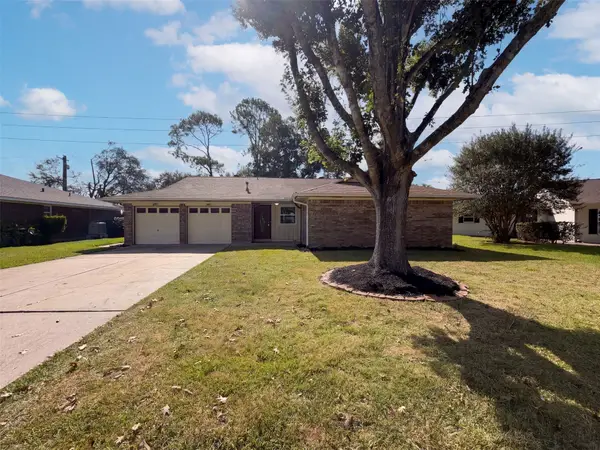 $306,000Active4 beds 2 baths1,688 sq. ft.
609 Heather Lane, Friendswood, TX 77546
MLS# 17932710Listed by: OPENDOOR BROKERAGE, LLC - New
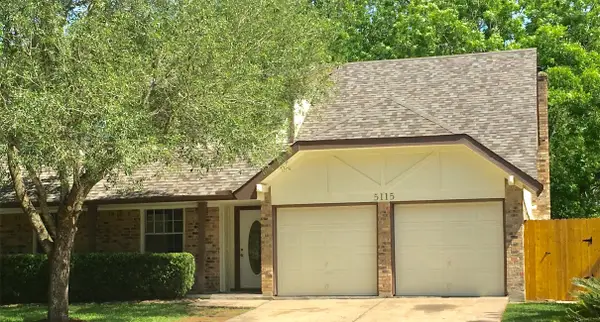 $299,900Active4 beds 3 baths2,441 sq. ft.
5115 Tashkent Drive, Friendswood, TX 77546
MLS# 31585836Listed by: PEARL ELITE PROPERTIES 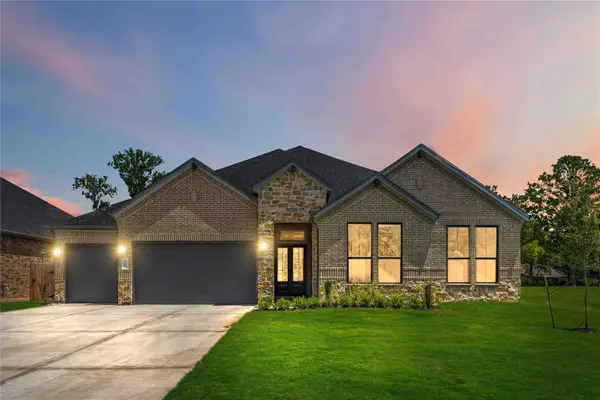 $691,500Active4 beds 5 baths3,099 sq. ft.
2505 Barton Creek Trail, Friendswood, TX 77546
MLS# 67616272Listed by: COMPASS RE TEXAS, LLC - HOUSTON- New
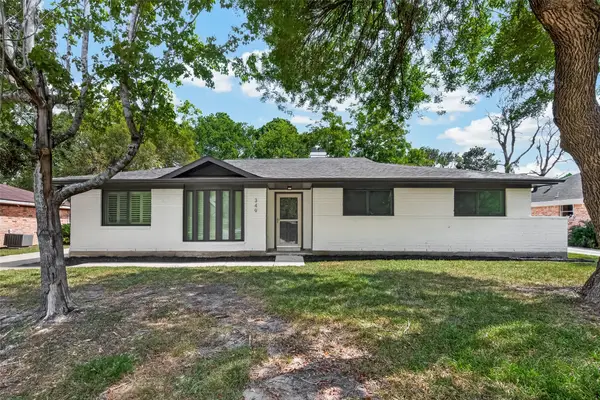 $360,000Active4 beds 2 baths2,140 sq. ft.
349 Dawn Hill Drive, Friendswood, TX 77546
MLS# 13469179Listed by: VIVE REALTY LLC - New
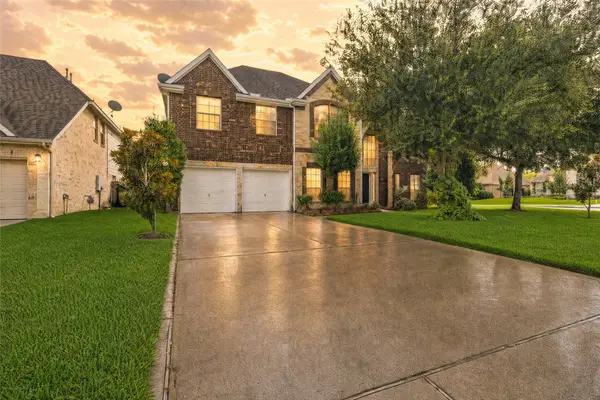 $525,000Active5 beds 4 baths4,283 sq. ft.
1231 Abigail Lane, Friendswood, TX 77546
MLS# 2361961Listed by: KELLER WILLIAMS REALTY METROPOLITAN - New
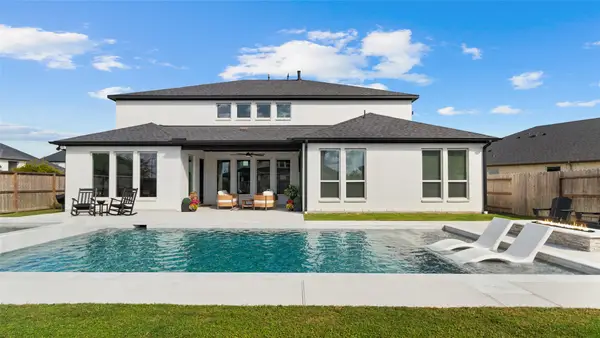 $1,288,888Active6 beds 6 baths4,937 sq. ft.
1684 Turner Court, Friendswood, TX 77546
MLS# 27846067Listed by: FOUNDATIONS REALTY


Protect your home and budget from life's surprises with an Assurant Home Warranty, backed by a partner that supports you through every step of homeownership. Explore Plans.
© 2026 Better Homes and Gardens Real Estate LLC. An Anywhere Real Estate company. All rights reserved. Better Homes and Gardens® Real Estate is a registered trademark owned by Meredith Operations Corporation, licensed to Better Homes and Gardens Real Estate LLC and used with permission. Better Homes and Gardens Real Estate LLC fully supports the principles of the Fair Housing Act and the Equal Opportunity Act. Listing information is deemed reliable but is not guaranteed accurate.
Each office is independently owned and operated.
Any services or products provided by third parties are not provided by, affiliated with or related to Better Homes and Gardens Real Estate LLC, or its affiliated companies.