
3980 Laura Leigh Drive, Friendswood, TX 77546
Local realty services provided by:Better Homes and Gardens Real Estate Gary Greene
Listed by: alan jacobs
Office: jacobs real estate281-352-9276
MLS#:94171924
Source:HARMLS
Price summary
- Price:$187,200
- Price per sq. ft.:$128.22
- Monthly HOA dues:$224
About this home
View this spacious one-story home featuring 3 large bedrooms, 2 full baths, and a cozy den with a fireplace. The property also includes a sunny living room or home office, breakfast room, extensive patio with planters, and a covered parking area. With new luxury vinyl plank flooring throughout, this home is move-in ready and includes a dryer and refrigerator. Enjoy the convenience of large closets, an inside utility room, and close proximity to the pool and clubhouse. Don't miss your chance to see this lovely home in person!
Contact an agent
Home facts
- Year built:1972
- Subdivision & Development:Forest Bend
- Listing ID #:94171924
- Updated:October 11, 2026 at 07:55 AM
Rooms and interior
- Bedrooms:3
- Total bathrooms:2
- Full bathrooms:2
- Rooms Total:7
- Flooring:Plank, Vinyl
- Bathrooms Description:Tub Shower
- Kitchen Description:Breakfast Bar, Dishwasher, Disposal, Electric Oven, Electric Range, Ice Maker, Microwave, Pantry, Refrigerator
- Living area:1,460 sq. ft.
Heating and cooling
- Cooling:Central Air, Electric
- Heating:Central, Electric
- Central air:Yes
Structure and exterior
- Roof:Composition
- Year built:1972
- Building area:1,460 sq. ft.
- Architectural Style:Ranch
- Construction Materials:Brick, Stucco
- Exterior Features:Patio
- Foundation Description:Slab
- Levels:1 Story
Schools
- High school:CLEAR BROOK HIGH SCHOOL
- Middle school:BROOKSIDE INTERMEDIATE SCHOOL
- Elementary school:WEDGEWOOD ELEMENTARY SCHOOL
Utilities
- Sewer:Public Sewer
Finances and disclosures
- Price:$187,200
- Price per sq. ft.:$128.22
- Tax amount:$3,967 (2025)
Features and amenities
- Appliances:Dishwasher, Disposal, Electric Oven, Electric Range, Ice Maker, Microwave, Refrigerator
- Amenities:Ceiling Fans, Programmable Thermostat, Smoke Detectors
Parking
- Parking description:Additional Parking, Assigned, Attached Carport
- Carport spaces:2
New listings near 3980 Laura Leigh Drive
- New
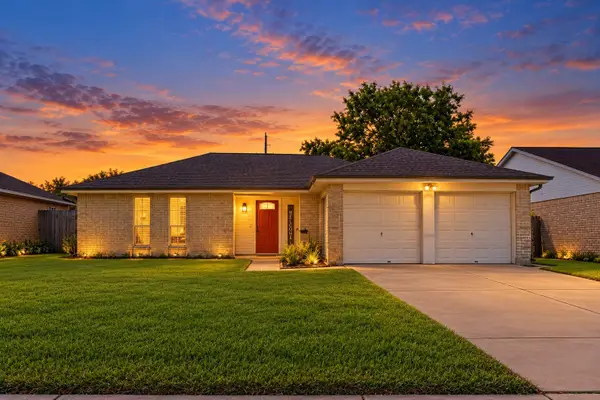 $269,900Active3 beds 2 baths1,580 sq. ft.
5427 Timpani Drive, Friendswood, TX 77546
MLS# 74457210Listed by: BRADEN REAL ESTATE GROUP - New
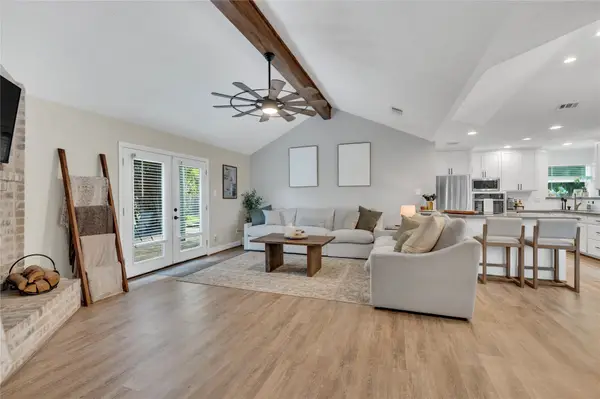 $365,000Active3 beds 2 baths1,426 sq. ft.
1304 Edinburgh Drive, Friendswood, TX 77546
MLS# 30230917Listed by: MICHAEL PARKER REAL ESTATE SERVICES - New
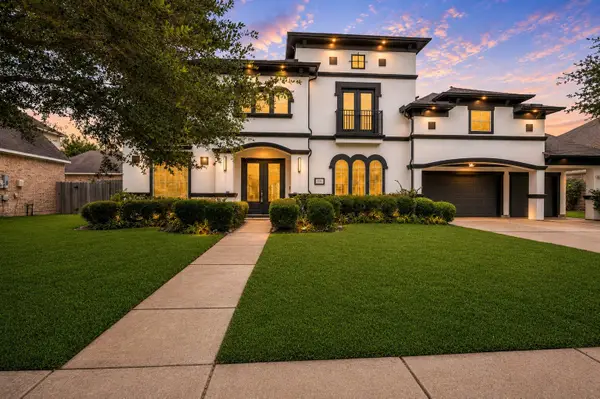 $640,000Active5 beds 5 baths5,055 sq. ft.
3314 Sussex Way, Friendswood, TX 77546
MLS# 52937920Listed by: REAL BROKER, LLC - New
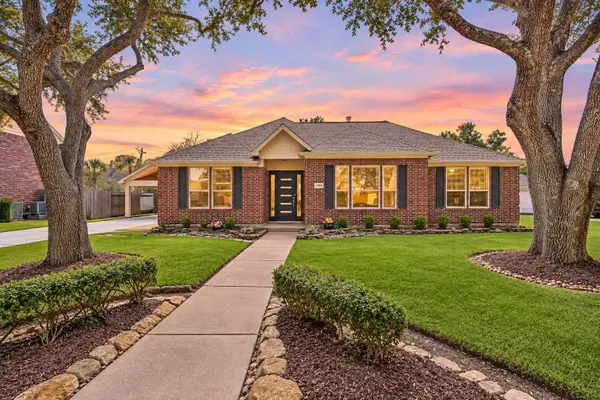 $604,000Active4 beds 3 baths2,588 sq. ft.
1704 Brill Drive, Friendswood, TX 77546
MLS# 76175089Listed by: STANFIELD PROPERTIES - Open Sun, 2 to 4pmNew
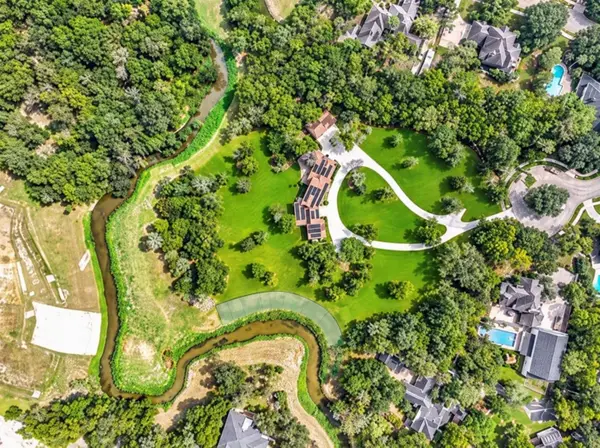 $1,499,000Active4 beds 3 baths3,434 sq. ft.
300 Courtlandt Place, Friendswood, TX 77546
MLS# 63679858Listed by: STANFIELD PROPERTIES - New
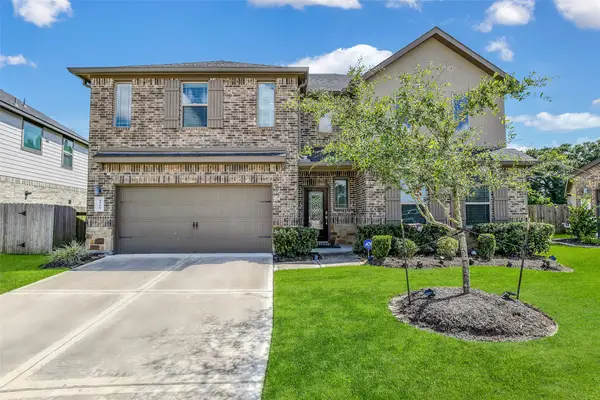 $489,900Active5 beds 3 baths2,689 sq. ft.
1508 Harvest Vine Court, Friendswood, TX 77546
MLS# 95908373Listed by: EXP REALTY LLC - New
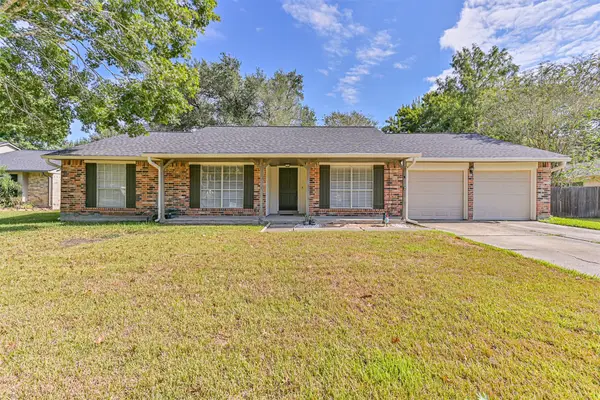 $337,777Active3 beds 2 baths1,605 sq. ft.
1104 Lost River Drive, Friendswood, TX 77546
MLS# 26987755Listed by: TEXAS FLAT FEE, REALTORS - New
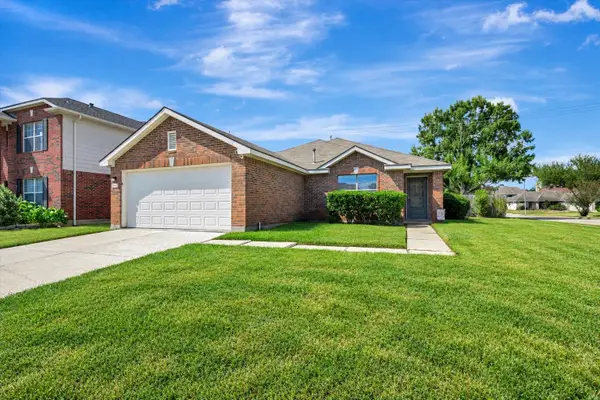 $315,000Active3 beds 2 baths1,865 sq. ft.
4802 Quiet Canyon Drive, Friendswood, TX 77546
MLS# 46173414Listed by: TB DWELLINGS - Open Sun, 1 to 3pmNew
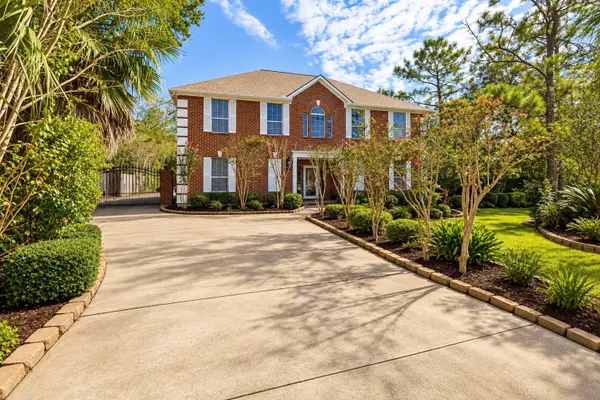 $699,900Active5 beds 3 baths3,764 sq. ft.
101 Rustic Lane, Friendswood, TX 77546
MLS# 82783842Listed by: FOUNDATIONS REALTY - New
 $564,000Active4 beds 4 baths3,136 sq. ft.
2505 Sarasota Drive, Friendswood, TX 77546
MLS# 11730757Listed by: STANFIELD PROPERTIES


Protect your home and budget from life's surprises with an Assurant Home Warranty, backed by a partner that supports you through every step of homeownership. Explore Plans.
© 2026 Better Homes and Gardens Real Estate LLC. An Anywhere Real Estate company. All rights reserved. Better Homes and Gardens® Real Estate is a registered trademark owned by Meredith Operations Corporation, licensed to Better Homes and Gardens Real Estate LLC and used with permission. Better Homes and Gardens Real Estate LLC fully supports the principles of the Fair Housing Act and the Equal Opportunity Act. Listing information is deemed reliable but is not guaranteed accurate.
Each office is independently owned and operated.
Any services or products provided by third parties are not provided by, affiliated with or related to Better Homes and Gardens Real Estate LLC, or its affiliated companies.