
501 Providence Drive, Friendswood, TX 77546
Local realty services provided by:Better Homes and Gardens Real Estate Hometown
Listed by: misty bacon renner
Office: bacon realty group llc.281-303-5511
MLS#:55750023
Source:HARMLS
Price summary
- Price:$659,000
- Price per sq. ft.:$223.24
- Monthly HOA dues:$2.08
About this home
Welcome home to this impressive 4-bedroom, 3.5-bath home tucked away in a peaceful neighborhood! Step inside to beautiful wood floors, abundant natural light, and a spacious, inviting layout. The primary suite offers a private retreat with patio to the pool, a dedicated office/study provides the perfect space to work from home. Equipped with generous built-in cabinetry for added storage and functionality.
Step outside and discover your own backyard oasis! Enjoy the sparkling pool, outdoor bar, charming landscape lighting, and plenty of space to relax or entertain. The yard has been professionally leveled and enhanced with a sprinkler system, and the 20x10 storage shed conveys with the property.
Additional features include a whole-house Cummins generator, Class 4 impact-resistant roof, and a spacious 3-car garage. This home offers an exceptional combination of comfort, functionality, storage, and outdoor living—ready for its next owner to enjoy!
Contact an agent
Home facts
- Year built:2002
- Subdivision & Development:Heritage Estates
- Listing ID #:55750023
- Updated:September 19, 2026 at 03:19 AM
Rooms and interior
- Bedrooms:4
- Total bathrooms:4
- Full bathrooms:3
- Half bathrooms:1
- Rooms Total:8
- Flooring:Engineered Hardwood, Tile
- Bathrooms Description:Tub Shower
- Kitchen Description:Dishwasher, Disposal, Double Oven, Electric Range, Kitchen Family Room Combo, Kitchen Island, Microwave, Pantry, Solid Surface Counters
- Living area:2,952 sq. ft.
Heating and cooling
- Cooling:Attic Fan, Central Air, Electric, Zoned
- Heating:Central, Electric
- Central air:Yes
Structure and exterior
- Roof:Composition
- Year built:2002
- Building area:2,952 sq. ft.
- Lot area:0.37 Acres
- Lot Features:Corner Lot, Subdivision
- Architectural Style:Traditional
- Construction Materials:Brick, Cement Siding
- Exterior Features:Fence, Fully Fenced, Patio, Porch, Sprinkler Irrigation, Storage
- Foundation Description:Pillar Post Pier
- Levels:1 Story
Schools
- High school:FRIENDSWOOD HIGH SCHOOL
- Middle school:FRIENDSWOOD JUNIOR HIGH SCHOOL
- Elementary school:WESTWOOD ELEMENTARY SCHOOL (FRIENDSWOOD)
Utilities
- Sewer:Public Sewer
Finances and disclosures
- Price:$659,000
- Price per sq. ft.:$223.24
- Tax amount:$9,684 (2025)
Features and amenities
- Appliances:Dishwasher, Disposal, Double Oven, Electric Range, Microwave
- Amenities:Ceiling Fans, Low Emissivity Windows, Prewired, Storm Windows
- Pool features:Gunite, Heated, In Ground
Parking
- Parking description:Garage, Oversized
- Garage:Yes
- Garage spaces:3
New listings near 501 Providence Drive
- New
 $440,000Active4 beds 2 baths1,961 sq. ft.
1512 Windsor Drive, Friendswood, TX 77546
MLS# 17216087Listed by: EXP REALTY LLC - New
 $375,000Active4 beds 4 baths2,652 sq. ft.
4435 Girl Scout Lane, Friendswood, TX 77546
MLS# 13869566Listed by: NRE REALTY - New
 $630,000Active4 beds 4 baths3,801 sq. ft.
1106 Boxwood Place, Friendswood, TX 77546
MLS# 50066750Listed by: JLA REALTY - New
 $647,000Active4 beds 4 baths3,263 sq. ft.
1645 Longwood Glen Lane, Friendswood, TX 77546
MLS# 12786316Listed by: STANFIELD PROPERTIES - New
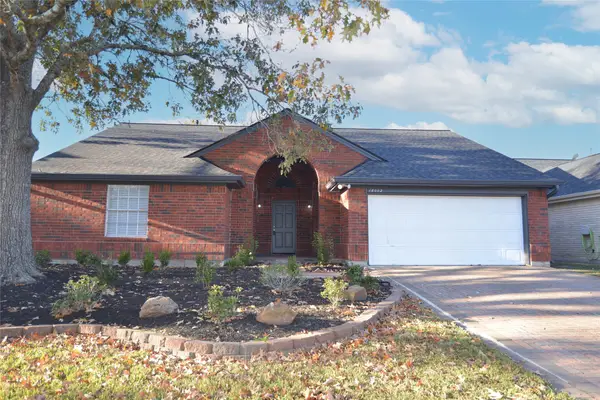 Listed by BHGRE$299,900Active3 beds 2 baths1,799 sq. ft.
4634 Stonemede Drive, Friendswood, TX 77546
MLS# 79944086Listed by: BETTER HOMES AND GARDENS REAL ESTATE GARY GREENE - BAY AREA - New
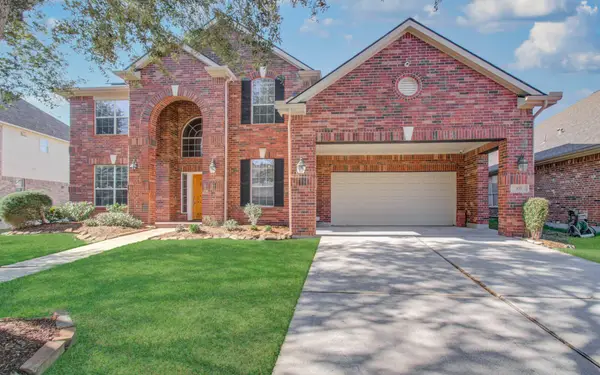 $584,000Active5 beds 4 baths3,562 sq. ft.
105 Hawke Bay Lane, Friendswood, TX 77546
MLS# 64452354Listed by: STRIDE REAL ESTATE, LLC - New
 $330,000Active3 beds 3 baths2,154 sq. ft.
2814 Rolling Fog Drive, Friendswood, TX 77546
MLS# 62755072Listed by: GRACE TEAM REALTY - Open Sat, 11am to 1pmNew
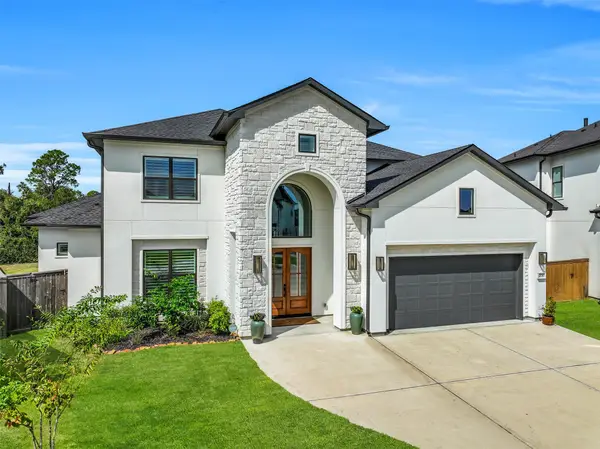 $1,545,000Active6 beds 5 baths5,311 sq. ft.
2130 Northgate Crossing, Friendswood, TX 77546
MLS# 46299076Listed by: STANFIELD PROPERTIES - Open Sat, 12 to 3pmNew
 $355,000Active4 beds 3 baths2,520 sq. ft.
16111 Copper Canyon Drive, Friendswood, TX 77546
MLS# 74468071Listed by: CONNECT REALTY.COM


Protect your home and budget from life's surprises with an Assurant Home Warranty, backed by a partner that supports you through every step of homeownership. Explore Plans.
© 2026 Better Homes and Gardens Real Estate LLC. An Anywhere Real Estate company. All rights reserved. Better Homes and Gardens® Real Estate is a registered trademark owned by Meredith Operations Corporation, licensed to Better Homes and Gardens Real Estate LLC and used with permission. Better Homes and Gardens Real Estate LLC fully supports the principles of the Fair Housing Act and the Equal Opportunity Act. Listing information is deemed reliable but is not guaranteed accurate.
Each office is independently owned and operated.
Any services or products provided by third parties are not provided by, affiliated with or related to Better Homes and Gardens Real Estate LLC, or its affiliated companies.