
10347 Indigo Bush Lane, Frisco, TX 75035
Local realty services provided by:Better Homes and Gardens Real Estate Edwards & Associates
10347 Indigo Bush Lane,Frisco, TX 75035
$1,624,990
- 6 Beds
- 5 Baths
- 4,989 sq. ft.
- Single family
- Active
Listed by: jags malhotra
Office: ready real estate llc.
MLS#:21324347
Source:GDAR
Price summary
- Price:$1,624,990
- Price per sq. ft.:$325.71
- Monthly HOA dues:$125
About this home
Brand-New Toll Brothers Luxury Home in Lexington with over $200K in Premium Upgrades!
Experience refined luxury in this stunning 5-bedroom, 4 full bath, 1 half bath Toll Brothers home in the highly sought-after Lexington community of Frisco. Thoughtfully designed with a private study, flex room, game room, media room, soaring ceilings, and an open-concept layout filled with natural light.
The chef's kitchen is the centerpiece of the home, featuring a dramatic waterfall quartz island, premium Jenn-Air appliances, custom two-tone cabinetry extending to the ceiling, a designer backsplash, soft-close cabinets and drawers, pot-and-pan drawers, a pull-out trash cabinet, a spacious walk-in pantry, and a beverage center. A spectacular 15-foot multi-slide stacking glass door opens to the covered patio, creating seamless indoor-outdoor living.
The luxurious primary suite offers a spa-inspired bath with a freestanding soaking tub, oversized walk-in shower with designer tile, premium Kohler fixtures, dual vanities, and a large walk-in closet. A private first-floor guest suite with an ensuite bath is perfect for visitors.
Highlights include over $200,000 in builder and designer upgrades, a modern horizontal staircase, an 8-foot iron front door, a linear fireplace, Level 4 quartz countertops, luxury porcelain tile flooring, epoxy garage floors, CAT6 wiring, surround sound pre-wire, security pre-wire, custom mudroom built-ins, upper laundry cabinets, and designer finishes throughout. Every bedroom includes its own private bath for maximum comfort and privacy.
Residents enjoy Lexington's resort-style amenities, including a clubhouse, fitness center, pool, splash area, parks, playgrounds, and miles of walking trails. Built with ENERGY STAR® appliances, Low-E windows, PEX plumbing, advanced insulation, programmable thermostat, and high-efficiency HVAC.
Move-in ready and never lived in, skip the wait to build and enjoy a brand-new luxury home loaded with upgrades....
Contact an agent
Home facts
- Year built:2026
- Listing ID #:21324347
- Added:1 day(s) ago
- Updated:July 10, 2026 at 05:23 AM
Rooms and interior
- Bedrooms:6
- Total bathrooms:5
- Full bathrooms:4
- Half bathrooms:1
- Flooring:Carpet, Tile
- Kitchen Description:Convection Oven, Dishwasher, Disposal, Double Oven, Gas Cooktop, Gas Oven, Microwave
- Living area:4,989 sq. ft.
Heating and cooling
- Cooling:Attic Fan, Ceiling Fans, Central Air
- Heating:Central
- Central air:Yes
Structure and exterior
- Roof:Composition
- Year built:2026
- Building area:4,989 sq. ft.
- Lot area:0.2 Acres
- Lot Features:Interior Lot, Landscaped, Subdivision
- Architectural Style:Traditional
- Construction Materials:Brick, Wood Siding
- Foundation Description:Slab
- Levels:2 Story
Schools
- High school:Memorial
- Middle school:Wester
- Elementary school:Gunstream
Finances and disclosures
- Price:$1,624,990
- Price per sq. ft.:$325.71
- Tax amount:$5,554
Features and amenities
- Appliances:Convection Oven, Dishwasher, Disposal, Double Oven, Gas Cooktop, Gas Oven, Gas Water Heater, Microwave, Plumbed For Gas, Some Gas Appliances, Tankless Water Heater
- Amenities:Carbon Monoxide Detectors, Fire Alarm, Security System
Parking
- Garage:Yes
- Garage spaces:3
 Information provided, in part, by North Texas Real Estate Information Systems, Inc. Last Updated July 10, 2026 Listings with the NTREIS logo are listed by brokerages other than Better Homes and Gardens Real Estate Edwards & Associates.
New listings near 10347 Indigo Bush Lane
- Open Sat, 12 to 2pmNew
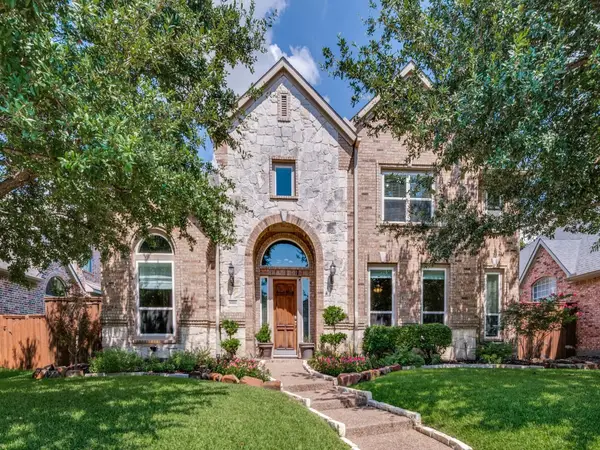 $865,000Active4 beds 4 baths3,753 sq. ft.
8520 Shady Shore Drive, Frisco, TX 75036
MLS# 21318143Listed by: MONUMENT REALTY - Open Sat, 11am to 1pmNew
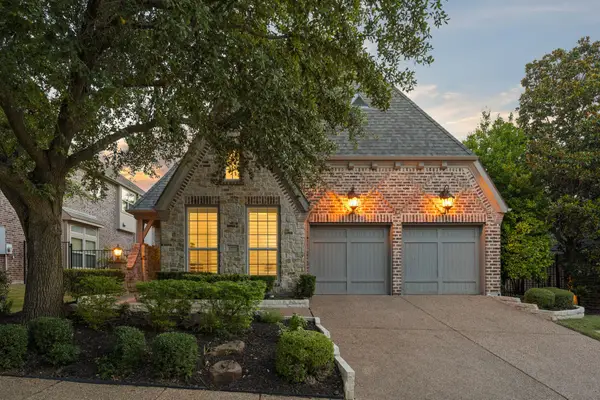 $675,000Active2 beds 3 baths2,331 sq. ft.
1577 Morris Lane, Frisco, TX 75034
MLS# 21327115Listed by: MONUMENT REALTY - Open Sat, 1 to 3pmNew
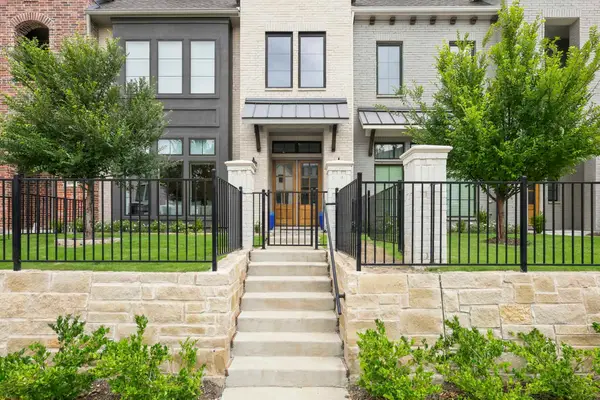 $650,000Active3 beds 3 baths2,283 sq. ft.
11948 Dahlia Bay Drive, Frisco, TX 75033
MLS# 21325619Listed by: LOCAL PRO REALTY LLC - New
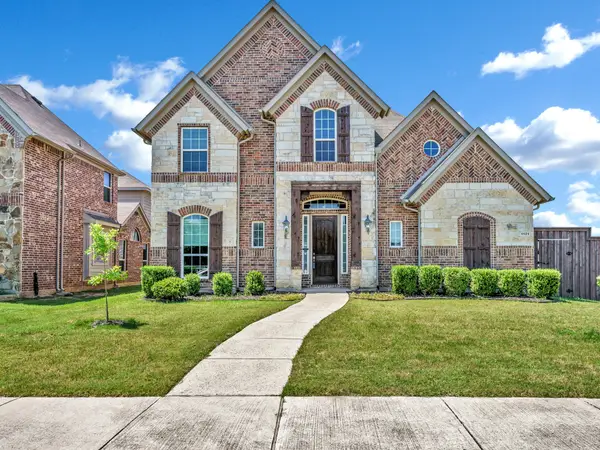 $729,000Active5 beds 4 baths3,367 sq. ft.
1121 Ranch Gate Lane, Frisco, TX 75036
MLS# 21326470Listed by: THE NATA GROUP - New
 $900,000Active4 beds 4 baths3,744 sq. ft.
1233 Clearwater Drive, Frisco, TX 75036
MLS# 21326991Listed by: ALIGN REALTY - New
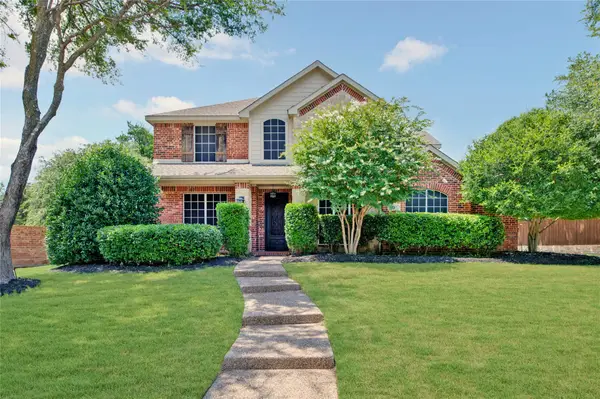 $625,000Active4 beds 3 baths2,616 sq. ft.
6711 Branch Trail, Frisco, TX 75035
MLS# 21322835Listed by: COLDWELL BANKER REALTY FRISCO - Open Sat, 2 to 4pmNew
 $649,900Active4 beds 4 baths2,774 sq. ft.
2266 Fox Crossing Lane, Frisco, TX 75036
MLS# 21325358Listed by: MONUMENT REALTY - Open Sat, 2 to 4pmNew
 $498,000Active3 beds 2 baths2,101 sq. ft.
5620 Country View Lane, Frisco, TX 75036
MLS# 21326218Listed by: THE MICHAEL GROUP - Open Sat, 2 to 4pmNew
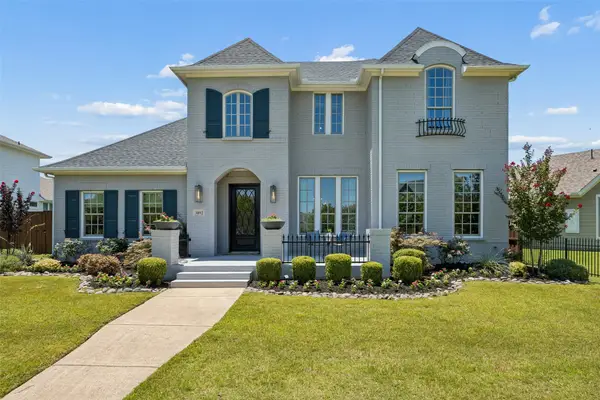 $1,299,999Active4 beds 5 baths4,111 sq. ft.
3892 Rittenhouse Street, Frisco, TX 75034
MLS# 21314370Listed by: COLDWELL BANKER REALTY FRISCO


Protect your home and budget from life's surprises with an Assurant Home Warranty, backed by a partner that supports you through every step of homeownership. Explore Plans.
© 2026 Better Homes and Gardens Real Estate LLC. An Anywhere Real Estate company. All rights reserved. Better Homes and Gardens® Real Estate is a registered trademark owned by Meredith Operations Corporation, licensed to Better Homes and Gardens Real Estate LLC and used with permission. Better Homes and Gardens Real Estate LLC fully supports the principles of the Fair Housing Act and the Equal Opportunity Act. Listing information is deemed reliable but is not guaranteed accurate.
Each office is independently owned and operated.
Any services or products provided by third parties are not provided by, affiliated with or related to Better Homes and Gardens Real Estate LLC, or its affiliated companies.