
10365 Perkins Lane, Frisco, TX 75035
Local realty services provided by:Better Homes and Gardens Real Estate Edwards & Associates
Upcoming open houses
- Sun, Oct 2502:00 pm - 04:00 pm
Listed by: sherry holtwisch
Office: berkshire hathawayhs penfed tx
MLS#:21399770
Source:GDAR
Price summary
- Price:$810,000
- Price per sq. ft.:$241.07
- Monthly HOA dues:$59
About this home
Welcome to this beautifully appointed 4-bedroom, 3 full bathrooms and 2 half baths home, where elegant design meets exceptional comfort and functionality. In the front of the home you will find a front-facing study ideal for working from home or pursuing personal interests. At the heart of the home, the open-concept family room seamlessly connects to the kitchen, creating an inviting space for everyday living and entertaining. Expansive windows fill the area with natural light, while a decorative fireplace adds warmth and charm. A private guest bedroom with an ensuite bathroom offers a comfortable retreat for visitors, and wrought-iron railings enhance the staircase with timeless sophistication. Privately situated at the rear of the home, the spacious primary suite provides a peaceful escape at the end of the day. A nice size laundry room and a three-car split garage add convenience and practicality to the thoughtfully designed layout. Upstairs, enjoy a dedicated media room perfect for movie nights and entertaining, along with a spacious game room or secondary living area featuring vaulted ceilings, a ceiling fan, and plush carpeting—an ideal setting for relaxation and quality time with family and friends. Combining generous living spaces and a convenient location near top-rated schools within walking distance....
Contact an agent
Home facts
- Year built:2014
- Subdivision & Development:Villages Of Stonelake Estates Ph III
- Listing ID #:21399770
- Added:1 day(s) ago
- Updated:October 21, 2026 at 12:52 PM
Rooms and interior
- Bedrooms:4
- Total bathrooms:5
- Full bathrooms:3
- Half bathrooms:2
- Kitchen Description:Built In Gas Range, Dishwasher, Disposal, Electric Oven, Microwave, Refrigerator
- Living area:3,360 sq. ft.
Heating and cooling
- Cooling:Ceiling Fans, Central Air, Zoned
- Heating:Central
- Central air:Yes
Structure and exterior
- Year built:2014
- Building area:3,360 sq. ft.
- Lot area:0.2 Acres
- Lot Features:Few Trees, Interior Lot
- Construction Materials:Brick
- Levels:2 Story
Schools
- High school:Frisco
- Middle school:Nelson
- Elementary school:Norris
Finances and disclosures
- Price:$810,000
- Price per sq. ft.:$241.07
- Tax amount:$12,707
Features and amenities
- Appliances:Built In Gas Range, Dishwasher, Disposal, Dryer, Electric Oven, Microwave, Plumbed For Gas, Refrigerator, Some Gas Appliances, Washer
- Laundry features:Dryer, Washer
- Amenities:Smoke Detectors
Parking
- Garage:Yes
- Garage spaces:3
 Information provided, in part, by North Texas Real Estate Information Systems, Inc. Last Updated October 21, 2026 Listings with the NTREIS logo are listed by brokerages other than Better Homes and Gardens Real Estate Edwards & Associates.
New listings near 10365 Perkins Lane
- Open Sun, 2 to 4pmNew
 $1,095,000Active3 beds 4 baths3,801 sq. ft.
1561 Morris Lane, Frisco, TX 75034
MLS# 21411431Listed by: RE/MAX DFW ASSOCIATES - Open Sat, 11am to 5pmNew
 $728,010Active4 beds 4 baths3,169 sq. ft.
1426 Misted Mews, Frisco, TX 75033
MLS# 21416066Listed by: COLLEEN FROST REAL ESTATE SERV - Open Sat, 11am to 5pmNew
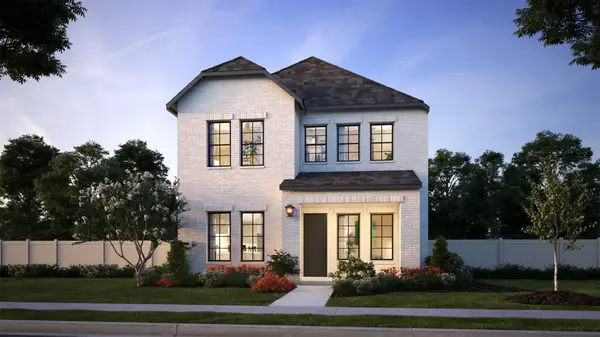 $717,810Active4 beds 4 baths3,101 sq. ft.
1465 Amanita Mews, Frisco, TX 75033
MLS# 21416082Listed by: COLLEEN FROST REAL ESTATE SERV - New
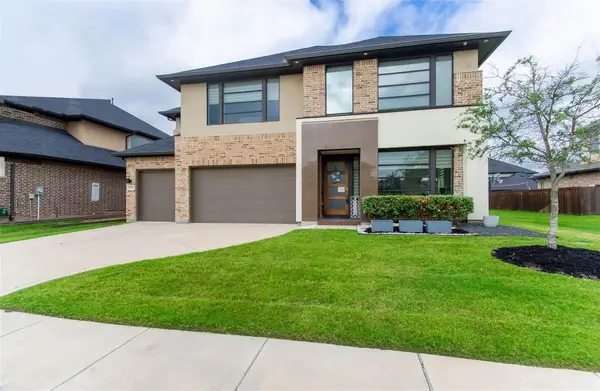 $1,200,000Active5 beds 6 baths4,232 sq. ft.
5485 Statesman Lane, Frisco, TX 75036
MLS# 21405806Listed by: ELITE LIVING REALTY - New
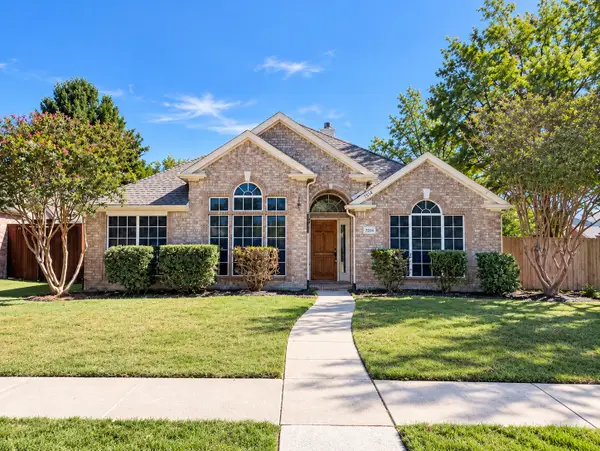 $415,000Active3 beds 2 baths1,806 sq. ft.
7514 Naples Lane, Frisco, TX 75035
MLS# 21416680Listed by: EXP REALTY - New
 $499,999Active4 beds 3 baths2,775 sq. ft.
10657 Coach House Lane, Frisco, TX 75035
MLS# 21411909Listed by: REFIND REALTY DFW - New
 $585,000Active3 beds 4 baths2,855 sq. ft.
13018 Scissortail Drive, Frisco, TX 75035
MLS# 21413771Listed by: ALLIE BETH ALLMAN & ASSOC. - New
 $874,840Active4 beds 5 baths3,584 sq. ft.
1314 Conifer Road, Frisco, TX 75033
MLS# 21415988Listed by: COLLEEN FROST REAL ESTATE SERV - New
 $878,193Active5 beds 6 baths3,794 sq. ft.
1230 Conifer Road, Frisco, TX 75033
MLS# 21416007Listed by: COLLEEN FROST REAL ESTATE SERV


Protect your home and budget from life's surprises with an Assurant Home Warranty, backed by a partner that supports you through every step of homeownership. Explore Plans.
© 2026 Better Homes and Gardens Real Estate LLC. An Anywhere Real Estate company. All rights reserved. Better Homes and Gardens® Real Estate is a registered trademark owned by Meredith Operations Corporation, licensed to Better Homes and Gardens Real Estate LLC and used with permission. Better Homes and Gardens Real Estate LLC fully supports the principles of the Fair Housing Act and the Equal Opportunity Act. Listing information is deemed reliable but is not guaranteed accurate.
Each office is independently owned and operated.
Any services or products provided by third parties are not provided by, affiliated with or related to Better Homes and Gardens Real Estate LLC, or its affiliated companies.