
1561 Morris Lane, Frisco, TX 75034
Local realty services provided by:Better Homes and Gardens Real Estate Edwards & Associates
1561 Morris Lane,Frisco, TX 75034
$1,095,000
- 3 Beds
- 4 Baths
- 3,801 sq. ft.
- Single family
- Active
Upcoming open houses
- Sun, Oct 2502:00 pm - 04:00 pm
Listed by: david craft
Office: re/max dfw associates
MLS#:21411431
Source:GDAR
Price summary
- Price:$1,095,000
- Price per sq. ft.:$288.08
- Monthly HOA dues:$170.33
About this home
**OPEN SUNDAY 2:00 - 4:00** A Unique Opportunity To Own A Zachary Custom Builders Home In The Gated Creekside At Stonebriar Community, Featuring Distinctive Old World French Architecture And Detailed Finishes Throughout. The Arched Entryway Opens To An Expansive, Open-Concept Floor Plan Designed For Comfortable Living And Entertaining. Architectural Details Include Groin Vaults, Beamed Ceilings, Hardwood Flooring, Decorative Iron Accents And Custom Finishes. The Kitchen Features Custom Cabinetry, An Oversized Island, Commercial-Grade KitchenAid Appliances, Double Ovens, Walk-In Pantry, And An Open Flow Into The Breakfast Area And Family Room. The Family Living Area Has A Stone Fireplace, Large Windows To Make It Light And Bright, A Wine Grotto And French Doors That Open To A Covered Outdoor Veranda, Extending The Living And Entertaining Space. The Primary Suite Is On The First Level And Situated Apart From The Upstairs Secondary Bedrooms, Creating A Private Retreat With An Ensuite Spa Bath That Features A Distinctive Domed Ceiling, Separate Tub And Shower, Dual Vanities, And Large Walk In Closet. A Separate Dining Room And Dedicated Home Office Or Den Complete The Main Level. Upstairs, Two Secondary Bedrooms Each Offer A Private Ensuite Bath, Along With A Spacious Media Room, An Additional Flex Space Suitable For A Gameroom, Living Area Or Exercise Room, And A Dry Bar Area. Additional Features Include Decorative Faux Finishes, Custom Cabinetry, Detailed Millwork And Extra Storage. With Its Thoughtful Floor Plan, Architectural Character And Separate Spaces For Work, Relaxation And Entertaining, This Home Offers A Distinctive Living Experience. Close Proximity To Highways, Dining, Shopping, And Stonebriar Country Club Make It The Perfect Location. Come See It Today....
Contact an agent
Home facts
- Year built:2006
- Subdivision & Development:Creekside At Stonebriar Ph 2
- Listing ID #:21411431
- Added:1 day(s) ago
- Updated:October 21, 2026 at 03:49 PM
Rooms and interior
- Bedrooms:3
- Total bathrooms:4
- Full bathrooms:3
- Half bathrooms:1
- Flooring:Carpet, Ceramic Tile, Hardwood, Tile, Wood
- Kitchen Description:Built In Refrigerator, Dishwasher, Disposal, Double Oven, Electric Oven, Gas Cooktop, Microwave, Some Commercial Grade
- Living area:3,801 sq. ft.
Heating and cooling
- Cooling:Ceiling Fans, Central Air, Electric
- Heating:Central, Natural Gas
- Central air:Yes
Structure and exterior
- Roof:Composition
- Year built:2006
- Building area:3,801 sq. ft.
- Lot area:0.13 Acres
- Lot Features:Few Trees, Interior Lot, Landscaped, Level, No Backyard Grass, Sprinkler System, Subdivision, Zero Lot Line
- Architectural Style:Traditional
- Construction Materials:Brick, Stone, Wood Siding
- Foundation Description:Slab
- Levels:2 Story
Schools
- High school:Frisco
- Middle school:Hunt
- Elementary school:Spears
Finances and disclosures
- Price:$1,095,000
- Price per sq. ft.:$288.08
- Tax amount:$14,571
Features and amenities
- Appliances:Built In Refrigerator, Dishwasher, Disposal, Double Oven, Electric Oven, Gas Cooktop, Gas Water Heater, Microwave, Plumbed For Gas, Range, Some Commercial Grade, Some Gas Appliances
- Amenities:Carbon Monoxide Detectors, Fire Alarm, Prewired, Security Lights, Security System, Smoke Detectors, Window Coverings
Parking
- Garage:Yes
- Garage spaces:2
 Information provided, in part, by North Texas Real Estate Information Systems, Inc. Last Updated October 21, 2026 Listings with the NTREIS logo are listed by brokerages other than Better Homes and Gardens Real Estate Edwards & Associates.
New listings near 1561 Morris Lane
- New
 $724,720Active4 beds 4 baths3,101 sq. ft.
15605 Mandrake Trail, Frisco, TX 75033
MLS# 21416106Listed by: COLLEEN FROST REAL ESTATE SERV - Open Sat, 2 to 4pmNew
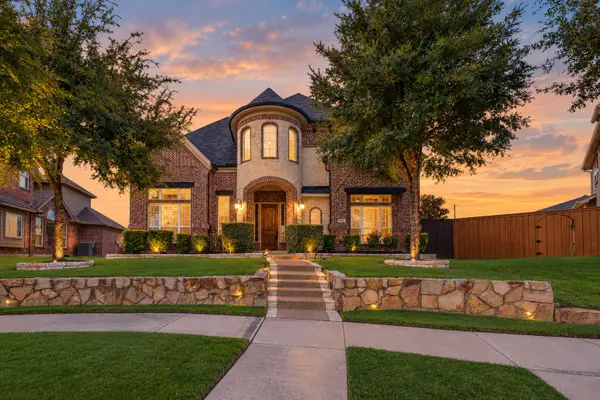 $975,000Active5 beds 5 baths4,159 sq. ft.
4396 Live Springs Road, Frisco, TX 75036
MLS# 21417077Listed by: MCCOY REALTY - Open Sat, 11am to 5pmNew
 $728,010Active4 beds 4 baths3,169 sq. ft.
1426 Misted Mews, Frisco, TX 75033
MLS# 21416066Listed by: COLLEEN FROST REAL ESTATE SERV - Open Sat, 11am to 5pmNew
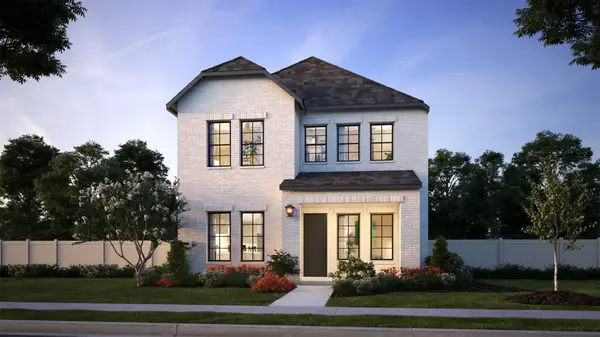 $717,810Active4 beds 4 baths3,101 sq. ft.
1465 Amanita Mews, Frisco, TX 75033
MLS# 21416082Listed by: COLLEEN FROST REAL ESTATE SERV - New
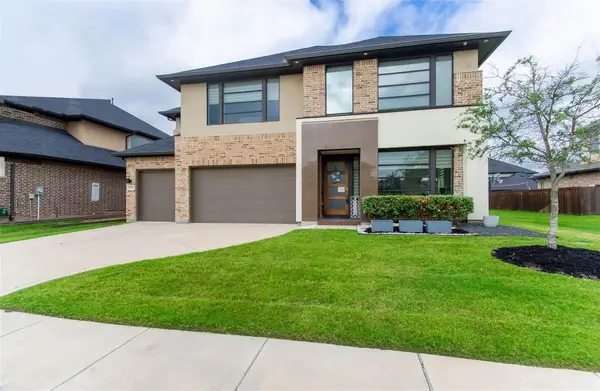 $1,200,000Active5 beds 6 baths4,232 sq. ft.
5485 Statesman Lane, Frisco, TX 75036
MLS# 21405806Listed by: ELITE LIVING REALTY - Open Sun, 2 to 4pmNew
 $810,000Active4 beds 5 baths3,360 sq. ft.
10365 Perkins Lane, Frisco, TX 75035
MLS# 21399770Listed by: BERKSHIRE HATHAWAYHS PENFED TX - New
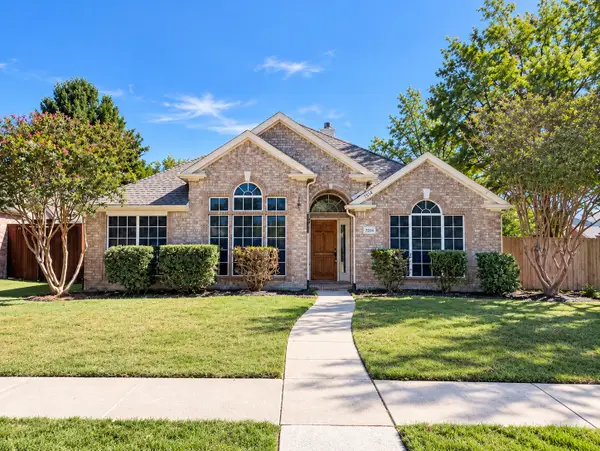 $415,000Active3 beds 2 baths1,806 sq. ft.
7514 Naples Lane, Frisco, TX 75035
MLS# 21416680Listed by: EXP REALTY - New
 $499,999Active4 beds 3 baths2,775 sq. ft.
10657 Coach House Lane, Frisco, TX 75035
MLS# 21411909Listed by: REFIND REALTY DFW - New
 $585,000Active3 beds 4 baths2,855 sq. ft.
13018 Scissortail Drive, Frisco, TX 75035
MLS# 21413771Listed by: ALLIE BETH ALLMAN & ASSOC.


Protect your home and budget from life's surprises with an Assurant Home Warranty, backed by a partner that supports you through every step of homeownership. Explore Plans.
© 2026 Better Homes and Gardens Real Estate LLC. An Anywhere Real Estate company. All rights reserved. Better Homes and Gardens® Real Estate is a registered trademark owned by Meredith Operations Corporation, licensed to Better Homes and Gardens Real Estate LLC and used with permission. Better Homes and Gardens Real Estate LLC fully supports the principles of the Fair Housing Act and the Equal Opportunity Act. Listing information is deemed reliable but is not guaranteed accurate.
Each office is independently owned and operated.
Any services or products provided by third parties are not provided by, affiliated with or related to Better Homes and Gardens Real Estate LLC, or its affiliated companies.