
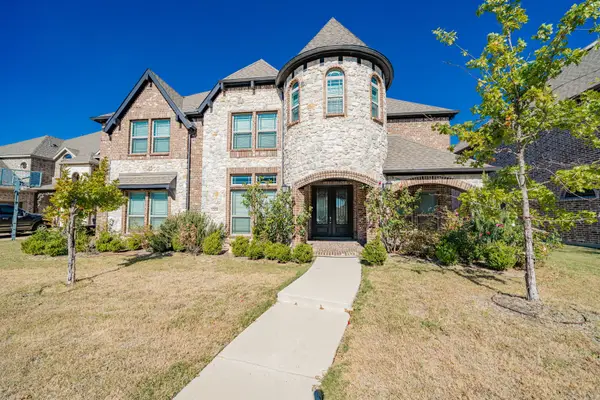
10400 Napa Valley Drive, Frisco, TX 75035
Local realty services provided by:Better Homes and Gardens Real Estate Winans
10400 Napa Valley Drive,Frisco, TX 75035
$429,000
- 3 Beds
- 2 Baths
- 2,443 sq. ft.
- Single family
- Active
Listed by: kelly pearson
Office: monument realty
MLS#:21276292
Source:GDAR
Price summary
- Price:$429,000
- Price per sq. ft.:$175.6
About this home
Beautifully appointed single-story Frisco home • 3 bedrooms + dedicated office • No HOA near Westin Stonebriar. This 2,400+ sq ft residence offers 2 baths, a 2-car garage, and refined living spaces with wood like flooring, chair rail detail, decorative picture-frame molding, and a neutral cream palette throughout. With no carpet, the home includes tile in the foyer, kitchen, and breakfast area, plus wood like flooring in main living areas and bedrooms for a clean, cohesive finish. The family room centers on a classic wood-burning fireplace and opens to the kitchen and breakfast area, where granite countertops, tumbled marble backsplash, gas range, generous pantry, and built-in cabinetry add function and style. A spacious 12x20 sunroom overlooks the backyard and creates flexible space for lounging, reading, hobbies, or entertaining. Privately positioned at the rear of the home, the primary suite includes wood like flooring, large windows, dual sinks, garden tub, separate shower, wood-look flooring, and walk-in closet. Two secondary bedrooms, a full bath, dedicated office, backyard storage shed, and 3D tour complete the home. Located near Eldorado Parkway, Legacy Drive, Preston Road, and Sam Rayburn Tollway with convenient access to Herd & Hearth at Westin Stonebriar, CraftWay Kitchen, The Apron Kitchen + Bar at Omni PGA Frisco, Hutchins BBQ, Lombardi Cucina Italiana, Kenny’s Burger Joint, Stonebriar Centre, The Centre at Preston Ridge, The Shops at Starwood, IKEA, Riders Field, The Star District, National Videogame Museum, PGA Frisco, Arbor Hills Nature Preserve, Frisco Public Library, Fortunata Winery, Landon Winery, golf, shopping, dining, sports, trails, and entertainment....
Contact an agent
Home facts
- Year built:1992
- Listing ID #:21276292
- Added:1 day(s) ago
- Updated:May 26, 2026 at 05:47 PM
Rooms and interior
- Bedrooms:3
- Total bathrooms:2
- Full bathrooms:2
- Flooring:Tile, Wood
- Kitchen Description:Dishwasher, Disposal
- Living area:2,443 sq. ft.
Heating and cooling
- Cooling:Ceiling Fans, Central Air, Electric
- Heating:Central, Natural Gas
- Central air:Yes
Structure and exterior
- Roof:Composition
- Year built:1992
- Building area:2,443 sq. ft.
- Lot area:0.16 Acres
- Lot Features:Interior Lot, Landscaped, Subdivision
- Architectural Style:Traditional
- Construction Materials:Brick
- Levels:1 Story
Schools
- High school:Lebanon Trail
- Middle school:Clark
- Elementary school:Shawnee
Finances and disclosures
- Price:$429,000
- Price per sq. ft.:$175.6
- Tax amount:$8,312
Features and amenities
- Appliances:Dishwasher, Disposal
Parking
- Garage:Yes
- Garage spaces:2
 Information provided, in part, by North Texas Real Estate Information Systems, Inc. Last Updated May 26, 2026 Listings with the NTREIS logo are listed by brokerages other than Better Homes and Gardens Real Estate Winans.
New listings near 10400 Napa Valley Drive
- New
 $446,900Active2 beds 3 baths1,867 sq. ft.
1374 Marsh Lane, Frisco, TX 75033
MLS# 21280085Listed by: COLLEEN FROST REAL ESTATE SERV - New
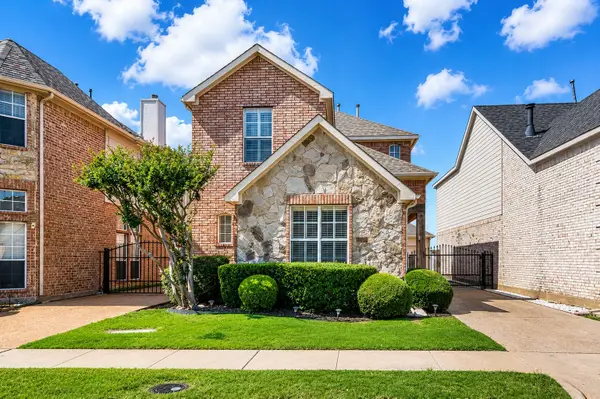 $425,000Active3 beds 3 baths2,004 sq. ft.
11116 Elizabeth Avenue, Frisco, TX 75035
MLS# 21267705Listed by: MARK SPAIN REAL ESTATE - New
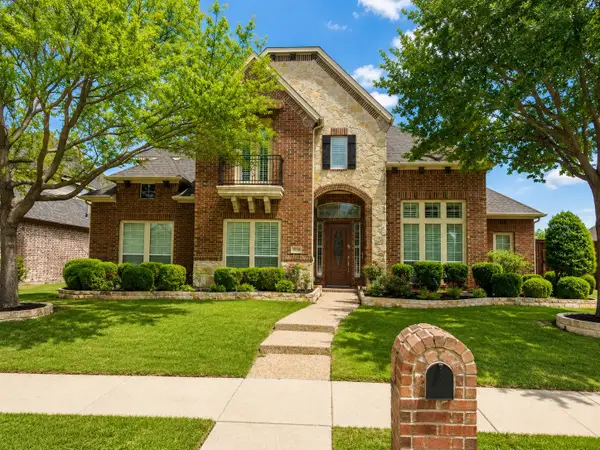 $770,000Active5 beds 4 baths4,377 sq. ft.
12204 Skipper Drive, Frisco, TX 75035
MLS# 21281128Listed by: ALL CITY - New
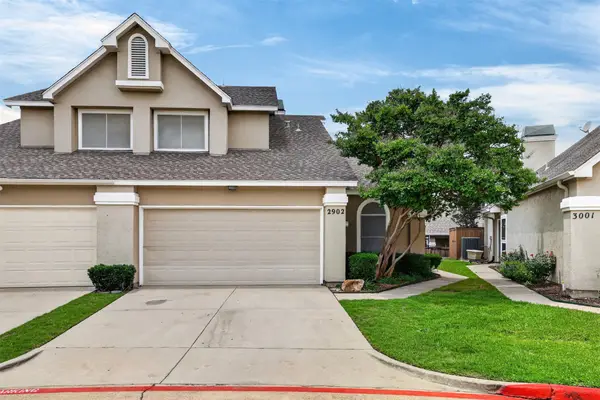 $315,000Active3 beds 2 baths1,494 sq. ft.
8400 Hickory Street #2902, Frisco, TX 75034
MLS# 21280819Listed by: KELLER WILLIAMS FRISCO STARS - New
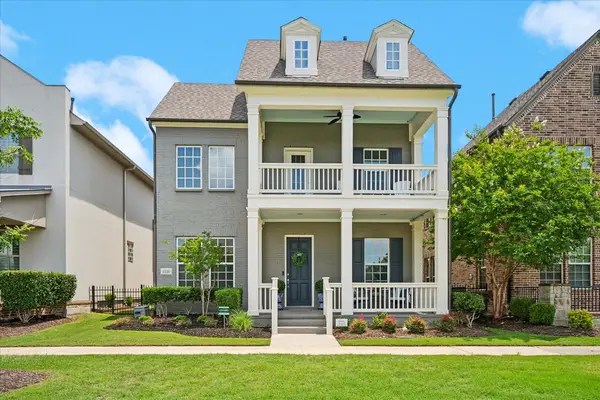 $775,000Active3 beds 3 baths2,761 sq. ft.
8358 Kentland Drive, Frisco, TX 75034
MLS# 21274244Listed by: RE/MAX PREMIER - New
 $2,200,000Active5 beds 6 baths6,323 sq. ft.
1634 Torrey Pines Lane, Frisco, TX 75034
MLS# 21280574Listed by: KELLER WILLIAMS REALTY DPR - New
 $799,000Active5 beds 5 baths3,927 sq. ft.
12840 Platt Drive, Frisco, TX 75035
MLS# 21280604Listed by: CALL IT CLOSED REALTY - New
 $1,495,000Active4 beds 6 baths4,639 sq. ft.
4603 Warwick Lane, Frisco, TX 75034
MLS# 21280637Listed by: DAVIDSON LANE REAL ESTATE GRP - New
 Listed by BHGRE$520,000Active4 beds 4 baths2,704 sq. ft.
5008 Mcclellan Drive, Frisco, TX 75036
MLS# 21278718Listed by: BETTER HOMES & GARDENS, WINANS


Protect your home and budget from life's surprises with an Assurant Home Warranty, backed by a partner that supports you through every step of homeownership. Explore Plans.
© 2026 Better Homes and Gardens Real Estate LLC. An Anywhere Real Estate company. All rights reserved. Better Homes and Gardens® Real Estate is a registered trademark owned by Meredith Operations Corporation, licensed to Better Homes and Gardens Real Estate LLC and used with permission. Better Homes and Gardens Real Estate LLC fully supports the principles of the Fair Housing Act and the Equal Opportunity Act. Listing information is deemed reliable but is not guaranteed accurate.
Each office is independently owned and operated.
Any services or products provided by third parties are not provided by, affiliated with or related to Better Homes and Gardens Real Estate LLC, or its affiliated companies.