
10914 Turtle Creek Lane, Frisco, TX 75035
Local realty services provided by:Better Homes and Gardens Real Estate Senter, REALTORS(R)
Listed by: regina prim, rusty prim
Office: coldwell banker apex, realtors
MLS#:21345433
Source:GDAR
Price summary
- Price:$464,900
- Price per sq. ft.:$240.51
- Monthly HOA dues:$44.67
About this home
Welcome home to this beautifully cared-for single-story gem nestled in the sought-after Hillcrest Estates community of Frisco. Offering the perfect blend of comfort, functionality, and timeless appeal, this inviting 3-bedroom, 2-bath residence delivers the lifestyle buyers are searching for in one of Frisco's most established neighborhoods. From the moment you arrive, you'll appreciate the charming curb appeal, mature surroundings, and welcoming feel of this well-maintained home. Inside, the thoughtfully designed floor plan offers spacious living areas, a private office, and an effortless flow ideal for both everyday living and entertaining. The family room features a cozy gas-log fireplace and opens beautifully to the kitchen and breakfast area, creating a warm gathering space for family and friends. The kitchen is designed for both style and convenience, featuring Quartz countertops, abundant cabinetry, a breakfast bar, walk-in pantry, and views overlooking the living spaces. The private primary retreat offers a relaxing escape with dual vanities, Quartz countertops, garden tub, separate shower, built-in cabinetry, and a spacious walk-in closet. Secondary bedrooms provide flexibility for guests, hobbies, or additional workspace. Enjoy the ease of one-story living along with thoughtful outdoor spaces including a landscaped yard, sprinkler system, and a spacious backyard perfect for morning coffee, weekend gatherings, or simply unwinding at the end of the day. Additional highlights include updated flooring, an open-concept layout, rear-entry two-car garage, and the convenience of an established neighborhood with sidewalks, community amenities, and easy access to shopping, dining, entertainment, and major roadways. Located in highly desirable Frisco ISD and surrounded by the best of Frisco living, this Hillcrest Estates home offers an exceptional opportunity to own a move-in-ready property in a premier North Texas location. Come see it today!!...
Contact an agent
Home facts
- Year built:1999
- Subdivision & Development:Hillcrest Estates Sec II Ph VI
- Listing ID #:21345433
- Added:50 day(s) ago
- Updated:September 19, 2026 at 07:51 AM
Rooms and interior
- Bedrooms:3
- Total bathrooms:2
- Full bathrooms:2
- Flooring:Carpet, Ceramic Tile, Simulated Wood
- Kitchen Description:Dishwasher, Disposal, Electric Range, Microwave
- Living area:1,933 sq. ft.
Heating and cooling
- Cooling:Ceiling Fans, Central Air, Roof Turbines
- Heating:Central, Natural Gas
- Central air:Yes
Structure and exterior
- Roof:Composition
- Year built:1999
- Building area:1,933 sq. ft.
- Lot area:0.19 Acres
- Lot Features:Few Trees, Interior Lot, Landscaped, Lawn, Sprinkler System, Subdivision
- Architectural Style:Traditional
- Construction Materials:Brick
- Foundation Description:Slab
- Levels:1 Story
Schools
- High school:Lebanon Trail
- Middle school:Clark
- Elementary school:Smith
Finances and disclosures
- Price:$464,900
- Price per sq. ft.:$240.51
- Tax amount:$8,196
Features and amenities
- Appliances:Dishwasher, Disposal, Electric Range, Gas Water Heater, Microwave, Washer
- Laundry features:Washer
- Amenities:Irrigation Equipment, Satellite Dish, Security System, Skylights, Smoke Detectors
Parking
- Garage:Yes
- Garage spaces:2
 Information provided, in part, by North Texas Real Estate Information Systems, Inc. Last Updated September 19, 2026 Listings with the NTREIS logo are listed by brokerages other than Better Homes and Gardens Real Estate Senter, REALTORS(R).
New listings near 10914 Turtle Creek Lane
- New
 $2,300,000Active6 beds 6 baths5,102 sq. ft.
6159 Norwood Drive, Frisco, TX 75034
MLS# 21390999Listed by: COMPASS RE TEXAS, LLC - Open Sun, 2 to 4pmNew
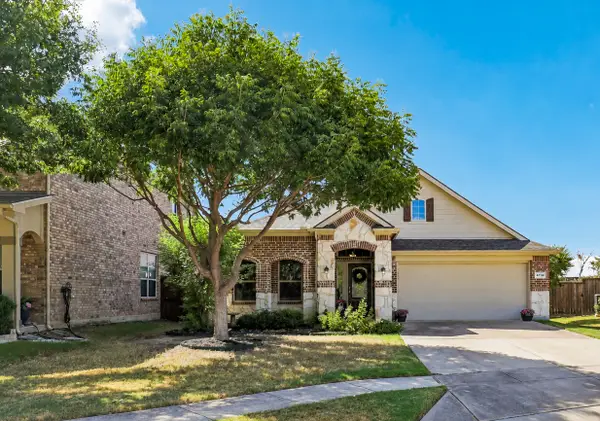 $415,000Active3 beds 2 baths1,874 sq. ft.
4708 Mcclellan Drive, Frisco, TX 75036
MLS# 21386528Listed by: EXP REALTY - New
 $359,000Active2 beds 3 baths1,710 sq. ft.
5590 Grosseto Drive, Frisco, TX 75034
MLS# 21388912Listed by: BEAM REAL ESTATE, LLC - Open Sat, 1 to 3pmNew
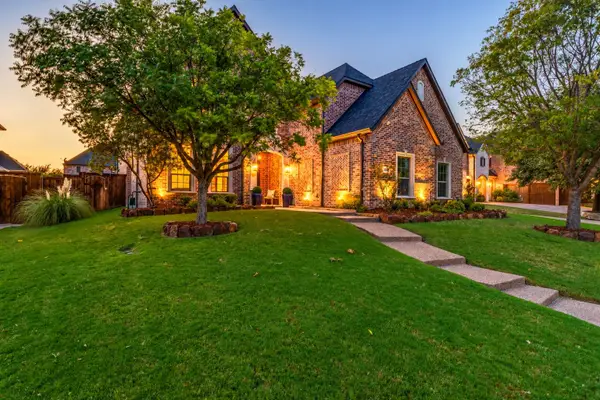 $1,200,000Active6 beds 4 baths5,054 sq. ft.
10757 Southbury Lane, Frisco, TX 75033
MLS# 21381936Listed by: COLDWELL BANKER APEX, REALTORS - New
 $849,000Active5 beds 4 baths3,595 sq. ft.
5611 Lightfoot Lane, Frisco, TX 75036
MLS# 21387805Listed by: DALTON WADE, INC. - New
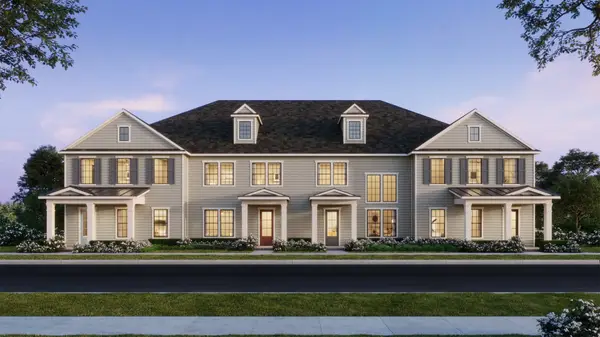 $459,250Active3 beds 3 baths2,114 sq. ft.
1443 Rooted Road, Frisco, TX 75033
MLS# 21390555Listed by: COLLEEN FROST REAL ESTATE SERV - New
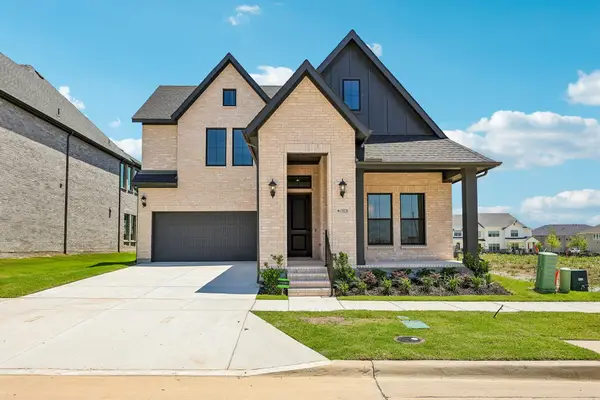 $923,749Active4 beds 5 baths3,586 sq. ft.
15828 Amber Street, Frisco, TX 75033
MLS# 21390628Listed by: COLLEEN FROST REAL ESTATE SERV - New
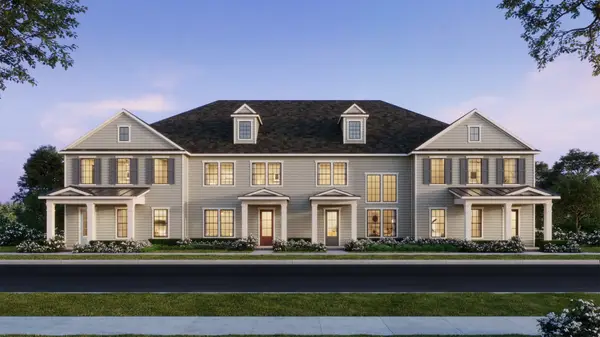 $493,170Active3 beds 3 baths2,261 sq. ft.
1415 Rooted Road, Frisco, TX 75033
MLS# 21390572Listed by: COLLEEN FROST REAL ESTATE SERV - Open Sun, 2 to 5pmNew
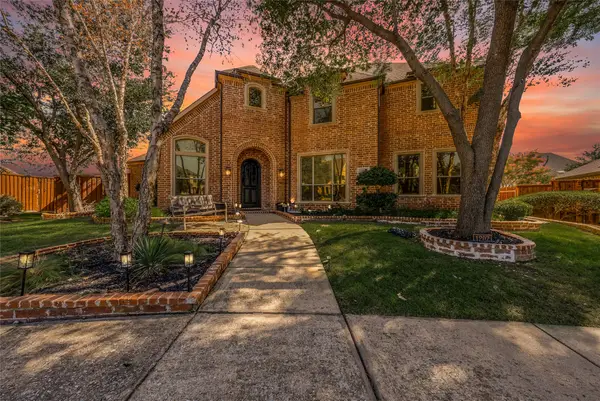 $1,395,000Active5 beds 5 baths5,247 sq. ft.
1207 Silentbrook Court, Frisco, TX 75036
MLS# 21376754Listed by: LPT REALTY LLC - New
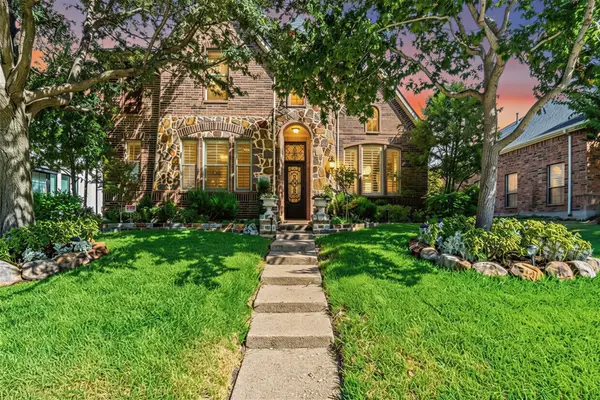 $599,000Active4 beds 4 baths3,341 sq. ft.
2336 Kittyhawk Drive, Frisco, TX 75033
MLS# 21380921Listed by: C21 FINE HOMES JUDGE FITE


Protect your home and budget from life's surprises with an Assurant Home Warranty, backed by a partner that supports you through every step of homeownership. Explore Plans.
© 2026 Better Homes and Gardens Real Estate LLC. An Anywhere Real Estate company. All rights reserved. Better Homes and Gardens® Real Estate is a registered trademark owned by Meredith Operations Corporation, licensed to Better Homes and Gardens Real Estate LLC and used with permission. Better Homes and Gardens Real Estate LLC fully supports the principles of the Fair Housing Act and the Equal Opportunity Act. Listing information is deemed reliable but is not guaranteed accurate.
Each office is independently owned and operated.
Any services or products provided by third parties are not provided by, affiliated with or related to Better Homes and Gardens Real Estate LLC, or its affiliated companies.