
11018 Freemont Trail, Frisco, TX 75033
Local realty services provided by:Better Homes and Gardens Real Estate Lindsey Realty
Listed by: kevin nguyen
Office: kimberly adams realty
MLS#:21357244
Source:GDAR
Price summary
- Price:$655,999
- Price per sq. ft.:$177.06
- Monthly HOA dues:$43.33
About this home
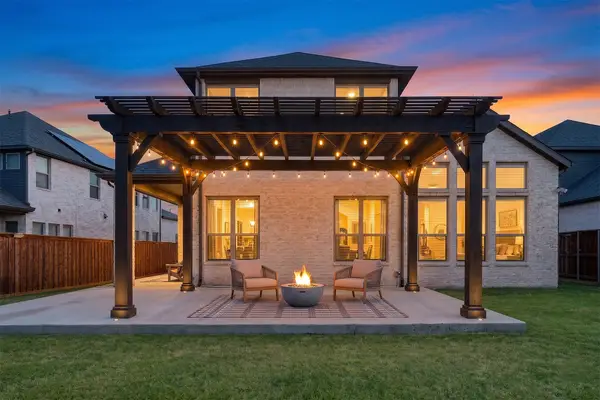
Welcome to 11018 Freemont Trail, a spacious two-story home in the desirable Preston Highlands North community of Frisco. Offering 4 bedrooms, 3 full baths, and 1 half bath with approximately 3,705 square feet of living space, this home provides plenty of room for comfortable living and entertaining. The home features a welcoming fireplace, central heating and cooling, and a spacious attached 3-car garage. Situated on an approximately 8,550-square-foot lot, the property offers a great combination of space, functionality, and location. Conveniently located near shopping, dining, entertainment, parks, schools, and major highways, this home is an excellent opportunity to enjoy all that Frisco has to offer.
Contact an agent
Home facts
- Year built:2001
- Subdivision & Development:Preston Highlands North Ph 4
- Listing ID #:21357244
- Added:1 day(s) ago
- Updated:August 14, 2026 at 12:07 PM
Rooms and interior
- Bedrooms:4
- Total bathrooms:4
- Full bathrooms:3
- Half bathrooms:1
- Flooring:Carpet, Tile
- Kitchen Description:Dishwasher, Disposal, Electric Oven, Gas Cooktop, Microwave
- Living area:3,705 sq. ft.
Heating and cooling
- Cooling:Ceiling Fans, Central Air, Electric
- Heating:Central, Natural Gas
- Central air:Yes
Structure and exterior
- Roof:Composition
- Year built:2001
- Building area:3,705 sq. ft.
- Lot area:0.2 Acres
- Construction Materials:Brick, Concrete, Frame, Stone, Wood Siding
- Foundation Description:Slab
- Levels:2 Story
Schools
- High school:Memorial
- Middle school:Staley
- Elementary school:Rogers
Finances and disclosures
- Price:$655,999
- Price per sq. ft.:$177.06
- Tax amount:$10,390
Features and amenities
- Appliances:Dishwasher, Disposal, Electric Oven, Gas Cooktop, Microwave, Tankless Water Heater
- Amenities:Carbon Monoxide Detectors, Smoke Detectors
Parking
- Garage:Yes
- Garage spaces:3
 Information provided, in part, by North Texas Real Estate Information Systems, Inc. Last Updated August 14, 2026 Listings with the NTREIS logo are listed by brokerages other than Better Homes and Gardens Real Estate Lindsey Realty.
New listings near 11018 Freemont Trail
- New
 $475,000Active2 beds 2 baths1,840 sq. ft.
1725 Port Royal Lane, Frisco, TX 75036
MLS# 21354109Listed by: BERKSHIRE HATHAWAYHS PENFED TX - New
 $439,000Active3 beds 3 baths2,063 sq. ft.
11265 Fountainbridge Drive, Frisco, TX 75035
MLS# 21359614Listed by: ICONIC REAL ESTATE, LLC - Open Sun, 2 to 4pmNew
 $409,000Active3 beds 2 baths1,823 sq. ft.
11604 Cape Cod Springs Drive, Frisco, TX 75036
MLS# 21359638Listed by: LOYALTY REALTY, LLC - New
 $424,900Active4 beds 2 baths1,852 sq. ft.
11820 Champion Creek Drive, Frisco, TX 75036
MLS# 21356442Listed by: NORTHBROOK REALTY GROUP - Open Sun, 2 to 4pmNew
 $649,900Active4 beds 3 baths2,616 sq. ft.
3679 Patriot Drive, Frisco, TX 75034
MLS# 21357846Listed by: FUNK REALTY GROUP, LLC - Open Sun, 2 to 4pmNew
 $700,000Active5 beds 4 baths3,513 sq. ft.
11384 Eaglebend Lane, Frisco, TX 75035
MLS# 21348532Listed by: EXP REALTY - New
 $525,000Active4 beds 3 baths1,944 sq. ft.
8028 Hickory Branch Drive, Frisco, TX 75034
MLS# 21359213Listed by: LIVINGWELL REALTY - New
 $875,000Active5 beds 5 baths4,533 sq. ft.
11559 Ashley Lane, Frisco, TX 75035
MLS# 21359375Listed by: COLDWELL BANKER REALTY FRISCO - Open Sat, 10am to 12pmNew
 $960,000Active5 beds 5 baths3,961 sq. ft.
3567 Rustic Oak Drive, Frisco, TX 75033
MLS# 21359419Listed by: KELLER WILLIAMS LEGACY - New
 $400,000Active3 beds 2 baths1,784 sq. ft.
8104 Wharf Street, Frisco, TX 75035
MLS# 21352036Listed by: MONUMENT REALTY


Protect your home and budget from life's surprises with an Assurant Home Warranty, backed by a partner that supports you through every step of homeownership. Explore Plans.
© 2026 Better Homes and Gardens Real Estate LLC. An Anywhere Real Estate company. All rights reserved. Better Homes and Gardens® Real Estate is a registered trademark owned by Meredith Operations Corporation, licensed to Better Homes and Gardens Real Estate LLC and used with permission. Better Homes and Gardens Real Estate LLC fully supports the principles of the Fair Housing Act and the Equal Opportunity Act. Listing information is deemed reliable but is not guaranteed accurate.
Each office is independently owned and operated.
Any services or products provided by third parties are not provided by, affiliated with or related to Better Homes and Gardens Real Estate LLC, or its affiliated companies.