
11506 Alejandra Lane, Frisco, TX 75035
Local realty services provided by:Better Homes and Gardens Real Estate Edwards & Associates
Listed by: clara pelaez
Office: william davis realty
MLS#:21431512
Source:GDAR
Price summary
- Price:$679,000
- Price per sq. ft.:$268.17
- Monthly HOA dues:$74.17
About this home
Welcome to this inviting residence in the sought-after Miramonte subdivision, perfectly situated on a premium almost quarter-acre corner lot, larger than most in the neighborhood. This 4-bedroom, 3-bathroom home offers thoughtful design and timeless upgrades that feel both refined and comfortable. Wood-look tile floors, high ceilings, some with boxed accents, raised baseboards, crown molding and a cozy stone fireplace set the stage for elegant everyday living. The open-concept chef’s kitchen features tall cabinetry, a large island, walk-in pantry, and a five-burner gas cooktop making it perfect for family gatherings and entertaining. The primary suite offers a peaceful retreat with a large spa-inspired bathroom that includes an oversized walk-in shower and a huge walk-in closet. A spacious laundry room adds to everyday convenience. Outdoors, the extended covered patio overlooks a backyard with plenty of room for entertaining, kids, or pets, and boasts a newly stained board-on-board fence. Life in Miramonte offers the best of both worlds: a safe and quiet neighborhood with open green spaces, walking trails, 3 ponds, multiple playgrounds, and larger lot sizes while still being close to shopping, dining, and major roadways. Families especially appreciate the short walk to Prosper ISD Jim Spradley Elementary, and the well-kept pool and clubhouse provide added amenities to enjoy. This home captures everything people love about Miramonte, comfort, convenience, and community, making it a rare opportunity you will not want to miss....
Contact an agent
Home facts
- Year built:2017
- Subdivision & Development:Miramonte Ph 3
- Listing ID #:21431512
- Added:1 day(s) ago
- Updated:November 10, 2026 at 01:48 AM
Rooms and interior
- Bedrooms:4
- Total bathrooms:3
- Full bathrooms:3
- Flooring:Ceramic Tile
- Kitchen Description:Dishwasher, Disposal, Electric Oven, Gas Oven, Microwave
- Living area:2,532 sq. ft.
Heating and cooling
- Cooling:Ceiling Fans, Central Air, Electric
- Heating:Central, Fireplaces, Natural Gas
- Central air:Yes
Structure and exterior
- Roof:Composition
- Year built:2017
- Building area:2,532 sq. ft.
- Lot area:0.23 Acres
- Lot Features:Corner Lot, Lawn, Sprinkler System
- Foundation Description:Slab
- Levels:1 Story
Schools
- High school:Rock Hill
- Middle school:Bill Hays
- Elementary school:Jim Spradley
Finances and disclosures
- Price:$679,000
- Price per sq. ft.:$268.17
- Tax amount:$11,959
Features and amenities
- Appliances:Dishwasher, Disposal, Electric Oven, Gas Oven, Microwave
- Amenities:Carbon Monoxide Detectors, Security System, Smoke Detectors
Parking
- Garage:Yes
- Garage spaces:2
 Information provided, in part, by North Texas Real Estate Information Systems, Inc. Last Updated November 10, 2026 Listings with the NTREIS logo are listed by brokerages other than Better Homes and Gardens Real Estate Edwards & Associates.
New listings near 11506 Alejandra Lane
- New
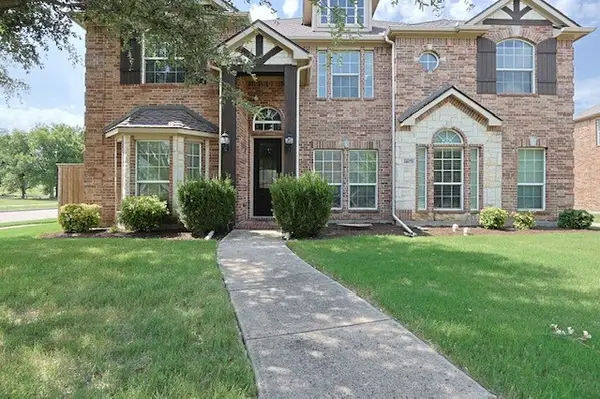 $709,000Active5 beds 4 baths3,827 sq. ft.
11673 Gatesville Drive, Frisco, TX 75035
MLS# 21432499Listed by: BHK REALTY LLC - New
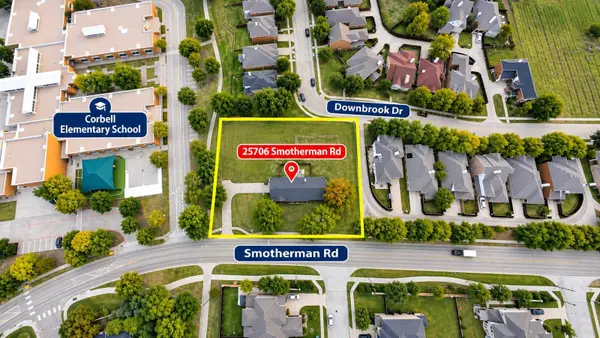 $625,000Active1 Acres
25706 Smotherman Road, Frisco, TX 75033
MLS# 21432188Listed by: WEICHERT REALTORS/PROPERTY PARTNERS - New
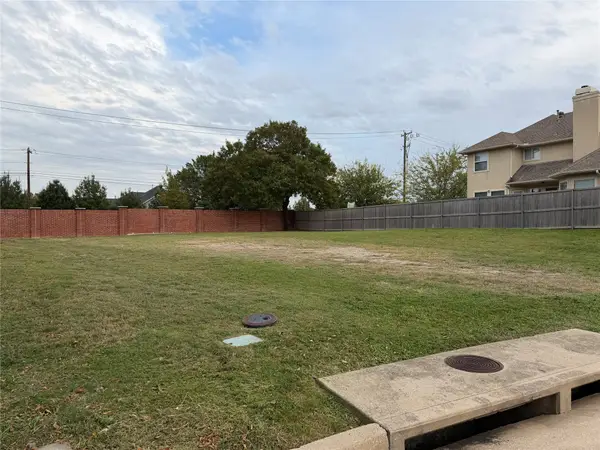 $299,900Active0.17 Acres
12595 Cajun Drive, Frisco, TX 75035
MLS# 21422273Listed by: REAL BROKER, LLC - Open Sat, 10am to 12pmNew
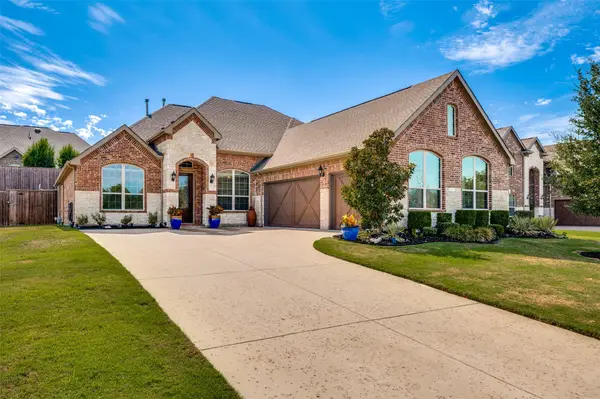 $750,000Active4 beds 3 baths2,877 sq. ft.
9671 Maple Hill Lane, Frisco, TX 75035
MLS# 21424925Listed by: HUGGINS REALTY - New
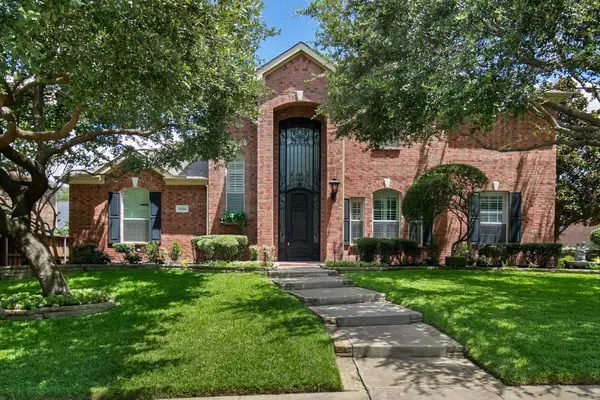 $525,000Active4 beds 3 baths3,154 sq. ft.
7534 Chinaberry Lane, Frisco, TX 75033
MLS# 21431770Listed by: RE/MAX DFW ASSOCIATES - New
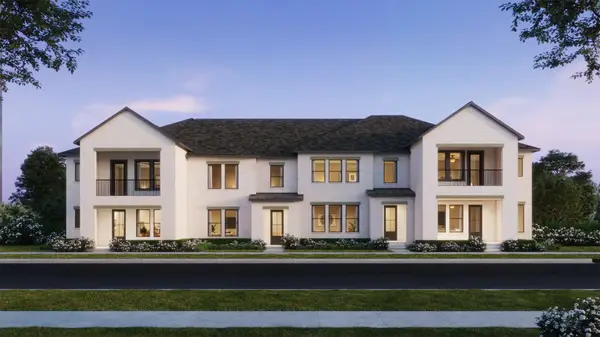 $511,910Active3 beds 4 baths2,341 sq. ft.
1416 Marsh Lane, Frisco, TX 75033
MLS# 21431877Listed by: COLLEEN FROST REAL ESTATE SERV - New
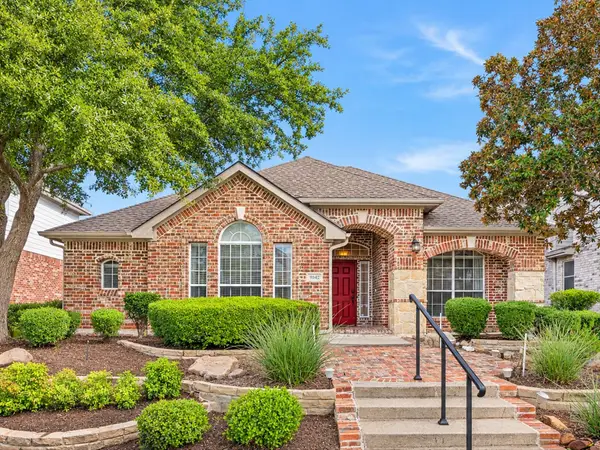 $425,000Active3 beds 2 baths2,193 sq. ft.
9342 Wichita Trail, Frisco, TX 75033
MLS# 21430312Listed by: WEICHERT REALTORS/PROPERTY PARTNERS - New
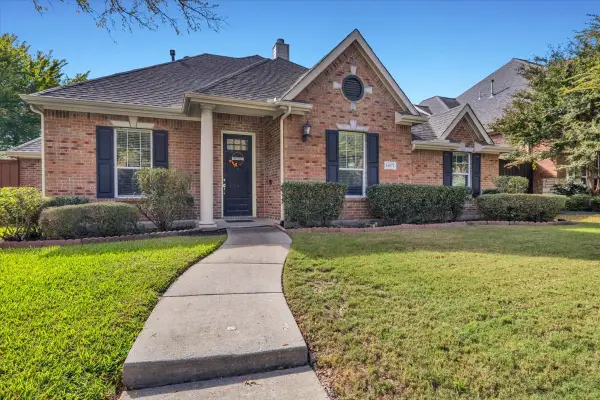 $654,500Active4 beds 4 baths3,272 sq. ft.
14671 Daneway Drive, Frisco, TX 75035
MLS# 21431283Listed by: CANDOR REALTY, LLC - New
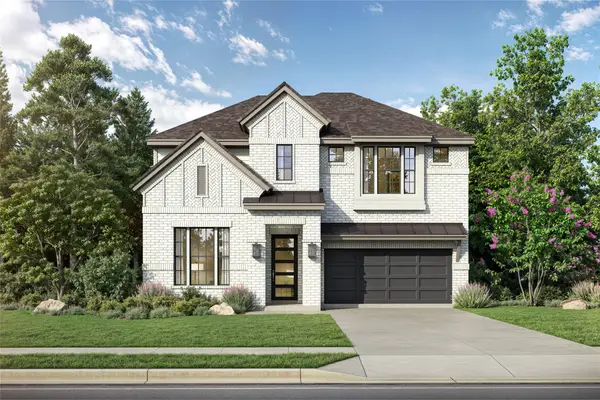 $899,990Active5 beds 6 baths3,673 sq. ft.
6882 Baxley Road, Frisco, TX 75033
MLS# 21431054Listed by: TINA LEIGH REALTY


Protect your home and budget from life's surprises with an Assurant Home Warranty, backed by a partner that supports you through every step of homeownership. Explore Plans.
© 2026 Better Homes and Gardens Real Estate LLC. An Anywhere Real Estate company. All rights reserved. Better Homes and Gardens® Real Estate is a registered trademark owned by Meredith Operations Corporation, licensed to Better Homes and Gardens Real Estate LLC and used with permission. Better Homes and Gardens Real Estate LLC fully supports the principles of the Fair Housing Act and the Equal Opportunity Act. Listing information is deemed reliable but is not guaranteed accurate.
Each office is independently owned and operated.
Any services or products provided by third parties are not provided by, affiliated with or related to Better Homes and Gardens Real Estate LLC, or its affiliated companies.