
11567 Castle Brook Lane, Frisco, TX 75035
Local realty services provided by:Better Homes and Gardens Real Estate Lindsey Realty
Upcoming open houses
- Sat, Oct 1001:00 pm - 04:00 pm
Listed by: laila khouri
Office: keller williams frisco stars
MLS#:21287034
Source:GDAR
Price summary
- Price:$775,000
- Price per sq. ft.:$209.12
- Monthly HOA dues:$72.08
About this home
5 BEDROOMS • 3 BEDROOMS DOWN • 4 FULL BATHS • 3-CAR GARAGE • MEDIA ROOM • GAME ROOM! Exceptional space, flexibility, and value in sought-after Stonelake Estates. This beautifully maintained home offers a highly desirable floor plan with 3 bedrooms and 2 full baths on the main level-ideal for guests, multigenerational living, a home office, or flexible family needs.
Beautiful hand-scraped hardwood floors extend throughout the main living areas. The spacious family room flows into the kitchen and breakfast area, creating an inviting space for everyday living and entertaining. The kitchen features granite countertops, abundant cabinetry, gas cooktop, double ovens, and generous workspace.
Upstairs offers two additional bedrooms, a spacious game room, and a private media room perfect for movie nights or entertaining. Additional highlights include generous storage, a 3-car garage, and access to the Stonelake Estates community pool.
Conveniently located in Frisco ISD near shopping, dining, parks, and major highways.
NOW OFFERED AT $775,000 - $100,000 BELOW THE ORIGINAL LIST PRICE. Schedule your private showing today!
Seller is pursuing a 1031 exchange. Buyer and buyer's agent to verify all information, including schools, measurements, and property details....
Contact an agent
Home facts
- Year built:2005
- Subdivision & Development:Stonelake Estates Ph I
- Listing ID #:21287034
- Added:91 day(s) ago
- Updated:October 10, 2026 at 11:53 AM
Rooms and interior
- Bedrooms:5
- Total bathrooms:4
- Full bathrooms:4
- Flooring:Carpet, Ceramic Tile, Wood
- Kitchen Description:Dishwasher, Disposal, Double Oven, Electric Oven, Gas Cooktop, Microwave
- Living area:3,706 sq. ft.
Heating and cooling
- Cooling:Ceiling Fans, Central Air, Gas
- Heating:Central, Electric, Natural Gas
- Central air:Yes
Structure and exterior
- Roof:Composition
- Year built:2005
- Building area:3,706 sq. ft.
- Lot area:0.19 Acres
- Lot Features:Sprinkler System
- Construction Materials:Brick
- Foundation Description:Slab
- Levels:2 Story
Schools
- High school:Independence
- Middle school:Nelson
- Elementary school:Ashley
Finances and disclosures
- Price:$775,000
- Price per sq. ft.:$209.12
- Tax amount:$12,601
Features and amenities
- Appliances:Dishwasher, Disposal, Double Oven, Electric Oven, Gas Cooktop, Microwave
- Amenities:Bay Windows, Window Coverings
Parking
- Garage:Yes
- Garage spaces:3
 Information provided, in part, by North Texas Real Estate Information Systems, Inc. Last Updated October 10, 2026 Listings with the NTREIS logo are listed by brokerages other than Better Homes and Gardens Real Estate Lindsey Realty.
New listings near 11567 Castle Brook Lane
- New
 $1,299,000Active5 beds 6 baths4,334 sq. ft.
12436 Compassplant Drive, Frisco, TX 75035
MLS# 21408678Listed by: COMPETITIVE EDGE REALTY LLC - New
 $831,000Active4 beds 4 baths3,192 sq. ft.
15931 Terenwood Street, Frisco, TX 75035
MLS# 21408465Listed by: READY REAL ESTATE LLC - New
 $390,000Active4 beds 3 baths2,354 sq. ft.
10664 Midway Drive, Frisco, TX 75035
MLS# 21394282Listed by: WORTH CLARK REALTY - New
 $1,199,999Active5 beds 7 baths4,263 sq. ft.
609 Lismore Drive, Frisco, TX 75036
MLS# 21408478Listed by: COMPASS RE TEXAS, LLC - New
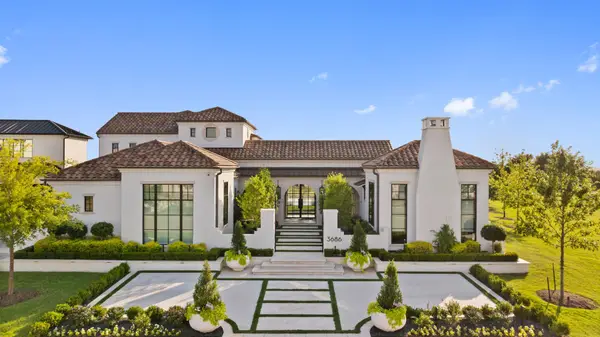 $4,995,000Active5 beds 6 baths6,800 sq. ft.
3686 Balfour Court, Frisco, TX 75034
MLS# 21408326Listed by: DOUGLAS ELLIMAN REAL ESTATE - Open Sat, 2 to 4pmNew
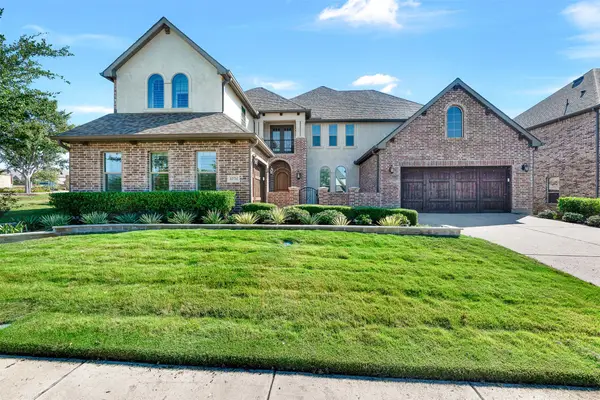 $1,250,000Active5 beds 6 baths4,626 sq. ft.
6174 Forefront Avenue, Frisco, TX 75036
MLS# 21406056Listed by: KELLER WILLIAMS REALTY ALLEN - New
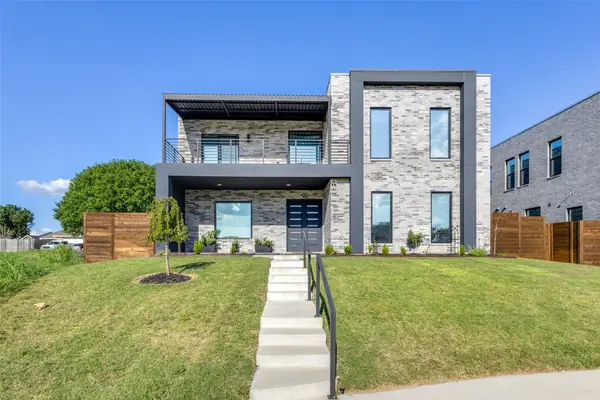 $1,050,000Active4 beds 4 baths3,268 sq. ft.
9774 Sunset Drive, Frisco, TX 75033
MLS# 21408079Listed by: POINTE REAL ESTATE - Open Sun, 2 to 4pmNew
 $475,000Active4 beds 2 baths2,247 sq. ft.
9150 Bastille Way, Frisco, TX 75033
MLS# 21404899Listed by: MONUMENT REALTY - Open Sun, 1 to 3pmNew
 $699,000Active5 beds 3 baths3,263 sq. ft.
15605 Crown Cove Lane, Frisco, TX 75035
MLS# 21404447Listed by: MONUMENT REALTY - New
 $1,100,000Active6 beds 4 baths4,523 sq. ft.
4463 Chevy Chase Lane, Frisco, TX 75033
MLS# 21405560Listed by: KELLER WILLIAMS LEGACY


Protect your home and budget from life's surprises with an Assurant Home Warranty, backed by a partner that supports you through every step of homeownership. Explore Plans.
© 2026 Better Homes and Gardens Real Estate LLC. An Anywhere Real Estate company. All rights reserved. Better Homes and Gardens® Real Estate is a registered trademark owned by Meredith Operations Corporation, licensed to Better Homes and Gardens Real Estate LLC and used with permission. Better Homes and Gardens Real Estate LLC fully supports the principles of the Fair Housing Act and the Equal Opportunity Act. Listing information is deemed reliable but is not guaranteed accurate.
Each office is independently owned and operated.
Any services or products provided by third parties are not provided by, affiliated with or related to Better Homes and Gardens Real Estate LLC, or its affiliated companies.