
1165 Clearwater Drive, Frisco, TX 75036
Local realty services provided by:Better Homes and Gardens Real Estate Edwards & Associates
Listed by: michael hershenberg, brandon hooley
Office: real broker, llc.
MLS#:21259541
Source:GDAR
Price summary
- Price:$899,000
- Price per sq. ft.:$173.45
- Monthly HOA dues:$181.67
About this home
A VIEW YOU CAN'T RECREATE. SPACE YOU WON'T OUTGROW. Set within an exclusive gated Frisco community, this exceptional home offers a rare combination of front-facing Lake Lewisville views, greenbelt & protected Corps of Engineers land, with no one able to build in front of you. Unlike homes where the view is tucked behind the house, here it is front and center, welcoming you every morning & flowing naturally into your everyday living spaces! Minimal traffic & a serene streetscape offers an exceptional sense of privacy & peace & protected open space. Inside, soaring ceilings & expansive windows fill the home w-natural light. The versatile floorplan features 2 primary suites on separate levels making it ideal for multigenerational living, extended guests, or anyone seeking privacy and flexibility. A dedicated study, spacious game room, & media room which can also serve as a 5th bedroom provide space for work, entertainment & everyday living. The kitchen anchors the home with a large island, gas range, double ovens, butler’s pantry + an oversized WI pantry. Recent improvements include fresh paint & new carpet, plus foam encapsulation for energy efficiency, dual HVAC systems & dual tankless water heaters. Pre-wired for 7.1 surround sound throughout most living areas, with dedicated wiring in the theater, game room & patio + security camera pre-wiring & central vacuum plumbing. Smart-home features include a Google Nest thermostat & doorbell & electronic entry lock. Garage features epoxy flooring & BI storage, while generous storage throughout the home adds everyday convenience. Outside the covered patio & extended deck create an inviting space for entertaining or simply enjoying the peaceful surroundings and private yard. Beyond the home enjoy resort-style amenities including a pool, clubhouse, fitness center, fishing ponds, playground & scenic trails. MORE SPACE. MORE PRIVACY & A VIEW! Clean Inspection Report! Seller is offering a $2k Buyers incentive w-acceptable offer....
Contact an agent
Home facts
- Year built:2014
- Subdivision & Development:The Shores At Waterstone Ph
- Listing ID #:21259541
- Added:138 day(s) ago
- Updated:September 29, 2026 at 12:24 PM
Rooms and interior
- Bedrooms:5
- Total bathrooms:5
- Full bathrooms:4
- Half bathrooms:1
- Flooring:Carpet, Ceramic Tile, Hardwood, Tile, Wood
- Kitchen Description:Convection Oven, Dishwasher, Disposal, Double Oven, Electric Oven, Gas Cooktop, Microwave, Vented Exhaust Fan
- Living area:5,183 sq. ft.
Heating and cooling
- Cooling:Ceiling Fans, Central Air, Electric
- Heating:Central, Fireplaces, Natural Gas
- Central air:Yes
Structure and exterior
- Roof:Composition
- Year built:2014
- Building area:5,183 sq. ft.
- Lot area:0.24 Acres
- Lot Features:Cul De Sac, Few Trees, Greenbelt, Interior Lot, Landscaped, Sprinkler System, Subdivision, Waterfront
- Architectural Style:Traditional
- Construction Materials:Brick, Stone, Wood Siding
- Foundation Description:Slab
- Levels:2 Story
Schools
- High school:Little Elm
- Middle school:Lowell Strike
- Elementary school:Prestwick
Finances and disclosures
- Price:$899,000
- Price per sq. ft.:$173.45
- Tax amount:$15,869
Features and amenities
- Appliances:Convection Oven, Dishwasher, Disposal, Double Oven, Electric Oven, Gas Cooktop, Gas Water Heater, Microwave, Plumbed For Gas, Some Gas Appliances, Tankless Water Heater, Vented Exhaust Fan
- Amenities:Bay Windows, Carbon Monoxide Detectors, Gated Community, Prewired, Security Lights, Security System, Smoke Detectors
- Smart home:Yes
Parking
- Garage:Yes
- Garage spaces:2
 Information provided, in part, by North Texas Real Estate Information Systems, Inc. Last Updated September 29, 2026 Listings with the NTREIS logo are listed by brokerages other than Better Homes and Gardens Real Estate Edwards & Associates.
New listings near 1165 Clearwater Drive
- New
 $415,000Active3 beds 2 baths1,519 sq. ft.
8109 Wharf Street, Frisco, TX 75035
MLS# 21365882Listed by: COMPASS RE TEXAS, LLC - Open Sat, 1 to 5pmNew
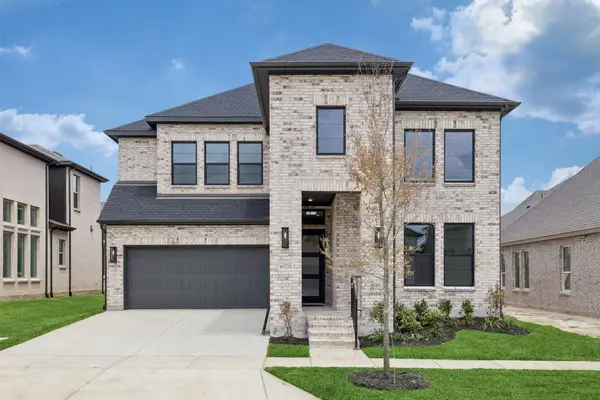 $910,810Active5 beds 6 baths3,878 sq. ft.
15734 Split Bark Lane, Frisco, TX 75033
MLS# 21398058Listed by: COLLEEN FROST REAL ESTATE SERV - New
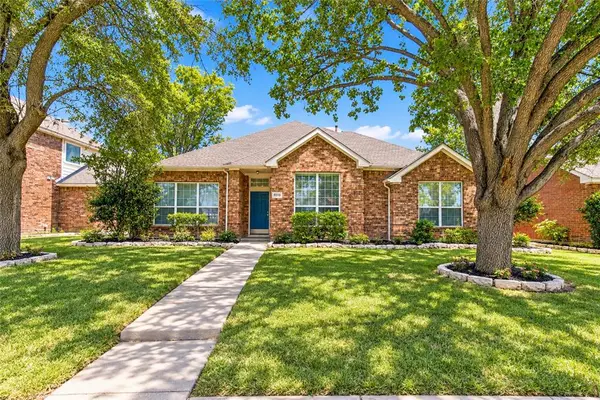 Listed by BHGRE$412,000Active4 beds 2 baths2,160 sq. ft.
9510 Prestmont Place, Frisco, TX 75035
MLS# 21393253Listed by: BETTER HOMES & GARDENS, WINANS - New
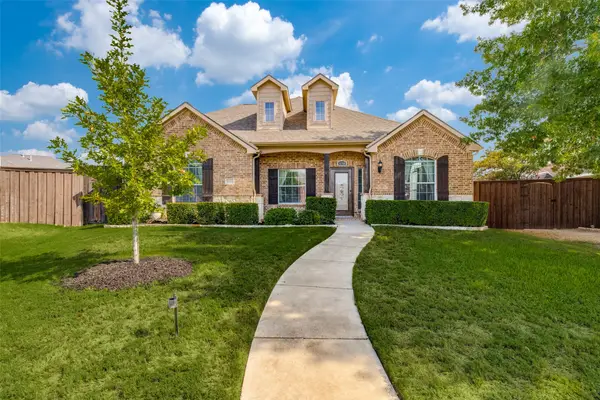 $524,999Active3 beds 3 baths2,645 sq. ft.
10796 Astoria Drive, Frisco, TX 75035
MLS# 21384784Listed by: EXP REALTY - New
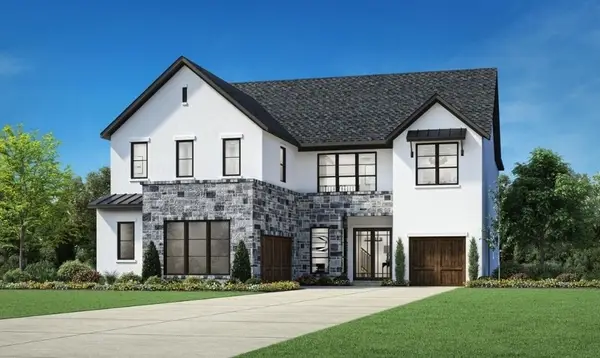 $1,421,000Active5 beds 7 baths4,659 sq. ft.
14932 Orchard Street, Frisco, TX 75033
MLS# 21397715Listed by: SEVENHAUS REALTY - New
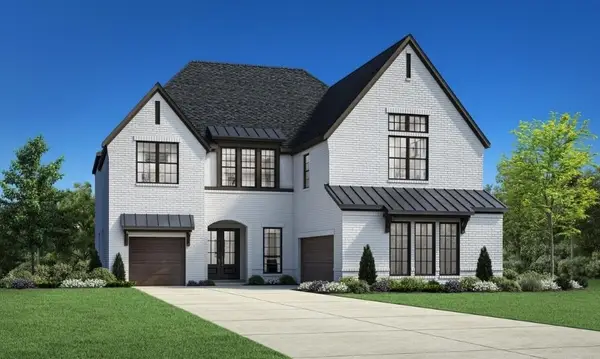 $1,424,000Active5 beds 7 baths4,757 sq. ft.
14971 Caribbean Drive, Frisco, TX 75033
MLS# 21397792Listed by: SEVENHAUS REALTY - New
 $849,990Active4 beds 4 baths4,271 sq. ft.
2948 Clearfork Trail, Frisco, TX 75034
MLS# 21395061Listed by: DOUGLAS ELLIMAN REAL ESTATE - New
 $1,400,000Active5 beds 6 baths4,626 sq. ft.
510 Spurlock Street, Frisco, TX 75036
MLS# 21356462Listed by: REAL BROKER, LLC - New
 $735,000Active3 beds 3 baths3,010 sq. ft.
7122 Lake Mead Court, Frisco, TX 75036
MLS# 21393637Listed by: REAL BROKER, LLC - New
 $450,000Active4 beds 2 baths2,494 sq. ft.
10700 Briar Brook Lane, Frisco, TX 75033
MLS# 21396881Listed by: SIT REALTORS


Protect your home and budget from life's surprises with an Assurant Home Warranty, backed by a partner that supports you through every step of homeownership. Explore Plans.
© 2026 Better Homes and Gardens Real Estate LLC. An Anywhere Real Estate company. All rights reserved. Better Homes and Gardens® Real Estate is a registered trademark owned by Meredith Operations Corporation, licensed to Better Homes and Gardens Real Estate LLC and used with permission. Better Homes and Gardens Real Estate LLC fully supports the principles of the Fair Housing Act and the Equal Opportunity Act. Listing information is deemed reliable but is not guaranteed accurate.
Each office is independently owned and operated.
Any services or products provided by third parties are not provided by, affiliated with or related to Better Homes and Gardens Real Estate LLC, or its affiliated companies.