
12032 Terrazzo Lane, Frisco, TX 75035
Local realty services provided by:Better Homes and Gardens Real Estate Winans
Listed by: deborah worthington, angie thor
Office: coldwell banker apex, realtors
MLS#:21325381
Source:GDAR
Price summary
- Price:$620,000
- Price per sq. ft.:$176.54
- Monthly HOA dues:$50
About this home
Seize the rare opportunity to own this stunning home in the highly sought-after heart of Frisco, TX. Meticulously designed to effortlessly blend sophisticated style with everyday convenience! As you step through the front doors, you are welcomed by a grand foyer that sets a tone of elegance, featuring beautifully crafted finishes, and intricate architectural details that immediately draw the eye and lead you into the expansive living spaces. The bright, open-concept is flooded with natural light, seamlessly uniting the spacious main living room and breakfast area. At the heart of the home lies the kitchen-a true chef's dream. It comes fully equipped with premium custom cabinetry offering abundant storage, gorgeous countertops, and a center island that serves as the ultimate gathering spot. When it's time to unwind, retreat to the secluded primary suite-designed for ultimate relaxation. It boasts a luxurious, spa-like en-suite bath complete with a soaking tub, a walk-in shower, and dual vanities. A dedicated home office provides the perfect environment for today's remote work lifestyle, while a large, flexible media room is just waiting for your next family movie night or watch party. Step outside to discover your backyard oasis! It is the ideal setting for get-togethers, featuring a covered patio, perfect for alfresco dining, hosting barbecues, or simply enjoying evenings under the stars. The true centerpiece is the sparkling swimming pool and attached spa. You can swim with peace of mind knowing the pool boasts impressive recent upgrades including an energy-efficient new pump, modernized equipment, and state-of-the-art smart Wi-Fi automation that allows you to control the pool's features right from your smartphone. This residence is the ultimate blend of luxurious elegance, a prime location, and premium amenities. Homes of this caliber, at this price point, are a rare find. Don't miss out on your chance to experience the very best of exceptional Frisco living!...
Contact an agent
Home facts
- Year built:2006
- Subdivision & Development:Village At Panther Creek Ph One The
- Listing ID #:21325381
- Added:70 day(s) ago
- Updated:September 18, 2026 at 07:52 AM
Rooms and interior
- Bedrooms:4
- Total bathrooms:4
- Full bathrooms:3
- Half bathrooms:1
- Flooring:Carpet, Ceramic Tile, Wood
- Kitchen Description:Dishwasher, Disposal, Electric Oven, Gas Cooktop, Microwave
- Living area:3,512 sq. ft.
Heating and cooling
- Cooling:Ceiling Fans, Central Air, Electric
- Heating:Central, Natural Gas
- Central air:Yes
Structure and exterior
- Roof:Composition
- Year built:2006
- Building area:3,512 sq. ft.
- Lot area:0.15 Acres
- Lot Features:Few Trees, Interior Lot, Landscaped, Sprinkler System, Subdivision
- Architectural Style:Traditional
- Construction Materials:Brick, Stone Veneer
- Foundation Description:Slab
- Levels:2 Story
Schools
- High school:Memorial
- Middle school:Maus
- Elementary school:Tadlock
Finances and disclosures
- Price:$620,000
- Price per sq. ft.:$176.54
- Tax amount:$10,828
Features and amenities
- Appliances:Dishwasher, Disposal, Electric Oven, Gas Cooktop, Gas Water Heater, Microwave, Plumbed For Gas, Some Gas Appliances
- Amenities:Smoke Detectors, Window Coverings
Parking
- Garage:Yes
- Garage spaces:2
 Information provided, in part, by North Texas Real Estate Information Systems, Inc. Last Updated September 18, 2026 Listings with the NTREIS logo are listed by brokerages other than Better Homes and Gardens Real Estate Winans.
New listings near 12032 Terrazzo Lane
- Open Sun, 2 to 4pmNew
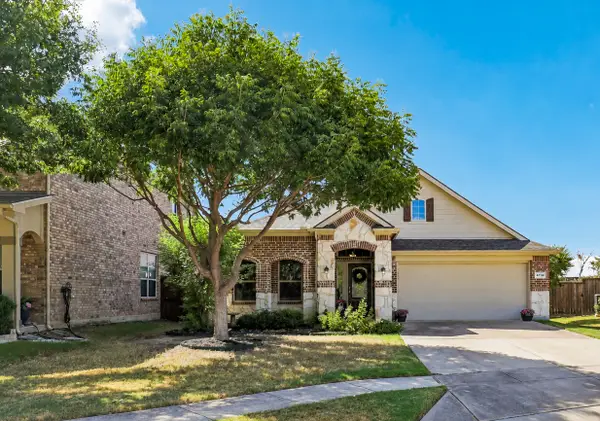 $415,000Active3 beds 2 baths1,874 sq. ft.
4708 Mcclellan Drive, Frisco, TX 75036
MLS# 21386528Listed by: EXP REALTY - New
 $359,000Active2 beds 3 baths1,710 sq. ft.
5590 Grosseto Drive, Frisco, TX 75034
MLS# 21388912Listed by: BEAM REAL ESTATE, LLC - Open Sat, 1 to 3pmNew
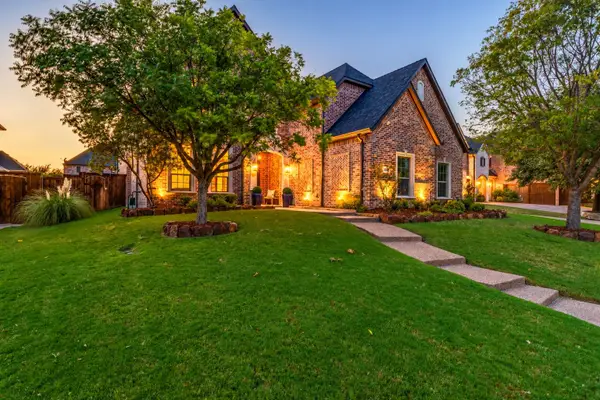 $1,200,000Active6 beds 4 baths5,054 sq. ft.
10757 Southbury Lane, Frisco, TX 75033
MLS# 21381936Listed by: COLDWELL BANKER APEX, REALTORS - New
 $849,000Active5 beds 4 baths3,595 sq. ft.
5611 Lightfoot Lane, Frisco, TX 75036
MLS# 21387805Listed by: DALTON WADE, INC. - New
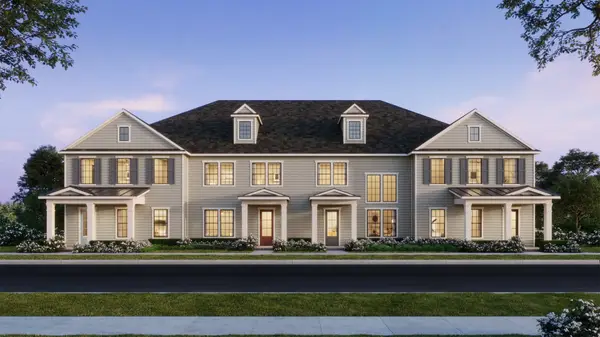 $459,250Active3 beds 3 baths2,114 sq. ft.
1443 Rooted Road, Frisco, TX 75033
MLS# 21390555Listed by: COLLEEN FROST REAL ESTATE SERV - New
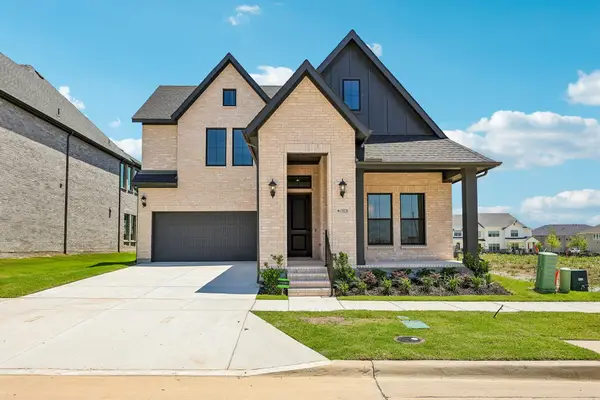 $923,749Active4 beds 5 baths3,586 sq. ft.
15828 Amber Street, Frisco, TX 75033
MLS# 21390628Listed by: COLLEEN FROST REAL ESTATE SERV - New
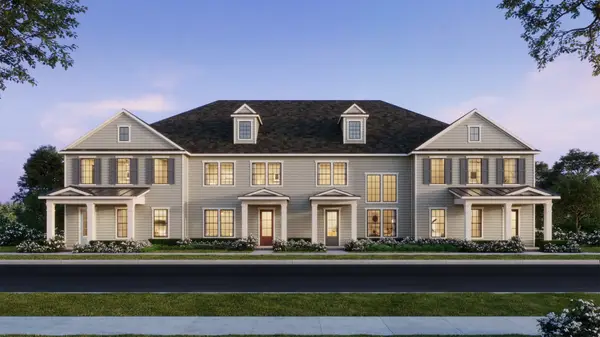 $493,170Active3 beds 3 baths2,261 sq. ft.
1415 Rooted Road, Frisco, TX 75033
MLS# 21390572Listed by: COLLEEN FROST REAL ESTATE SERV - Open Sun, 2 to 5pmNew
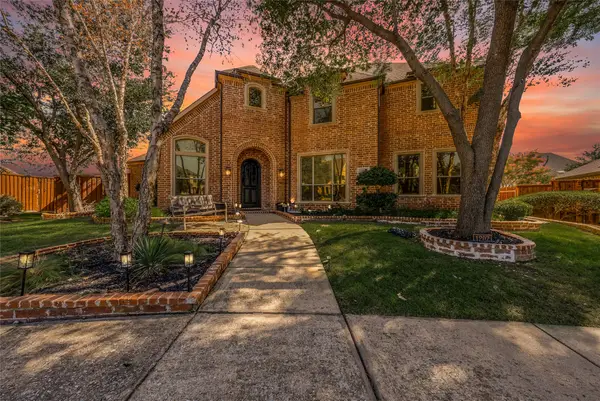 $1,395,000Active5 beds 5 baths5,247 sq. ft.
1207 Silentbrook Court, Frisco, TX 75036
MLS# 21376754Listed by: LPT REALTY LLC - New
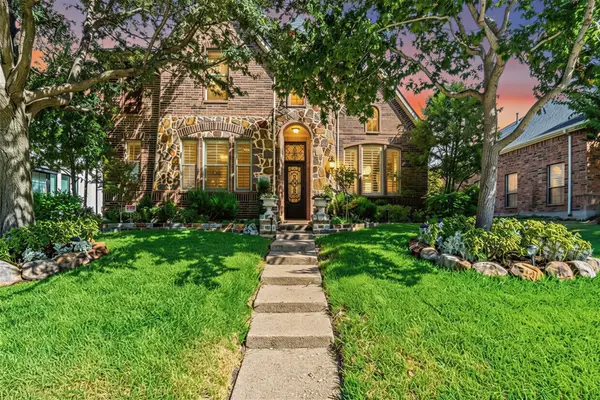 $599,000Active4 beds 4 baths3,341 sq. ft.
2336 Kittyhawk Drive, Frisco, TX 75033
MLS# 21380921Listed by: C21 FINE HOMES JUDGE FITE - Open Sun, 1 to 3pmNew
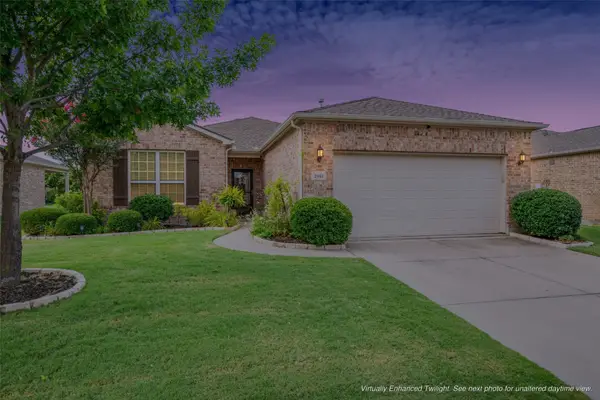 $424,000Active2 beds 2 baths1,704 sq. ft.
2941 Oyster Bay Drive, Frisco, TX 75036
MLS# 21389995Listed by: KELLER WILLIAMS FRISCO STARS


Protect your home and budget from life's surprises with an Assurant Home Warranty, backed by a partner that supports you through every step of homeownership. Explore Plans.
© 2026 Better Homes and Gardens Real Estate LLC. An Anywhere Real Estate company. All rights reserved. Better Homes and Gardens® Real Estate is a registered trademark owned by Meredith Operations Corporation, licensed to Better Homes and Gardens Real Estate LLC and used with permission. Better Homes and Gardens Real Estate LLC fully supports the principles of the Fair Housing Act and the Equal Opportunity Act. Listing information is deemed reliable but is not guaranteed accurate.
Each office is independently owned and operated.
Any services or products provided by third parties are not provided by, affiliated with or related to Better Homes and Gardens Real Estate LLC, or its affiliated companies.