
12457 Bruschetta Drive, Frisco, TX 75033
Local realty services provided by:Better Homes and Gardens Real Estate Senter, REALTORS(R)
Listed by: brady tinker, cliff freeman
Office: exp realty llc.
MLS#:21203199
Source:GDAR
Price summary
- Price:$532,500
- Price per sq. ft.:$213.6
- Monthly HOA dues:$79.17
About this home
East-Facing - Fully Updated - Frisco ISD - True Move-In Ready
Welcome to 12457 Bruschetta, where every major update has already been completed so you can simply move in and enjoy. Meticulously maintained and upgraded, this exceptional 4-bedroom, 2.5-bath home offers timeless style, quality craftsmanship, and true peace of mind. Outstanding curb appeal, mature trees, and landscaping welcome you inside to rich hardwood floors, fresh interior paint, upgraded lighting, and brand-new
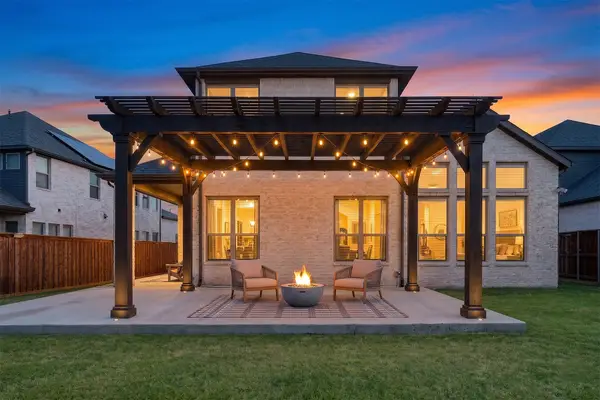
carpet with premium padding. The home is enhanced by energy-efficient Low-E vinyl windows with Argon gas for added comfort and efficiency. The beautifully remodeled kitchen features 1¼-inch premium granite countertops, freshly painted cabinetry, stainless steel appliances, double convection ovens, and a gas line for future gas cooking. The primary suite includes a spa-inspired bath with matching granite countertops and a stunning frameless glass shower. Major investments have already been made, including a new 30-year architectural roof, gutters, and siding (2022), high-efficiency dual-zone HVAC systems, updated kitchen and primary bath, recent water heater, eight-foot board-on-board privacy fence, programmable sprinkler system, security system, reinforced concrete mailbox, painted garage floor, newer garage door opener, and a floored attic with lighting for abundant storage. The oversized backyard offers plenty of room for a future pool while providing space for existing flower, vegetable, and herb gardens.
Located in the highly desirable Grayhawk community, enjoy three pools, scenic trails, ponds, parks, playgrounds, and tree-lined streets. Boals Elementary is within the neighborhood, and the home is zoned to highly acclaimed Frisco ISD. Just minutes from PGA Frisco, The Star, Universal Kids Resort, Toyota Stadium, FC Dallas, premier shopping, dining, and entertainment. Homes with this level of updates, location, and move-in-ready condition are rare. Schedule your showing today....
Contact an agent
Home facts
- Year built:2002
- Subdivision & Development:Grayhawk Ph III
- Listing ID #:21203199
- Added:155 day(s) ago
- Updated:August 14, 2026 at 12:07 PM
Rooms and interior
- Bedrooms:4
- Total bathrooms:3
- Full bathrooms:2
- Half bathrooms:1
- Flooring:Carpet, Ceramic Tile, Wood
- Kitchen Description:Dishwasher, Disposal, Double Oven, Electric Range, Microwave
- Living area:2,493 sq. ft.
Heating and cooling
- Cooling:Ceiling Fans, Central Air, Electric
- Heating:Central, Natural Gas, Zoned
- Central air:Yes
Structure and exterior
- Roof:Composition
- Year built:2002
- Building area:2,493 sq. ft.
- Lot area:0.17 Acres
- Lot Features:Few Trees, Interior Lot, Landscaped
- Architectural Style:Traditional
- Construction Materials:Brick
- Foundation Description:Slab
- Levels:2 Story
Schools
- High school:Lone Star
- Middle school:Griffin
- Elementary school:Boals
Finances and disclosures
- Price:$532,500
- Price per sq. ft.:$213.6
- Tax amount:$7,537
Features and amenities
- Appliances:Dishwasher, Disposal, Double Oven, Electric Range, Microwave, Plumbed For Gas, Some Gas Appliances
Parking
- Garage:Yes
- Garage spaces:2
 Information provided, in part, by North Texas Real Estate Information Systems, Inc. Last Updated August 14, 2026 Listings with the NTREIS logo are listed by brokerages other than Better Homes and Gardens Real Estate Senter, REALTORS(R).
New listings near 12457 Bruschetta Drive
- New
 $475,000Active2 beds 2 baths1,840 sq. ft.
1725 Port Royal Lane, Frisco, TX 75036
MLS# 21354109Listed by: BERKSHIRE HATHAWAYHS PENFED TX - New
 $439,000Active3 beds 3 baths2,063 sq. ft.
11265 Fountainbridge Drive, Frisco, TX 75035
MLS# 21359614Listed by: ICONIC REAL ESTATE, LLC - Open Sun, 2 to 4pmNew
 $409,000Active3 beds 2 baths1,823 sq. ft.
11604 Cape Cod Springs Drive, Frisco, TX 75036
MLS# 21359638Listed by: LOYALTY REALTY, LLC - New
 $424,900Active4 beds 2 baths1,852 sq. ft.
11820 Champion Creek Drive, Frisco, TX 75036
MLS# 21356442Listed by: NORTHBROOK REALTY GROUP - Open Sun, 2 to 4pmNew
 $649,900Active4 beds 3 baths2,616 sq. ft.
3679 Patriot Drive, Frisco, TX 75034
MLS# 21357846Listed by: FUNK REALTY GROUP, LLC - Open Sun, 2 to 4pmNew
 $700,000Active5 beds 4 baths3,513 sq. ft.
11384 Eaglebend Lane, Frisco, TX 75035
MLS# 21348532Listed by: EXP REALTY - New
 $525,000Active4 beds 3 baths1,944 sq. ft.
8028 Hickory Branch Drive, Frisco, TX 75034
MLS# 21359213Listed by: LIVINGWELL REALTY - New
 $875,000Active5 beds 5 baths4,533 sq. ft.
11559 Ashley Lane, Frisco, TX 75035
MLS# 21359375Listed by: COLDWELL BANKER REALTY FRISCO - Open Sat, 10am to 12pmNew
 $960,000Active5 beds 5 baths3,961 sq. ft.
3567 Rustic Oak Drive, Frisco, TX 75033
MLS# 21359419Listed by: KELLER WILLIAMS LEGACY - New
 $400,000Active3 beds 2 baths1,784 sq. ft.
8104 Wharf Street, Frisco, TX 75035
MLS# 21352036Listed by: MONUMENT REALTY


Protect your home and budget from life's surprises with an Assurant Home Warranty, backed by a partner that supports you through every step of homeownership. Explore Plans.
© 2026 Better Homes and Gardens Real Estate LLC. An Anywhere Real Estate company. All rights reserved. Better Homes and Gardens® Real Estate is a registered trademark owned by Meredith Operations Corporation, licensed to Better Homes and Gardens Real Estate LLC and used with permission. Better Homes and Gardens Real Estate LLC fully supports the principles of the Fair Housing Act and the Equal Opportunity Act. Listing information is deemed reliable but is not guaranteed accurate.
Each office is independently owned and operated.
Any services or products provided by third parties are not provided by, affiliated with or related to Better Homes and Gardens Real Estate LLC, or its affiliated companies.