
12569 Flanders Drive, Frisco, TX 75033
Local realty services provided by:Better Homes and Gardens Real Estate Rhodes Realty
Upcoming open houses
- Sat, Oct 2402:00 pm - 04:00 pm
- Sun, Oct 2502:00 pm - 04:00 pm
Listed by: tonya peek
Office: coldwell banker realty frisco
MLS#:21413027
Source:GDAR
Price summary
- Price:$750,000
- Price per sq. ft.:$191.18
- Monthly HOA dues:$79.17
About this home
Fresh updates, inviting gathering spaces, and a versatile layout set the stage for your next chapter in Christie Ranch. A soaring two-story living room anchors the home, with a gas fireplace, abundant natural light, and an open connection to the kitchen and breakfast area. Hand-scraped hardwood floors add warmth, while granite countertops, rich wood cabinetry, stainless-steel appliances, a gas cooktop, and a walk-in pantry make the kitchen a welcoming hub for everyday meals and entertaining. A formal dining room and dedicated office provide space to host and work comfortably.
Two downstairs bedroom suites offer exceptional flexibility. The primary retreat features separate vanities, a soaking tub, a separate shower, and walk-in closets, while the additional bedroom with an attached bath is ideal for guests. Upstairs, a second primary suite creates another private retreat, alongside two bedrooms connected by a Jack-and-Jill bath. A spacious game room and dedicated media room complete the upper level, with the projector, speakers, and receiver conveying for movie nights at home.
Recent improvements include a roof replaced in 2026, fresh interior paint, updated carpeting, and new luxury vinyl plank flooring in the kitchen, downstairs primary bath, laundry, and bonus room. A tankless water heater, Ecobee thermostats, and a three-car garage with epoxy flooring add everyday convenience.
Relax on the covered patio overlooking the fenced backyard, or enjoy Christie Ranch’s community pool, parks, and trails. Zoned to acclaimed Frisco ISD, this home offers easy access to the Dallas North Tollway and is minutes from The Star, PGA Frisco, Fields, Legacy West, shopping, and dining....
Contact an agent
Home facts
- Year built:2008
- Subdivision & Development:Christie Ranch Ph 1b
- Listing ID #:21413027
- Added:1 day(s) ago
- Updated:October 22, 2026 at 10:46 PM
Rooms and interior
- Bedrooms:5
- Total bathrooms:5
- Full bathrooms:4
- Half bathrooms:1
- Flooring:Carpet, Ceramic Tile, Hardwood
- Kitchen Description:Dishwasher, Disposal, Gas Cooktop, Microwave, Vented Exhaust Fan
- Living area:3,923 sq. ft.
Heating and cooling
- Cooling:Ceiling Fans, Central Air, Electric
- Heating:Central, Natural Gas
- Central air:Yes
Structure and exterior
- Roof:Composition
- Year built:2008
- Building area:3,923 sq. ft.
- Lot area:0.2 Acres
- Lot Features:Sprinkler System
- Architectural Style:Traditional
- Construction Materials:Brick, Radiant Barrier, Stone
- Foundation Description:Slab
- Levels:2 Story
Schools
- High school:Lone Star
- Middle school:Trent
- Elementary school:Boals
Finances and disclosures
- Price:$750,000
- Price per sq. ft.:$191.18
- Tax amount:$11,222
Features and amenities
- Appliances:Dishwasher, Disposal, Gas Cooktop, Gas Water Heater, Microwave, Tankless Water Heater, Vented Exhaust Fan
- Amenities:Carbon Monoxide Detectors, Prewired, Smoke Detectors, Window Coverings
Parking
- Garage:Yes
- Garage spaces:3
 Information provided, in part, by North Texas Real Estate Information Systems, Inc. Last Updated October 22, 2026 Listings with the NTREIS logo are listed by brokerages other than Better Homes and Gardens Real Estate Rhodes Realty.
New listings near 12569 Flanders Drive
- Open Sun, 1 to 3pmNew
 $824,900Active5 beds 4 baths3,950 sq. ft.
4171 Constitution Drive, Frisco, TX 75034
MLS# 21416475Listed by: JPAR NORTH METRO - New
 $559,990Active3 beds 3 baths2,041 sq. ft.
11632 Empress Drive, Frisco, TX 75035
MLS# 21418768Listed by: SERHANT TEXAS, LLC - Open Sat, 11am to 1pmNew
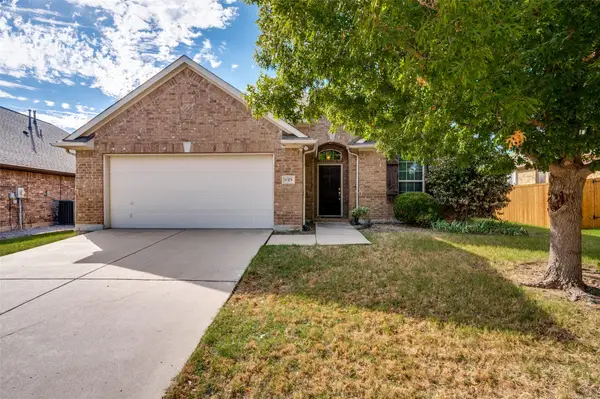 $399,990Active3 beds 2 baths1,880 sq. ft.
8375 Davis Drive, Frisco, TX 75036
MLS# 21416942Listed by: COLDWELL BANKER APEX, REALTORS - New
 $649,990Active3 beds 3 baths2,163 sq. ft.
11512 Empress Drive, Frisco, TX 75035
MLS# 21418595Listed by: SERHANT TEXAS, LLC - New
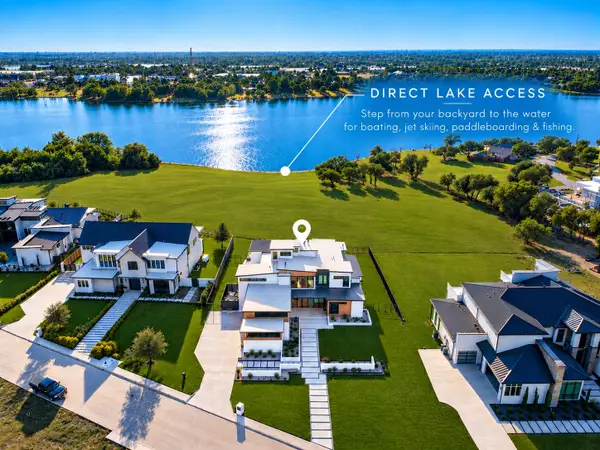 $5,000,000Active6 beds 8 baths6,944 sq. ft.
12024 Blake Place, Frisco, TX 75036
MLS# 21388935Listed by: COLDWELL BANKER REALTY FRISCO - Open Sat, 1 to 4pmNew
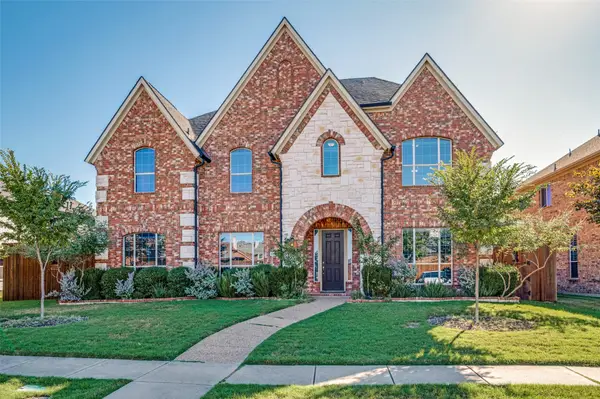 $715,000Active5 beds 5 baths4,216 sq. ft.
13134 Bayfield Drive, Frisco, TX 75033
MLS# 21411357Listed by: MONUMENT REALTY - New
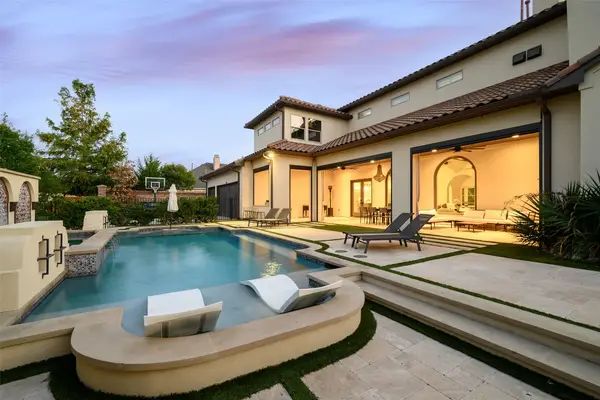 $3,850,000Active5 beds 7 baths6,837 sq. ft.
3912 Broadmoor Way, Frisco, TX 75033
MLS# 21417677Listed by: AGENCY DALLAS PARK CITIES, LLC - New
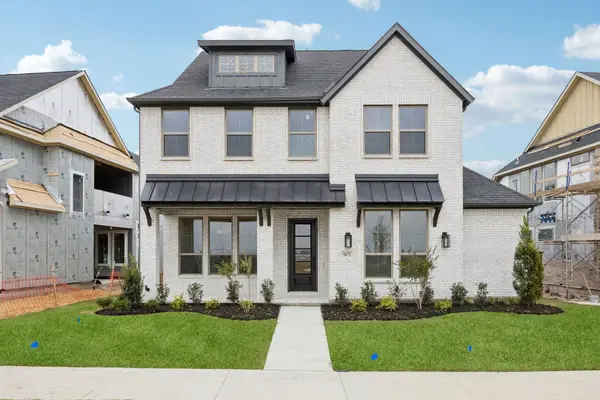 $949,000Active4 beds 5 baths3,435 sq. ft.
9306 Emory Oak Drive, Frisco, TX 75035
MLS# 21418225Listed by: CHESMAR HOMES - New
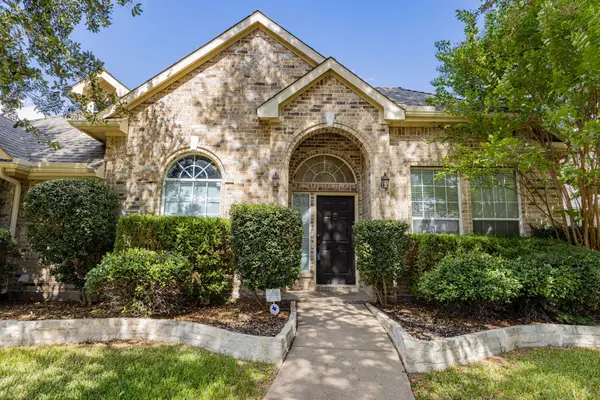 $515,000Active4 beds 2 baths2,223 sq. ft.
1548 Idlewild Drive, Frisco, TX 75036
MLS# 21418027Listed by: JAY YUN REALTY, LLC


Protect your home and budget from life's surprises with an Assurant Home Warranty, backed by a partner that supports you through every step of homeownership. Explore Plans.
© 2026 Better Homes and Gardens Real Estate LLC. An Anywhere Real Estate company. All rights reserved. Better Homes and Gardens® Real Estate is a registered trademark owned by Meredith Operations Corporation, licensed to Better Homes and Gardens Real Estate LLC and used with permission. Better Homes and Gardens Real Estate LLC fully supports the principles of the Fair Housing Act and the Equal Opportunity Act. Listing information is deemed reliable but is not guaranteed accurate.
Each office is independently owned and operated.
Any services or products provided by third parties are not provided by, affiliated with or related to Better Homes and Gardens Real Estate LLC, or its affiliated companies.