
13134 Bayfield Drive, Frisco, TX 75033
Local realty services provided by:Better Homes and Gardens Real Estate Winans
Upcoming open houses
- Sat, Oct 2401:00 pm - 04:00 pm
Listed by: lisa cowen, bailey heard
Office: monument realty
MLS#:21411357
Source:GDAR
Price summary
- Price:$715,000
- Price per sq. ft.:$169.59
- Monthly HOA dues:$79.17
About this home
A Home That Has It All — Space, Style, Storage & A Backyard Oasis!
Welcome to 13134 Bayfield Drive in Frisco, where an inviting open floor plan, incredible storage, versatile extra space, and a beautiful backyard pool come together to create a home you’ll love from the moment you walk through the door! Designed for both everyday living and effortless entertaining, this home offers the room to spread out, gather together, and make lasting memories.
The amazing open floor plan creates a wonderful sense of space, allowing the main living areas to flow together beautifully. Whether you're hosting family and friends, enjoying a quiet evening at home, or celebrating a special occasion, the welcoming layout makes it easy to stay connected and comfortable.
If you appreciate a place for everything, you'll love the abundance of storage throughout the home! With extra room to organize, store, work, play, or create a space that suits your lifestyle. From everyday essentials to seasonal decorations, hobbies, and everything in between, there is room to make life a little more organized and a lot more enjoyable.
Movie lovers will be especially excited about the dedicated media room, where the projector, movie screen, and theatre chairs will all stay with the home! Imagine dimming the lights, settling into your seats, and enjoying movie nights, game days, and family entertainment without having to start from scratch. Your very own home theater is ready for its next audience!
Step outside, and the appeal continues with a beautiful backyard pool that sets the stage for sunny afternoons, refreshing swims, weekend gatherings, and relaxing evenings at home. A safety gate surrounds the pool, providing an added layer of protection and peace of mind. This backyard is ready to make warm Texas days even better.
Come see everything 13134 Bayfield Drive has to offer — because some homes are best experienced in person!...
Contact an agent
Home facts
- Year built:2006
- Subdivision & Development:Grayhawk Ph Ix
- Listing ID #:21411357
- Added:1 day(s) ago
- Updated:October 23, 2026 at 02:04 AM
Rooms and interior
- Bedrooms:5
- Total bathrooms:5
- Full bathrooms:3
- Half bathrooms:2
- Flooring:Carpet, Tile
- Kitchen Description:Dishwasher, Disposal, Gas Range, Microwave
- Living area:4,216 sq. ft.
Heating and cooling
- Cooling:Central Air
- Heating:Central
- Central air:Yes
Structure and exterior
- Roof:Composition
- Year built:2006
- Building area:4,216 sq. ft.
- Lot area:0.21 Acres
- Architectural Style:Traditional
- Construction Materials:Brick
- Foundation Description:Slab
- Levels:2 Story
Schools
- High school:Lone Star
- Middle school:Stafford
- Elementary school:Boals
Finances and disclosures
- Price:$715,000
- Price per sq. ft.:$169.59
- Tax amount:$11,008
Features and amenities
- Appliances:Dishwasher, Disposal, Gas Range, Microwave
- Pool features:Fenced
Parking
- Garage:Yes
- Garage spaces:3
 Information provided, in part, by North Texas Real Estate Information Systems, Inc. Last Updated October 23, 2026 Listings with the NTREIS logo are listed by brokerages other than Better Homes and Gardens Real Estate Winans.
New listings near 13134 Bayfield Drive
- Open Sun, 1 to 3pmNew
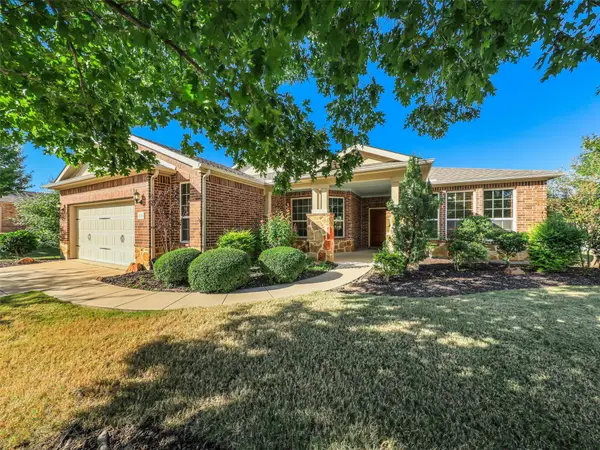 $619,000Active3 beds 3 baths2,508 sq. ft.
1728 Hacienda Heights Lane, Frisco, TX 75036
MLS# 21416881Listed by: MITCHELL HOME REAL ESTATE - Open Sat, 1 to 3pmNew
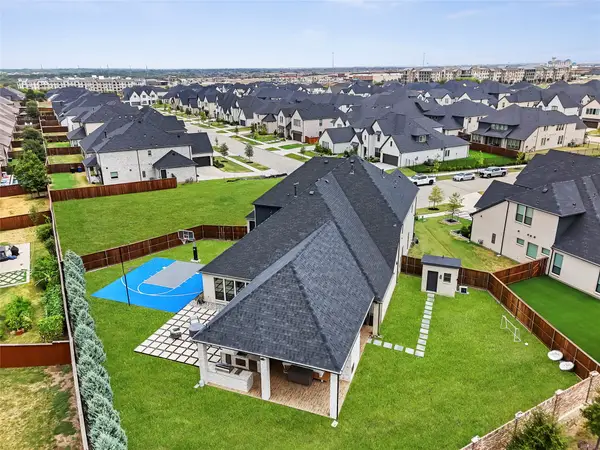 $1,250,000Active5 beds 6 baths4,126 sq. ft.
467 Mayfair Lane, Frisco, TX 75033
MLS# 21417662Listed by: COLDWELL BANKER REALTY FRISCO - Open Sun, 1 to 3pmNew
 $824,900Active5 beds 4 baths3,950 sq. ft.
4171 Constitution Drive, Frisco, TX 75034
MLS# 21416475Listed by: JPAR NORTH METRO - New
 $559,990Active3 beds 3 baths2,041 sq. ft.
11632 Empress Drive, Frisco, TX 75035
MLS# 21418768Listed by: SERHANT TEXAS, LLC - Open Sat, 11am to 1pmNew
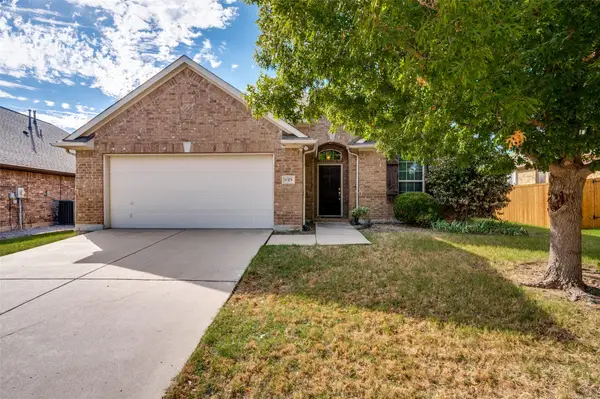 $399,990Active3 beds 2 baths1,880 sq. ft.
8375 Davis Drive, Frisco, TX 75036
MLS# 21416942Listed by: COLDWELL BANKER APEX, REALTORS - New
 $649,990Active3 beds 3 baths2,163 sq. ft.
11512 Empress Drive, Frisco, TX 75035
MLS# 21418595Listed by: SERHANT TEXAS, LLC - New
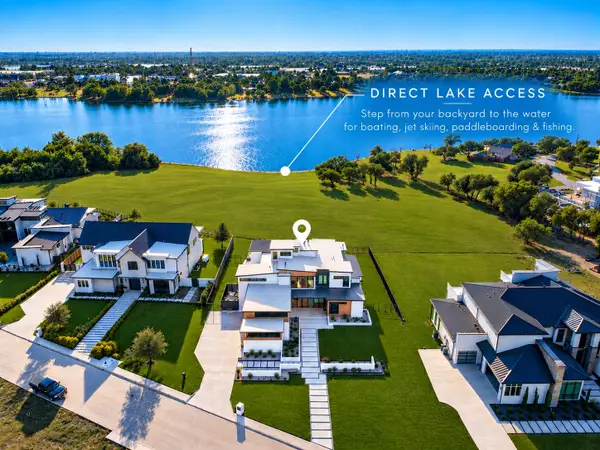 $5,000,000Active6 beds 8 baths6,944 sq. ft.
12024 Blake Place, Frisco, TX 75036
MLS# 21388935Listed by: COLDWELL BANKER REALTY FRISCO - Open Sat, 2 to 4pmNew
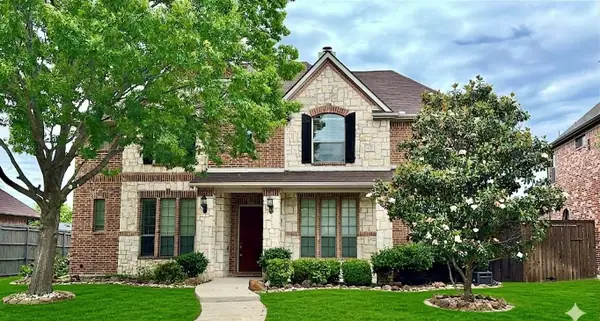 $750,000Active5 beds 5 baths3,923 sq. ft.
12569 Flanders Drive, Frisco, TX 75033
MLS# 21413027Listed by: COLDWELL BANKER REALTY FRISCO - New
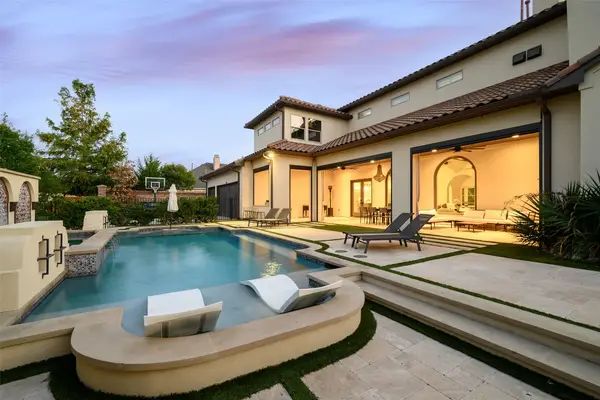 $3,850,000Active5 beds 7 baths6,837 sq. ft.
3912 Broadmoor Way, Frisco, TX 75033
MLS# 21417677Listed by: AGENCY DALLAS PARK CITIES, LLC


Protect your home and budget from life's surprises with an Assurant Home Warranty, backed by a partner that supports you through every step of homeownership. Explore Plans.
© 2026 Better Homes and Gardens Real Estate LLC. An Anywhere Real Estate company. All rights reserved. Better Homes and Gardens® Real Estate is a registered trademark owned by Meredith Operations Corporation, licensed to Better Homes and Gardens Real Estate LLC and used with permission. Better Homes and Gardens Real Estate LLC fully supports the principles of the Fair Housing Act and the Equal Opportunity Act. Listing information is deemed reliable but is not guaranteed accurate.
Each office is independently owned and operated.
Any services or products provided by third parties are not provided by, affiliated with or related to Better Homes and Gardens Real Estate LLC, or its affiliated companies.