
14044 Paterno Drive, Frisco, TX 75035
Local realty services provided by:Better Homes and Gardens Real Estate Winans
Upcoming open houses
- Sun, Oct 1811:00 am - 01:00 pm
Listed by: amy herzog
Office: c21 fine homes judge fite
MLS#:21262594
Source:GDAR
Price summary
- Price:$800,000
- Price per sq. ft.:$184.25
- Monthly HOA dues:$44.75
About this home
A Truly amazing home! This one has it all. On almost a quarter acre in the heart of Frisco this home features 5 oversized bedrooms, 3.5 baths, plus a separate first floor home office w walk in closet that can be a 6th bedroom if needed. Gorgeous brick and stone facade with a 3 car garage. Over 4300 sf with soaring ceilings, solid hand scraped hardwood flooring throughout. Open floorpan for tons of natural lighting. Custom Plantation shutters. Kitchen features stainless appliances, granite counters, walk in pantry. Main living room with stone fireplace looks out to the amazing backyard .
First floor primary bed with sitting area, private ensuite bath and walk in closet.
Stacked formal living and dining rooms are also located on the first floor. As you climb the grand curved staircase you step into the large game room area. To the back is the private media room wired for surround sound. 4 additional oversized bedrooms- 2 with separate jack and Jill bath- with walk in closets are also on the second floor . Front faces out to the open green space and walking areas
Brand new carpeting upstairs
*****Backyard is a Dream come true!**** Large covered living area with outdoor fireplace looks out to the gorgeous custom, oversized pool and spa. Separate outdoor kitchen area and additional lounging spaces. An Entertainers dream!! Plenty of room for guests and a yard to entertain them all! Exemplary Frisco schools just walking distance. Easy access to all major roadways, dining, shopping and more ....
Contact an agent
Home facts
- Year built:2012
- Subdivision & Development:Sorano
- Listing ID #:21262594
- Added:134 day(s) ago
- Updated:October 10, 2026 at 11:53 AM
Rooms and interior
- Bedrooms:5
- Total bathrooms:4
- Full bathrooms:4
- Flooring:Carpet, Ceramic Tile, Wood
- Kitchen Description:Built In Gas Range, Dishwasher, Disposal, Gas Cooktop, Microwave, Some Commercial Grade, Vented Exhaust Fan
- Living area:4,342 sq. ft.
Heating and cooling
- Cooling:Ceiling Fans, Central Air, Electric
- Heating:Central, Fireplaces, Natural Gas
- Central air:Yes
Structure and exterior
- Roof:Composition
- Year built:2012
- Building area:4,342 sq. ft.
- Lot area:0.23 Acres
- Architectural Style:Mediterranean, Southwestern
- Construction Materials:Brick, Stone
- Foundation Description:Slab
- Levels:2 Story
Schools
- High school:Independence
- Middle school:Nelson
- Elementary school:Norris
Finances and disclosures
- Price:$800,000
- Price per sq. ft.:$184.25
- Tax amount:$14,592
Features and amenities
- Appliances:Built In Gas Range, Dishwasher, Disposal, Gas Cooktop, Gas Water Heater, Microwave, Plumbed For Gas, Range, Some Commercial Grade, Some Gas Appliances, Vented Exhaust Fan
- Amenities:Carbon Monoxide Detectors, Prewired, Security Lights, Security System, Smoke Detectors, Window Coverings
Parking
- Garage:Yes
- Garage spaces:3
 Information provided, in part, by North Texas Real Estate Information Systems, Inc. Last Updated October 10, 2026 Listings with the NTREIS logo are listed by brokerages other than Better Homes and Gardens Real Estate Winans.
New listings near 14044 Paterno Drive
- New
 $1,299,000Active5 beds 6 baths4,334 sq. ft.
12436 Compassplant Drive, Frisco, TX 75035
MLS# 21408678Listed by: COMPETITIVE EDGE REALTY LLC - New
 $831,000Active4 beds 4 baths3,192 sq. ft.
15931 Terenwood Street, Frisco, TX 75035
MLS# 21408465Listed by: READY REAL ESTATE LLC - New
 $390,000Active4 beds 3 baths2,354 sq. ft.
10664 Midway Drive, Frisco, TX 75035
MLS# 21394282Listed by: WORTH CLARK REALTY - New
 $1,199,999Active5 beds 7 baths4,263 sq. ft.
609 Lismore Drive, Frisco, TX 75036
MLS# 21408478Listed by: COMPASS RE TEXAS, LLC - New
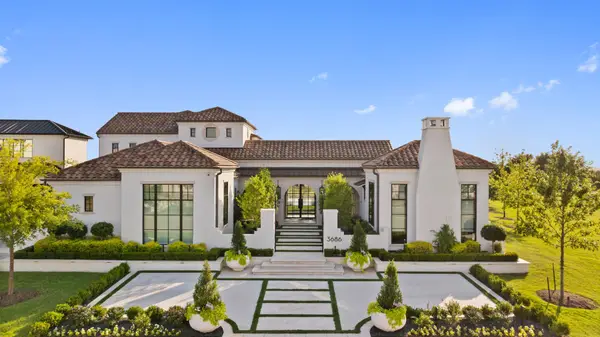 $4,995,000Active5 beds 6 baths6,800 sq. ft.
3686 Balfour Court, Frisco, TX 75034
MLS# 21408326Listed by: DOUGLAS ELLIMAN REAL ESTATE - Open Sat, 2 to 4pmNew
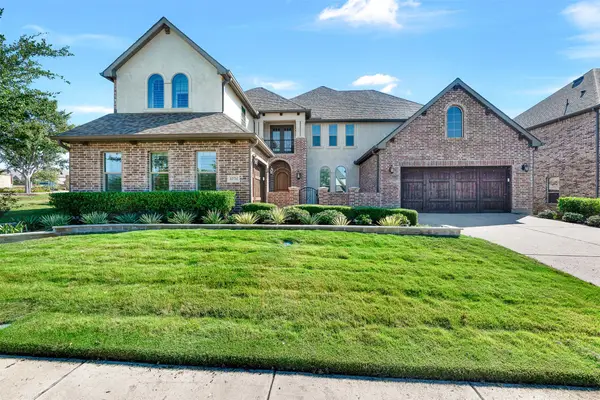 $1,250,000Active5 beds 6 baths4,626 sq. ft.
6174 Forefront Avenue, Frisco, TX 75036
MLS# 21406056Listed by: KELLER WILLIAMS REALTY ALLEN - New
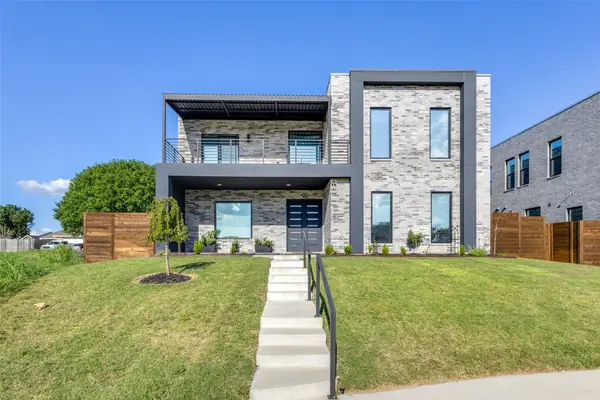 $1,050,000Active4 beds 4 baths3,268 sq. ft.
9774 Sunset Drive, Frisco, TX 75033
MLS# 21408079Listed by: POINTE REAL ESTATE - Open Sun, 2 to 4pmNew
 $475,000Active4 beds 2 baths2,247 sq. ft.
9150 Bastille Way, Frisco, TX 75033
MLS# 21404899Listed by: MONUMENT REALTY - Open Sun, 1 to 3pmNew
 $699,000Active5 beds 3 baths3,263 sq. ft.
15605 Crown Cove Lane, Frisco, TX 75035
MLS# 21404447Listed by: MONUMENT REALTY - New
 $1,100,000Active6 beds 4 baths4,523 sq. ft.
4463 Chevy Chase Lane, Frisco, TX 75033
MLS# 21405560Listed by: KELLER WILLIAMS LEGACY


Protect your home and budget from life's surprises with an Assurant Home Warranty, backed by a partner that supports you through every step of homeownership. Explore Plans.
© 2026 Better Homes and Gardens Real Estate LLC. An Anywhere Real Estate company. All rights reserved. Better Homes and Gardens® Real Estate is a registered trademark owned by Meredith Operations Corporation, licensed to Better Homes and Gardens Real Estate LLC and used with permission. Better Homes and Gardens Real Estate LLC fully supports the principles of the Fair Housing Act and the Equal Opportunity Act. Listing information is deemed reliable but is not guaranteed accurate.
Each office is independently owned and operated.
Any services or products provided by third parties are not provided by, affiliated with or related to Better Homes and Gardens Real Estate LLC, or its affiliated companies.