
1481 Royal Oaks Drive, Frisco, TX 75036
Local realty services provided by:Better Homes and Gardens Real Estate Senter, REALTORS(R)
Upcoming open houses
- Sat, Aug 1512:00 pm - 02:00 pm
Listed by: misty mcmillan
Office: blackbelt realty llc.
MLS#:21194078
Source:GDAR
Price summary
- Price:$544,900
- Price per sq. ft.:$240.47
- Monthly HOA dues:$54.58
About this home
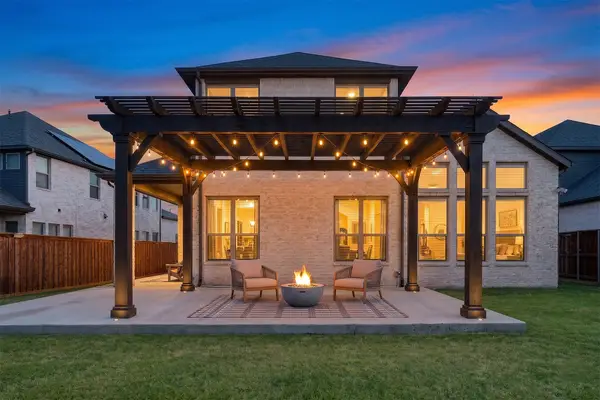
NEW PRICE+BUYER INCENTIVE! Lender offering buyer assistance toward closing costs or temporary rate buydown for qualified buyers! Imagine beginning each morning overlooking a peaceful greenbelt, with the convenience of walking to school, nearby parks, Downtown dining, HEB, Toyota Stadium, PGA Frisco, and THE STAR just minutes away. Inside, soaring ceilings and abundant natural light welcome you into a thoughtfully designed home offering comfortable living spaces, an updated kitchen, and a downstairs primary suite. The heart of the home is the spacious kitchen, featuring quartz counters, stainless appliances, abundant cabinetry, island seating, decorative lighting, and a bright breakfast area. The kitchen opens to the inviting family room with a cozy fireplace, creating an ideal space for entertaining friends and gathering with family. After a long day, retreat to the private downstairs suite featuring dual vanities, a separate shower, and a generous walk-in closet. Upstairs, two additional bedrooms, a full bath, and a spacious FLEX SPACE offer endless possibilities—from movie nights, a home office, or an ADDITIONAL BEDROOM. With views toward the neighborhood pool and playground, this space can easily adapt to whatever your lifestyle needs. Step outside to the covered patio and enjoy the peaceful greenbelt setting without rear neighbors. It's an ideal spot for morning coffee, weekend gatherings, or simply relaxing and enjoying the privacy of your backyard. Additional highlights include a roof replaced approximately four years ago, updated finishes, a flexible floor plan, and access to desirable community amenities including a pool, playground, parks, and walking trails. Located in a highly desirable area of Southwest Frisco, this home combines privacy, flexible living space, thoughtful updates, and an exceptional location. If you've been searching for a move-in-ready home that offers more than just another floor plan, come see why this one deserves your attention....
Contact an agent
Home facts
- Year built:2001
- Subdivision & Development:Waterford Falls
- Listing ID #:21194078
- Added:155 day(s) ago
- Updated:August 14, 2026 at 12:07 PM
Rooms and interior
- Bedrooms:3
- Total bathrooms:3
- Full bathrooms:2
- Half bathrooms:1
- Flooring:Carpet, Ceramic Tile, Luxury Vinyl Plank
- Kitchen Description:Dishwasher, Disposal, Gas Cooktop, Microwave
- Living area:2,266 sq. ft.
Heating and cooling
- Cooling:Ceiling Fans, Central Air, Electric, Zoned
- Heating:Central, Fireplaces, Zoned
- Central air:Yes
Structure and exterior
- Roof:Composition
- Year built:2001
- Building area:2,266 sq. ft.
- Lot area:0.14 Acres
- Lot Features:Few Trees, Interior Lot, Landscaped, Sprinkler System, Subdivision
- Architectural Style:Traditional
- Construction Materials:Brick, Wood Siding
- Foundation Description:Slab
- Levels:2 Story
Schools
- High school:Reedy
- Middle school:Pioneer
- Elementary school:Sparks
Finances and disclosures
- Price:$544,900
- Price per sq. ft.:$240.47
- Tax amount:$7,363
Features and amenities
- Appliances:Dishwasher, Disposal, Gas Cooktop, Microwave
- Amenities:Smoke Detectors
Parking
- Garage:Yes
- Garage spaces:2
 Information provided, in part, by North Texas Real Estate Information Systems, Inc. Last Updated August 14, 2026 Listings with the NTREIS logo are listed by brokerages other than Better Homes and Gardens Real Estate Senter, REALTORS(R).
New listings near 1481 Royal Oaks Drive
- New
 $475,000Active2 beds 2 baths1,840 sq. ft.
1725 Port Royal Lane, Frisco, TX 75036
MLS# 21354109Listed by: BERKSHIRE HATHAWAYHS PENFED TX - New
 $439,000Active3 beds 3 baths2,063 sq. ft.
11265 Fountainbridge Drive, Frisco, TX 75035
MLS# 21359614Listed by: ICONIC REAL ESTATE, LLC - Open Sun, 2 to 4pmNew
 $409,000Active3 beds 2 baths1,823 sq. ft.
11604 Cape Cod Springs Drive, Frisco, TX 75036
MLS# 21359638Listed by: LOYALTY REALTY, LLC - New
 $424,900Active4 beds 2 baths1,852 sq. ft.
11820 Champion Creek Drive, Frisco, TX 75036
MLS# 21356442Listed by: NORTHBROOK REALTY GROUP - Open Sun, 2 to 4pmNew
 $649,900Active4 beds 3 baths2,616 sq. ft.
3679 Patriot Drive, Frisco, TX 75034
MLS# 21357846Listed by: FUNK REALTY GROUP, LLC - Open Sun, 2 to 4pmNew
 $700,000Active5 beds 4 baths3,513 sq. ft.
11384 Eaglebend Lane, Frisco, TX 75035
MLS# 21348532Listed by: EXP REALTY - New
 $525,000Active4 beds 3 baths1,944 sq. ft.
8028 Hickory Branch Drive, Frisco, TX 75034
MLS# 21359213Listed by: LIVINGWELL REALTY - New
 $875,000Active5 beds 5 baths4,533 sq. ft.
11559 Ashley Lane, Frisco, TX 75035
MLS# 21359375Listed by: COLDWELL BANKER REALTY FRISCO - Open Sat, 10am to 12pmNew
 $960,000Active5 beds 5 baths3,961 sq. ft.
3567 Rustic Oak Drive, Frisco, TX 75033
MLS# 21359419Listed by: KELLER WILLIAMS LEGACY - New
 $400,000Active3 beds 2 baths1,784 sq. ft.
8104 Wharf Street, Frisco, TX 75035
MLS# 21352036Listed by: MONUMENT REALTY


Protect your home and budget from life's surprises with an Assurant Home Warranty, backed by a partner that supports you through every step of homeownership. Explore Plans.
© 2026 Better Homes and Gardens Real Estate LLC. An Anywhere Real Estate company. All rights reserved. Better Homes and Gardens® Real Estate is a registered trademark owned by Meredith Operations Corporation, licensed to Better Homes and Gardens Real Estate LLC and used with permission. Better Homes and Gardens Real Estate LLC fully supports the principles of the Fair Housing Act and the Equal Opportunity Act. Listing information is deemed reliable but is not guaranteed accurate.
Each office is independently owned and operated.
Any services or products provided by third parties are not provided by, affiliated with or related to Better Homes and Gardens Real Estate LLC, or its affiliated companies.