
1516 Gramercy Drive, Frisco, TX 75036
Local realty services provided by:Better Homes and Gardens Real Estate Winans
Listed by: ben caballero
Office: homesusa.com
MLS#:21096949
Source:GDAR
Price summary
- Price:$594,950
- Price per sq. ft.:$296.14
- Monthly HOA dues:$123.75
About this home
MLS# 21096949 - Built by First Texas Homes - Ready Now! ~ This contemporary home offers 2,009 square feet of carefully designed space, including three generous primary bedrooms and three full bathrooms. The open layout features a modern eat-in kitchen with granite countertops, a kitchen island, and a pantry, perfect for hosting guests. Enjoy the comfort of a central heating and cooling system with energy-efficient units, complemented by a charming electric fireplace in the living room. The home also has a dedicated dining area, vaulted ceilings, and upscale finishes throughout, such as wood, ceramic tile, and carpeted floors. Outside, a covered patio provides a perfect spot for outdoor leisure. Located conveniently, this home presents an excellent opportunity for modern living. Don't miss the chance to make this stunning property your new home!
Contact an agent
Home facts
- Year built:2025
- Subdivision & Development:Villages of Creekwood
- Listing ID #:21096949
- Added:336 day(s) ago
- Updated:September 29, 2026 at 12:24 PM
Rooms and interior
- Bedrooms:3
- Total bathrooms:3
- Full bathrooms:3
- Flooring:Carpet, Ceramic Tile, Wood
- Kitchen Description:Built In Gas Range, Dishwasher, Disposal, Electric Oven, Gas Cooktop, Microwave, Vented Exhaust Fan
- Living area:2,009 sq. ft.
Heating and cooling
- Cooling:Ceiling Fans, Central Air, Zoned
- Heating:Central, Fireplaces, Natural Gas, Zoned
- Central air:Yes
Structure and exterior
- Roof:Composition
- Year built:2025
- Building area:2,009 sq. ft.
- Lot area:0.17 Acres
- Architectural Style:Traditional
- Construction Materials:Brick, Stone
- Foundation Description:Slab
- Levels:1 Story
Schools
- High school:Little Elm
- Middle school:Lakeside
- Elementary school:Hackberry
Finances and disclosures
- Price:$594,950
- Price per sq. ft.:$296.14
Features and amenities
- Appliances:Built In Gas Range, Dishwasher, Disposal, Electric Oven, Gas Cooktop, Microwave, Plumbed For Gas, Some Gas Appliances, Tankless Water Heater, Vented Exhaust Fan
- Amenities:Air Purifier, Carbon Monoxide Detectors, Prewired, Security System, Smoke Detectors, Wireless
Parking
- Garage:Yes
- Garage spaces:2
 Information provided, in part, by North Texas Real Estate Information Systems, Inc. Last Updated September 29, 2026 Listings with the NTREIS logo are listed by brokerages other than Better Homes and Gardens Real Estate Winans.
New listings near 1516 Gramercy Drive
- New
 $415,000Active3 beds 2 baths1,519 sq. ft.
8109 Wharf Street, Frisco, TX 75035
MLS# 21365882Listed by: COMPASS RE TEXAS, LLC - Open Sat, 1 to 5pmNew
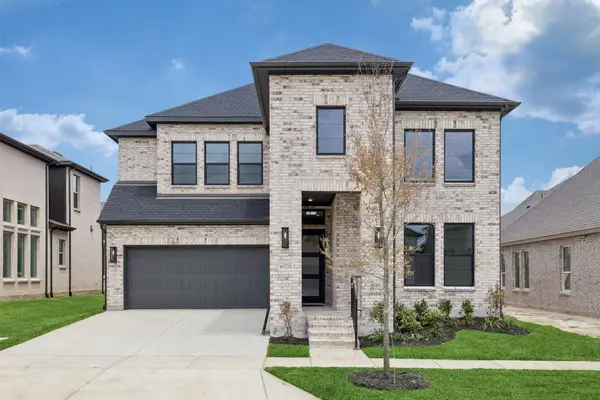 $910,810Active5 beds 6 baths3,878 sq. ft.
15734 Split Bark Lane, Frisco, TX 75033
MLS# 21398058Listed by: COLLEEN FROST REAL ESTATE SERV - New
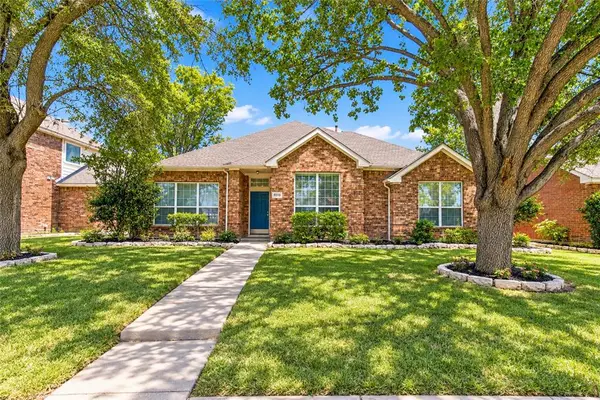 Listed by BHGRE$412,000Active4 beds 2 baths2,160 sq. ft.
9510 Prestmont Place, Frisco, TX 75035
MLS# 21393253Listed by: BETTER HOMES & GARDENS, WINANS - New
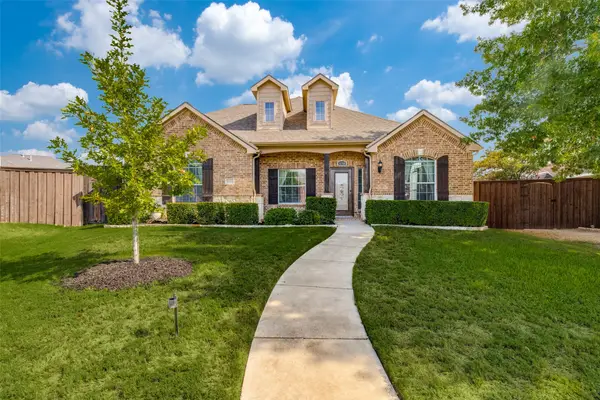 $524,999Active3 beds 3 baths2,645 sq. ft.
10796 Astoria Drive, Frisco, TX 75035
MLS# 21384784Listed by: EXP REALTY - New
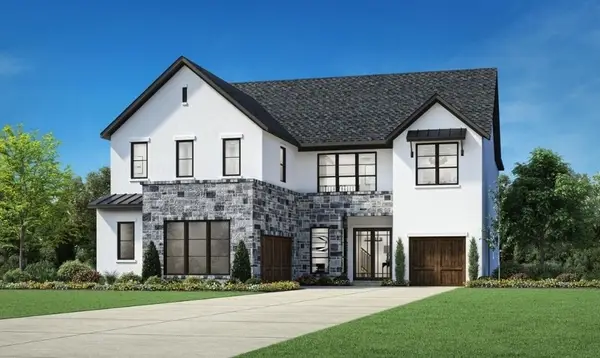 $1,421,000Active5 beds 7 baths4,659 sq. ft.
14932 Orchard Street, Frisco, TX 75033
MLS# 21397715Listed by: SEVENHAUS REALTY - New
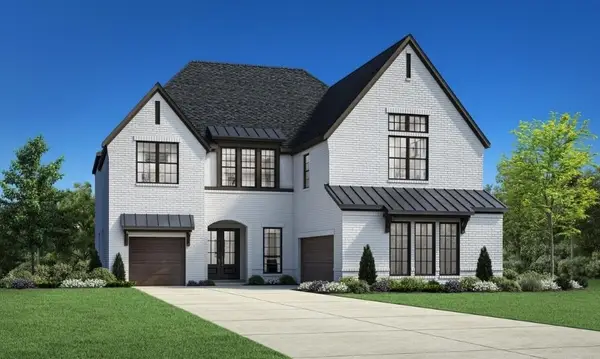 $1,424,000Active5 beds 7 baths4,757 sq. ft.
14971 Caribbean Drive, Frisco, TX 75033
MLS# 21397792Listed by: SEVENHAUS REALTY - New
 $849,990Active4 beds 4 baths4,271 sq. ft.
2948 Clearfork Trail, Frisco, TX 75034
MLS# 21395061Listed by: DOUGLAS ELLIMAN REAL ESTATE - New
 $1,400,000Active5 beds 6 baths4,626 sq. ft.
510 Spurlock Street, Frisco, TX 75036
MLS# 21356462Listed by: REAL BROKER, LLC - New
 $735,000Active3 beds 3 baths3,010 sq. ft.
7122 Lake Mead Court, Frisco, TX 75036
MLS# 21393637Listed by: REAL BROKER, LLC - New
 $450,000Active4 beds 2 baths2,494 sq. ft.
10700 Briar Brook Lane, Frisco, TX 75033
MLS# 21396881Listed by: SIT REALTORS


Protect your home and budget from life's surprises with an Assurant Home Warranty, backed by a partner that supports you through every step of homeownership. Explore Plans.
© 2026 Better Homes and Gardens Real Estate LLC. An Anywhere Real Estate company. All rights reserved. Better Homes and Gardens® Real Estate is a registered trademark owned by Meredith Operations Corporation, licensed to Better Homes and Gardens Real Estate LLC and used with permission. Better Homes and Gardens Real Estate LLC fully supports the principles of the Fair Housing Act and the Equal Opportunity Act. Listing information is deemed reliable but is not guaranteed accurate.
Each office is independently owned and operated.
Any services or products provided by third parties are not provided by, affiliated with or related to Better Homes and Gardens Real Estate LLC, or its affiliated companies.