
1574 Pleasant Valley Lane, Frisco, TX 75036
Local realty services provided by:Better Homes and Gardens Real Estate Senter, REALTORS(R)
Upcoming open houses
- Sun, Sep 2702:00 pm - 04:00 pm
Listed by: bryan graham, amber graham
Office: exp realty
MLS#:21392820
Source:GDAR
Price summary
- Price:$525,000
- Price per sq. ft.:$200.31
- Monthly HOA dues:$48.33
About this home
Discover this beautiful two-story, traditional-style home nestled in desirable West Frisco. A grand foyer with soaring 18 foot ceilings and sweeping hardwood floors welcomes you into this expansive entertainer’s dream. Just off the foyer, a versatile flex space can serve as a formal dining room, sitting area, or whatever best suits your needs. Double doors open to a private home office, creating an ideal setting for working from home.
Make your way into the spacious living room featuring a cozy gas fireplace, vaulted ceilings, and an abundance of natural light. Open-concept sightlines lead into the kitchen, equipped with a gas cooktop, generous countertop space, and an inviting eat-in breakfast room. Thoughtfully positioned on the first floor, the primary suite showcases a custom wood accent wall with stylish sconces, a luxurious en suite bathroom, and a spacious walk-in closet. A wrought-iron staircase leads to the second floor, where you’ll find a large game room perfect for relaxing, entertaining, gaming. Three additional bedrooms share a well-appointed full bathroom featuring dual sinks. Step outside to relax and unwind in the private backyard, complete with a pergola and plenty of grassy space for outdoor activities and pets. Residents of Waterford Falls also enjoy access to the community pool and playground. Conveniently located with easy access to the Dallas North Tollway, The Star in Frisco, Stonebriar Centre shopping, dining, and entertainment, this home offers the perfect combination of space, comfort, and location....
Contact an agent
Home facts
- Year built:2004
- Subdivision & Development:Waterford Falls Ph Two B
- Listing ID #:21392820
- Added:1 day(s) ago
- Updated:September 26, 2026 at 01:49 AM
Rooms and interior
- Bedrooms:4
- Total bathrooms:3
- Full bathrooms:2
- Half bathrooms:1
- Flooring:Carpet, Ceramic Tile, Linoleum, Wood
- Kitchen Description:Dishwasher, Disposal, Gas Cooktop, Gas Oven, Microwave
- Living area:2,621 sq. ft.
Heating and cooling
- Cooling:Ceiling Fans, Central Air, Electric, Zoned
- Heating:Central, Fireplaces, Natural Gas, Zoned
- Central air:Yes
Structure and exterior
- Roof:Composition
- Year built:2004
- Building area:2,621 sq. ft.
- Lot area:0.17 Acres
- Lot Features:Few Trees, Interior Lot, Landscaped, Sprinkler System, Subdivision
- Architectural Style:Traditional
- Construction Materials:Brick
- Foundation Description:Slab
- Levels:2 Story
Schools
- High school:Reedy
- Middle school:Pioneer
- Elementary school:Sparks
Finances and disclosures
- Price:$525,000
- Price per sq. ft.:$200.31
- Tax amount:$8,366
Features and amenities
- Appliances:Dishwasher, Disposal, Gas Cooktop, Gas Oven, Microwave
- Amenities:Carbon Monoxide Detectors, Smoke Detectors, Window Coverings
Parking
- Garage:Yes
- Garage spaces:2
 Information provided, in part, by North Texas Real Estate Information Systems, Inc. Last Updated September 26, 2026 Listings with the NTREIS logo are listed by brokerages other than Better Homes and Gardens Real Estate Senter, REALTORS(R).
New listings near 1574 Pleasant Valley Lane
- New
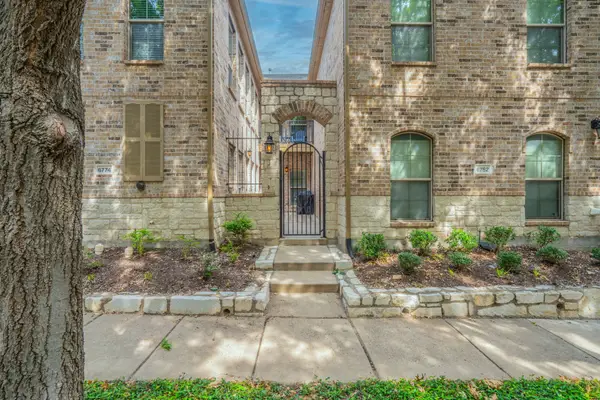 $379,900Active2 beds 3 baths1,687 sq. ft.
6774 Cortona Lane, Frisco, TX 75034
MLS# 21396713Listed by: COMPETITIVE EDGE REALTY LLC - New
 $2,700,000Active2.19 Acres
7750 Cottonwood Street, Frisco, TX 75033
MLS# 21378745Listed by: RE/MAX TRINITY - New
 $1,349,990Active4 beds 5 baths4,295 sq. ft.
7342 Shoestring Drive, Frisco, TX 75036
MLS# 21396062Listed by: RE/MAX TRINITY - New
 $13,000,000Active38.51 Acres
TBD Fm 423, Frisco, TX 75034
MLS# 21396595Listed by: COMPASS RE TEXAS, LLC. - New
 $479,000Active3 beds 3 baths2,860 sq. ft.
6410 Tara Lane, Frisco, TX 75035
MLS# 21396687Listed by: EXP REALTY LLC - New
 $700,000Active4 beds 3 baths3,060 sq. ft.
1627 Sagebrush Drive, Frisco, TX 75033
MLS# 72303422Listed by: LOCKE AND KEY HOMES - New
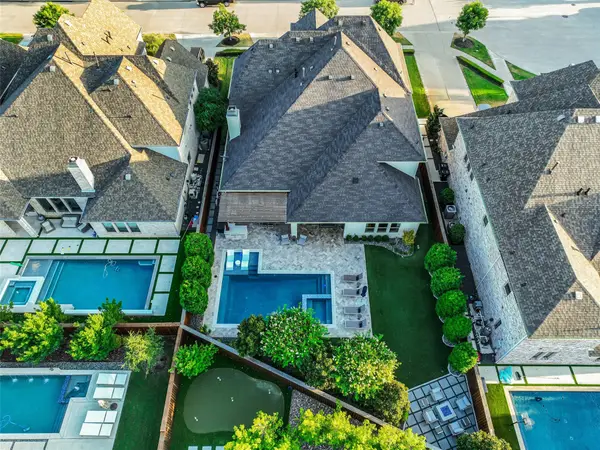 $1,850,000Active5 beds 6 baths4,514 sq. ft.
4108 Katmai Drive, Frisco, TX 75033
MLS# 21386411Listed by: KELLER WILLIAMS LEGACY - New
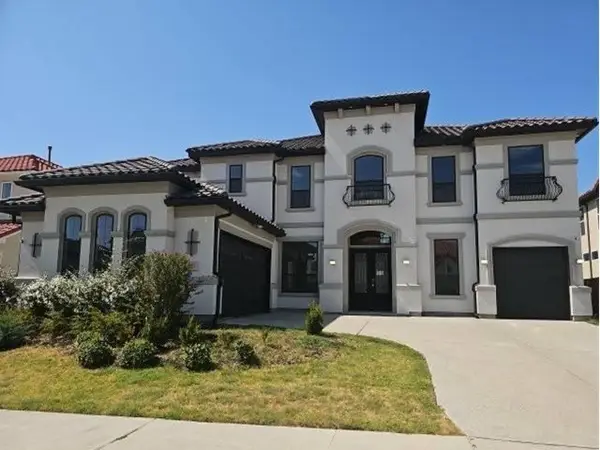 $1,534,000Active5 beds 6 baths5,140 sq. ft.
12210 Deer Trail, Frisco, TX 75035
MLS# 21396535Listed by: REALHOME SERVICES & SOLUTIONS - New
 $550,000Active4 beds 2 baths2,106 sq. ft.
8840 Camfield Way, Frisco, TX 75033
MLS# 21395292Listed by: SUMMIT, REALTORS - New
 $385,000Active3 beds 3 baths2,004 sq. ft.
6883 Winston Drive, Frisco, TX 75035
MLS# 21394967Listed by: COLDWELL BANKER REALTY FRISCO


Protect your home and budget from life's surprises with an Assurant Home Warranty, backed by a partner that supports you through every step of homeownership. Explore Plans.
© 2026 Better Homes and Gardens Real Estate LLC. An Anywhere Real Estate company. All rights reserved. Better Homes and Gardens® Real Estate is a registered trademark owned by Meredith Operations Corporation, licensed to Better Homes and Gardens Real Estate LLC and used with permission. Better Homes and Gardens Real Estate LLC fully supports the principles of the Fair Housing Act and the Equal Opportunity Act. Listing information is deemed reliable but is not guaranteed accurate.
Each office is independently owned and operated.
Any services or products provided by third parties are not provided by, affiliated with or related to Better Homes and Gardens Real Estate LLC, or its affiliated companies.