
1663 San Andres Drive, Frisco, TX 75033
Local realty services provided by:Better Homes and Gardens Real Estate Winans
1663 San Andres Drive,Frisco, TX 75033
$839,000
- 4 Beds
- 4 Baths
- 4,757 sq. ft.
- Single family
- Active
Listed by: gary silansky
Office: exp realty
MLS#:21404690
Source:GDAR
Price summary
- Price:$839,000
- Price per sq. ft.:$176.37
- Monthly HOA dues:$70
About this home
Welcome to this custom Highland Home in sought after West Frisco! From the moment you enter, the soaring 20-foot ceilings and a grand staircase create an impressive first impression. This beautifully appointed home offers 4 bedrooms, a private study, multiple living areas and an exceptional floor plan designed for comfortable living and entertaining. The main level features a secluded primary suite, dedicated home office, formal living and dining room, and an expansive open concept kitchen with an oversized center island overlooking the breakfast area and family room. Upstairs, discover 3 spacious bedrooms, a large game room, enclosed media room and versatile bonus or craft room. Outstanding upgrades include plantation shutters, hardwood flooring, a second staircase, granite countertops, stainless steel appliances and a gas cooktop. A 3 car garage provides additional convenience and storage. Step outside to your own backyard retreat featuring a covered patio, gazebo, outdoor fireplace and lush landscaping, perfect for relaxing or entertaining year round. Enjoy the community amenities which include a swimming pool, playground, park, greenbelt and jogging trails. Zoned to highly regarded Frisco ISD, including Wakeland High School. Conveniently located minutes from PGA Frisco, The Star, premier shopping, upscale dining and entertainment. An exceptional opportunity to enjoy spacious living in one of West Frisco's most desirable locations! Additional updates include: LED mirror in primary bathroom, Water Heater replaced 2024, Roof replaced 2022, Dishwasher replaced, microwave replaced, garbage disposal replaced plus more....
Contact an agent
Home facts
- Year built:2003
- Subdivision & Development:Eldorado Fairways At The Trail
- Listing ID #:21404690
- Added:1 day(s) ago
- Updated:October 08, 2026 at 11:06 PM
Rooms and interior
- Bedrooms:4
- Total bathrooms:4
- Full bathrooms:3
- Half bathrooms:1
- Flooring:Carpet, Ceramic Tile, Hardwood
- Kitchen Description:Dishwasher, Disposal, Electric Oven, Gas Cooktop, Microwave
- Living area:4,757 sq. ft.
Heating and cooling
- Cooling:Ceiling Fans, Central Air
- Heating:Central
- Central air:Yes
Structure and exterior
- Roof:Composition
- Year built:2003
- Building area:4,757 sq. ft.
- Lot area:0.2 Acres
- Lot Features:Few Trees, Interior Lot, Landscaped, Sprinkler System, Subdivision
- Construction Materials:Brick
- Foundation Description:Slab
- Levels:2 Story
Schools
- High school:Wakeland
- Middle school:Griffin
- Elementary school:Purefoy
Finances and disclosures
- Price:$839,000
- Price per sq. ft.:$176.37
- Tax amount:$12,531
Features and amenities
- Appliances:Dishwasher, Disposal, Electric Oven, Gas Cooktop, Microwave, Plumbed For Gas, Some Gas Appliances
- Amenities:Window Coverings
Parking
- Garage:Yes
- Garage spaces:3
 Information provided, in part, by North Texas Real Estate Information Systems, Inc. Last Updated October 8, 2026 Listings with the NTREIS logo are listed by brokerages other than Better Homes and Gardens Real Estate Winans.
New listings near 1663 San Andres Drive
- Open Sat, 2 to 4pmNew
 $410,000Active3 beds 3 baths1,948 sq. ft.
11124 Oliver Lane, Frisco, TX 75035
MLS# 21398334Listed by: COMPASS RE TEXAS, LLC - Open Sat, 3 to 5pmNew
 $750,000Active4 beds 4 baths3,470 sq. ft.
2671 Sleepy Hollow Trail, Frisco, TX 75034
MLS# 21400053Listed by: COMPASS RE TEXAS, LLC - New
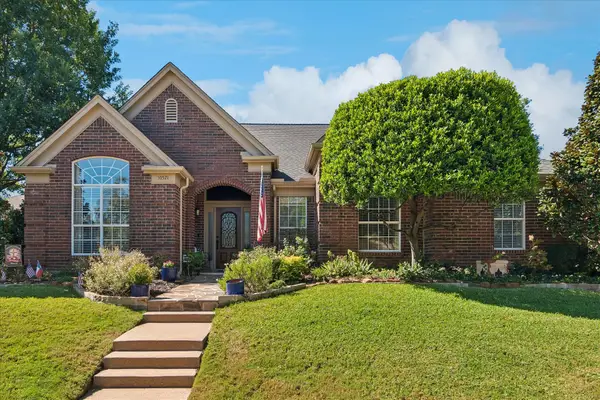 $475,000Active3 beds 2 baths2,222 sq. ft.
10521 Chablis Lane, Frisco, TX 75035
MLS# 21405502Listed by: RE/MAX DFW ASSOCIATES - Open Sat, 11am to 1pmNew
 $1,375,000Active5 beds 4 baths4,524 sq. ft.
2188 Prospect Drive, Frisco, TX 75036
MLS# 21388462Listed by: COLDWELL BANKER REALTY FRISCO - Open Sat, 12 to 2pmNew
 $649,000Active4 beds 4 baths2,815 sq. ft.
4101 Crooked Stick Drive, Frisco, TX 75035
MLS# 21396142Listed by: COLDWELL BANKER REALTY FRISCO - Open Sat, 1 to 3pmNew
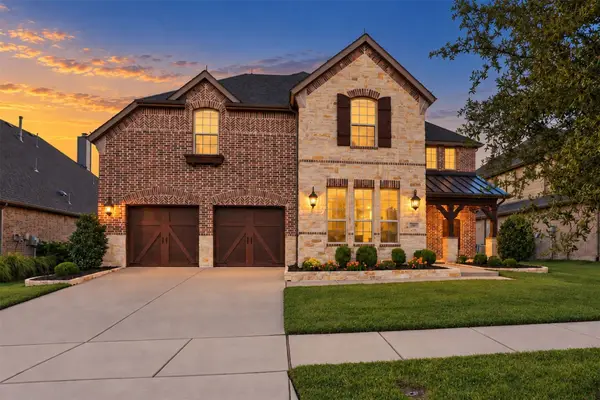 $815,000Active4 beds 5 baths3,696 sq. ft.
14027 Wheatfield Lane, Frisco, TX 75035
MLS# 21397760Listed by: KELLER WILLIAMS NO. COLLIN CTY - Open Sun, 2 to 4pmNew
 $560,000Active4 beds 4 baths2,910 sq. ft.
2185 Goliad Circle, Frisco, TX 75033
MLS# 21398922Listed by: KELLER WILLIAMS NO. COLLIN CTY - Open Sat, 2 to 4pmNew
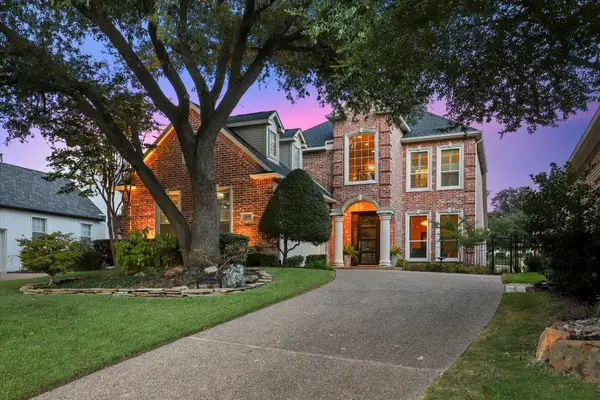 $999,000Active3 beds 3 baths2,638 sq. ft.
5600 Southern Hills Drive, Frisco, TX 75034
MLS# 21399731Listed by: EBBY HALLIDAY REALTORS - Open Sat, 1 to 3pmNew
 $369,000Active3 beds 2 baths1,823 sq. ft.
11604 Cape Cod Springs Drive, Frisco, TX 75036
MLS# 21407174Listed by: LOYALTY REALTY, LLC


Protect your home and budget from life's surprises with an Assurant Home Warranty, backed by a partner that supports you through every step of homeownership. Explore Plans.
© 2026 Better Homes and Gardens Real Estate LLC. An Anywhere Real Estate company. All rights reserved. Better Homes and Gardens® Real Estate is a registered trademark owned by Meredith Operations Corporation, licensed to Better Homes and Gardens Real Estate LLC and used with permission. Better Homes and Gardens Real Estate LLC fully supports the principles of the Fair Housing Act and the Equal Opportunity Act. Listing information is deemed reliable but is not guaranteed accurate.
Each office is independently owned and operated.
Any services or products provided by third parties are not provided by, affiliated with or related to Better Homes and Gardens Real Estate LLC, or its affiliated companies.