
1823 Passion Flower Road, Frisco, TX 75033
Local realty services provided by:Better Homes and Gardens Real Estate Winans
Listed by: jeff cheney, melanie hill
Office: monument realty
MLS#:21325693
Source:GDAR
Price summary
- Price:$1,050,000
- Price per sq. ft.:$235.16
- Monthly HOA dues:$201.33
About this home
This exceptional Highland Home in Frisco's desirable Hollyhock community truly has it all! Offering 5 bedrooms, 5 full baths, 2 half baths, private study, game and media rooms, card room, and a 3-car garage, this thoughtfully designed home blends timeless elegance with functionality. Grand entry with soaring ceilings and extensive hardwoods. Built-ins throughout! The private study features French doors, vaulted ceilings and Plantation shutters. The elegant formal dining room leads you to the impressive family room showcasing cedar-beam vaulted ceilings, stone fireplace, dry bar with fridge, and expansive windows overlooking the backyard. The gourmet kitchen is designed for entertaining with a large island, farmhouse sink, breakfast bar, 6-burner gas cooktop, double ovens, butler's pantry, coffee bar, abundant cabinetry, and walk-in pantry. The adjoining breakfast area includes a built-in learning center with granite countertops and custom shelving. The first-floor primary suite offers vaulted ceilings, bay windows, a custom walk-in closet, and a luxurious bath with dual quartz vanities, makeup vanity, tub, and oversized shower. A private guest suite with ensuite bath completes the first floor. Upstairs features three secondary bedrooms, each with a private bath, a spacious game room with wet bar, media room with projector & screen, card room, and addl built-in study area. Enjoy a pool-sized backyard with a covered patio and outdoor kitchen. Additional highlights include a new roof (2025), new carpet (2026), epoxy-coated garage floors, and an oversized utility room with sink, quartz counters, and space for a second fridge. Hollyhock residents enjoy resort style pool, splash pad, parks, trails, clubhouse, fitness center, playgrounds, year-round events, & an unbeatable location just moments from PGA Frisco & Fields West shopping, dining & entertainment plus walking distance to top-rated Frisco ISD schools and quick access to Dallas North Tollway. Don’t miss this one!...
Contact an agent
Home facts
- Year built:2017
- Subdivision & Development:Hollyhock Ph 1a
- Listing ID #:21325693
- Added:70 day(s) ago
- Updated:September 19, 2026 at 11:54 AM
Rooms and interior
- Bedrooms:5
- Total bathrooms:7
- Full bathrooms:5
- Half bathrooms:2
- Flooring:Carpet, Ceramic Tile, Wood
- Kitchen Description:Dishwasher, Disposal, Double Oven, Electric Oven, Gas Cooktop, Microwave, Some Commercial Grade, Vented Exhaust Fan, Wine Cooler
- Living area:4,465 sq. ft.
Heating and cooling
- Cooling:Ceiling Fans, Central Air, Electric
- Heating:Central, Natural Gas, Zoned
- Central air:Yes
Structure and exterior
- Roof:Composition
- Year built:2017
- Building area:4,465 sq. ft.
- Lot area:0.22 Acres
- Lot Features:Few Trees, Interior Lot, Landscaped, Lawn, Sprinkler System, Subdivision
- Architectural Style:Tudor
- Construction Materials:Brick, Stone
- Foundation Description:Slab
- Levels:2 Story
Schools
- High school:Panther Creek
- Middle school:Wilkinson
- Elementary school:Minett
Finances and disclosures
- Price:$1,050,000
- Price per sq. ft.:$235.16
- Tax amount:$15,634
Features and amenities
- Appliances:Dishwasher, Disposal, Double Oven, Electric Oven, Gas Cooktop, Microwave, Plumbed For Gas, Range, Some Commercial Grade, Some Gas Appliances, Tankless Water Heater, Vented Exhaust Fan, Wine Cooler
- Amenities:Bay Windows, Prewired, Security System, Smoke Detectors, Window Coverings
Parking
- Garage:Yes
- Garage spaces:3
 Information provided, in part, by North Texas Real Estate Information Systems, Inc. Last Updated September 19, 2026 Listings with the NTREIS logo are listed by brokerages other than Better Homes and Gardens Real Estate Winans.
New listings near 1823 Passion Flower Road
- New
 $2,300,000Active6 beds 6 baths5,102 sq. ft.
6159 Norwood Drive, Frisco, TX 75034
MLS# 21390999Listed by: COMPASS RE TEXAS, LLC - Open Sun, 2 to 4pmNew
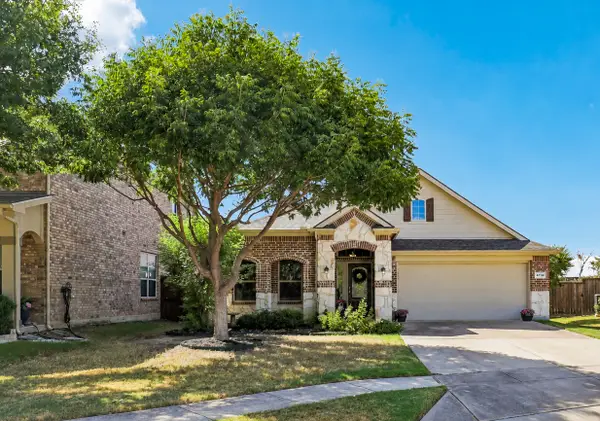 $415,000Active3 beds 2 baths1,874 sq. ft.
4708 Mcclellan Drive, Frisco, TX 75036
MLS# 21386528Listed by: EXP REALTY - New
 $359,000Active2 beds 3 baths1,710 sq. ft.
5590 Grosseto Drive, Frisco, TX 75034
MLS# 21388912Listed by: BEAM REAL ESTATE, LLC - Open Sat, 1 to 3pmNew
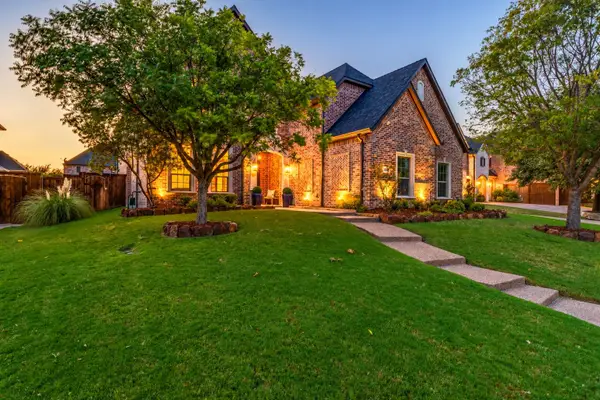 $1,200,000Active6 beds 4 baths5,054 sq. ft.
10757 Southbury Lane, Frisco, TX 75033
MLS# 21381936Listed by: COLDWELL BANKER APEX, REALTORS - New
 $849,000Active5 beds 4 baths3,595 sq. ft.
5611 Lightfoot Lane, Frisco, TX 75036
MLS# 21387805Listed by: DALTON WADE, INC. - New
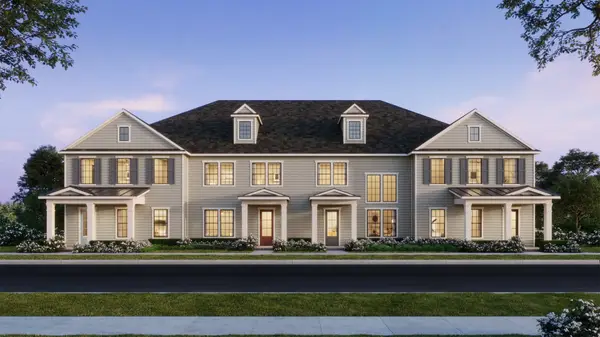 $459,250Active3 beds 3 baths2,114 sq. ft.
1443 Rooted Road, Frisco, TX 75033
MLS# 21390555Listed by: COLLEEN FROST REAL ESTATE SERV - New
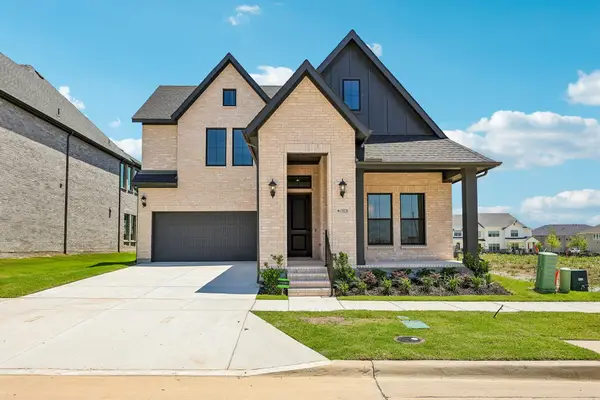 $923,749Active4 beds 5 baths3,586 sq. ft.
15828 Amber Street, Frisco, TX 75033
MLS# 21390628Listed by: COLLEEN FROST REAL ESTATE SERV - New
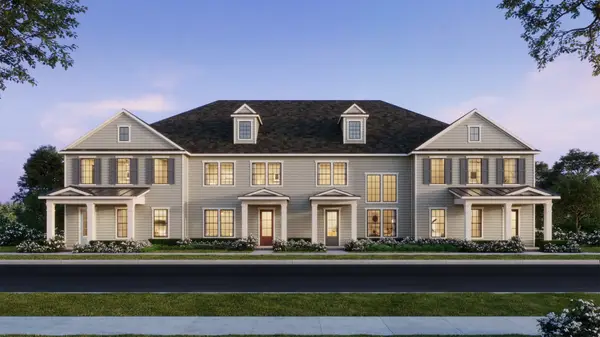 $493,170Active3 beds 3 baths2,261 sq. ft.
1415 Rooted Road, Frisco, TX 75033
MLS# 21390572Listed by: COLLEEN FROST REAL ESTATE SERV - Open Sun, 2 to 5pmNew
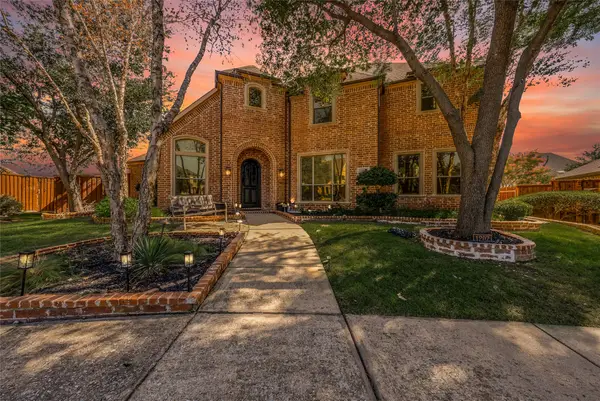 $1,395,000Active5 beds 5 baths5,247 sq. ft.
1207 Silentbrook Court, Frisco, TX 75036
MLS# 21376754Listed by: LPT REALTY LLC - New
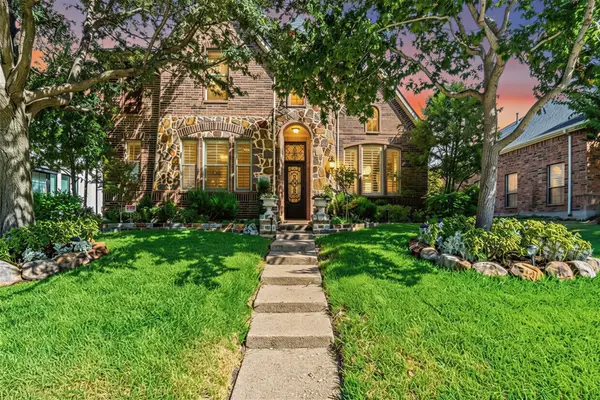 $599,000Active4 beds 4 baths3,341 sq. ft.
2336 Kittyhawk Drive, Frisco, TX 75033
MLS# 21380921Listed by: C21 FINE HOMES JUDGE FITE


Protect your home and budget from life's surprises with an Assurant Home Warranty, backed by a partner that supports you through every step of homeownership. Explore Plans.
© 2026 Better Homes and Gardens Real Estate LLC. An Anywhere Real Estate company. All rights reserved. Better Homes and Gardens® Real Estate is a registered trademark owned by Meredith Operations Corporation, licensed to Better Homes and Gardens Real Estate LLC and used with permission. Better Homes and Gardens Real Estate LLC fully supports the principles of the Fair Housing Act and the Equal Opportunity Act. Listing information is deemed reliable but is not guaranteed accurate.
Each office is independently owned and operated.
Any services or products provided by third parties are not provided by, affiliated with or related to Better Homes and Gardens Real Estate LLC, or its affiliated companies.