
2146 Fox Ridge Trail, Frisco, TX 75036
Local realty services provided by:Better Homes and Gardens Real Estate Lindsey Realty
2146 Fox Ridge Trail,Frisco, TX 75036
$565,000
- 4 Beds
- 3 Baths
- 2,809 sq. ft.
- Single family
- Active
Listed by: shahla ghademi
Office: c21 fine homes judge fite
MLS#:21431464
Source:GDAR
Price summary
- Price:$565,000
- Price per sq. ft.:$201.14
- Monthly HOA dues:$118.5
About this home
Welcome home to 2146 Fox Ridge, tucked inside Frisco’s much-loved Lone Star Ranch. Step inside and the tall ceilings and open layout make a great first impression. Engineered wood floors run throughout the main level, up the stairs, and across the second floor, with soft carpet in the upstairs bedrooms.
Need a place to focus? The private office has you covered. Hosting dinner? The formal dining room is ready. The updated kitchen is where everyone will gather, with new cabinets, countertops, lighting, and a wine fridge that’s perfect for entertaining. It opens to the breakfast area and living room, so you’re always part of the conversation.
At the end of the day, retreat to the first-floor primary suite, complete with wood floors, plantation shutters, and a beautifully remodeled bath and closet. Upstairs, two more bedrooms and a game room give everyone room to spread out. The media room is ready for movie nights, and since it has a closet, it can easily become a fourth bedroom.
This home has been lovingly maintained, with updates to the roof, HVAC, water heater, flooring, paint, fence, and landscaping, so you can move in with peace of mind. A full list of updates is available.
Then there’s the neighborhood. Lone Star Ranch offers a clubhouse, a three-tier pool with a splash pool, a fitness center, pickleball courts, walking trails, parks, and fishing ponds, so there’s always something to do right outside your door. The home is zoned to Frisco ISD and just minutes from the Dallas North Tollway, 121, The Star, Legacy West, and PGA Frisco.
Come see why Fox Ridge feels like home!...
Contact an agent
Home facts
- Year built:2002
- Subdivision & Development:Saddlebrook Village Ph 1
- Listing ID #:21431464
- Added:1 day(s) ago
- Updated:November 13, 2026 at 08:47 PM
Rooms and interior
- Bedrooms:4
- Total bathrooms:3
- Full bathrooms:2
- Half bathrooms:1
- Flooring:Carpet, Ceramic Tile
- Kitchen Description:Dishwasher, Disposal, Electric Range, Microwave, Wine Cooler
- Living area:2,809 sq. ft.
Heating and cooling
- Cooling:Ceiling Fans, Electric, Zoned
- Heating:Central, Natural Gas
Structure and exterior
- Roof:Composition
- Year built:2002
- Building area:2,809 sq. ft.
- Lot area:0.13 Acres
- Lot Features:Interior Lot, Landscaped, Sprinkler System, Subdivision
- Architectural Style:Traditional
- Construction Materials:Brick
- Foundation Description:Slab
- Levels:2 Story
Schools
- High school:Reedy
- Middle school:Pearson
- Elementary school:Bledsoe
Finances and disclosures
- Price:$565,000
- Price per sq. ft.:$201.14
- Tax amount:$8,698
Features and amenities
- Appliances:Dishwasher, Disposal, Electric Range, Microwave, Wine Cooler
- Amenities:Carbon Monoxide Detectors, Security System, Smoke Detectors, Window Coverings
Parking
- Garage:Yes
- Garage spaces:2
 Information provided, in part, by North Texas Real Estate Information Systems, Inc. Last Updated November 13, 2026 Listings with the NTREIS logo are listed by brokerages other than Better Homes and Gardens Real Estate Lindsey Realty.
New listings near 2146 Fox Ridge Trail
- New
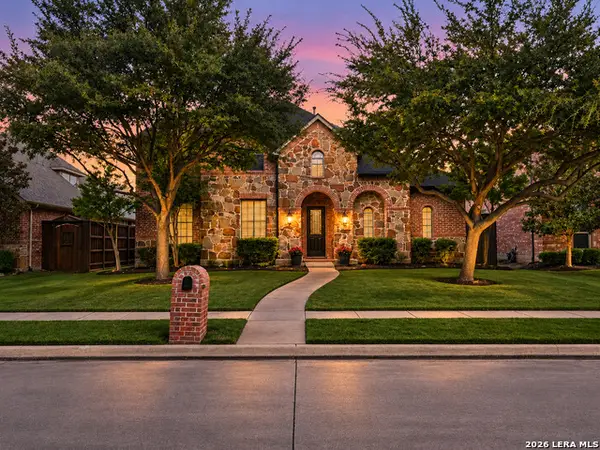 $670,000Active4 beds 4 baths3,785 sq. ft.
1328 Aubrey Ln, Frisco, TX 75033
MLS# 2030334Listed by: EXP REALTY - Open Sat, 11am to 1pmNew
 $1,100,000Active4 beds 5 baths4,625 sq. ft.
2222 Crest Pointe Place, Frisco, TX 75034
MLS# 21432965Listed by: COLDWELL BANKER APEX, REALTORS - Open Sat, 10am to 2pmNew
 $799,000Active3 beds 3 baths2,765 sq. ft.
1570 Morris Lane, Frisco, TX 75034
MLS# 21435580Listed by: EXP REALTY - New
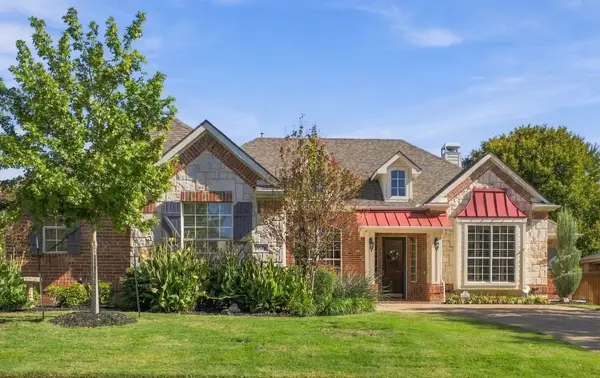 $725,000Active4 beds 3 baths3,058 sq. ft.
9674 Melton Lane, Frisco, TX 75033
MLS# 21432859Listed by: KELLER WILLIAMS CENTRAL - New
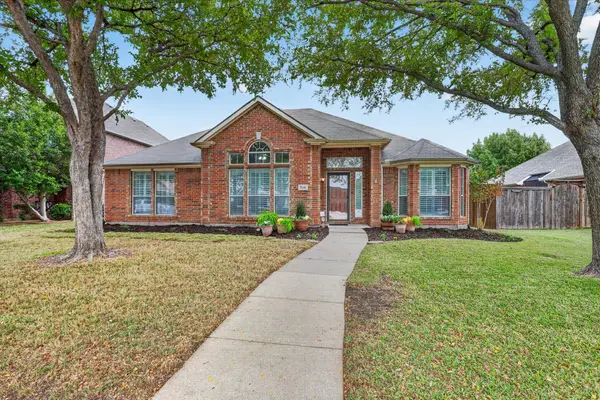 $450,000Active4 beds 2 baths2,169 sq. ft.
7416 Creekmere Drive, Frisco, TX 75035
MLS# 21433901Listed by: VIP REALTY - Open Sun, 3 to 5pmNew
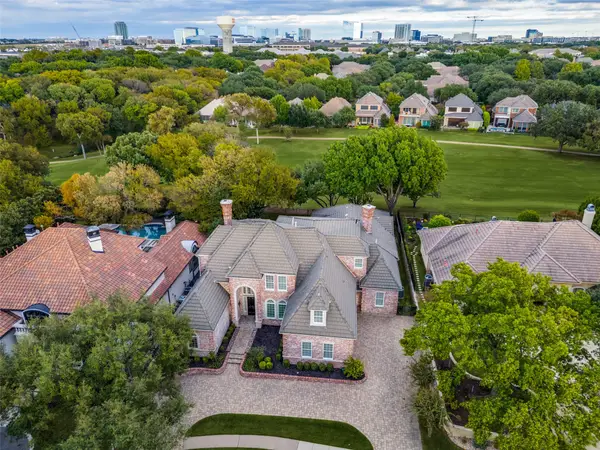 $1,999,900Active5 beds 7 baths6,092 sq. ft.
19 Windsor Ridge, Frisco, TX 75034
MLS# 21431599Listed by: EBBY HALLIDAY REALTORS - New
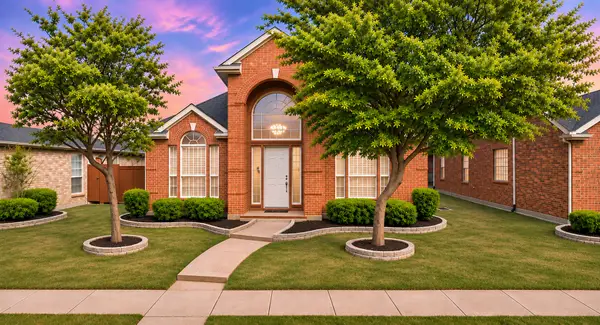 $575,000Active3 beds 3 baths2,690 sq. ft.
3522 Lincoln Drive, Frisco, TX 75034
MLS# 21431745Listed by: COLDWELL BANKER APEX, REALTORS - Open Sun, 2 to 4pmNew
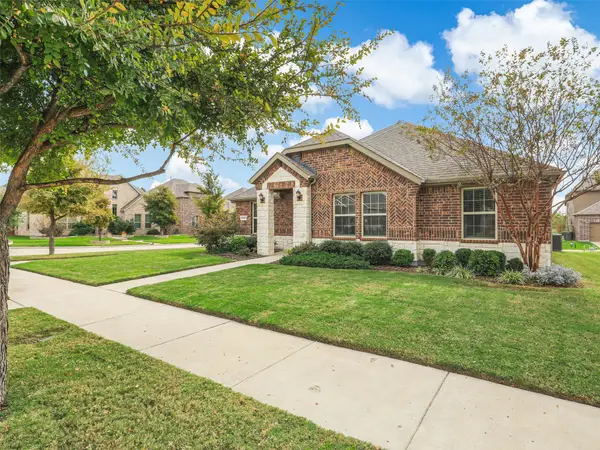 $540,000Active4 beds 2 baths1,927 sq. ft.
9567 Kavik Street, Frisco, TX 75035
MLS# 21431564Listed by: MITCHELL HOME REAL ESTATE - New
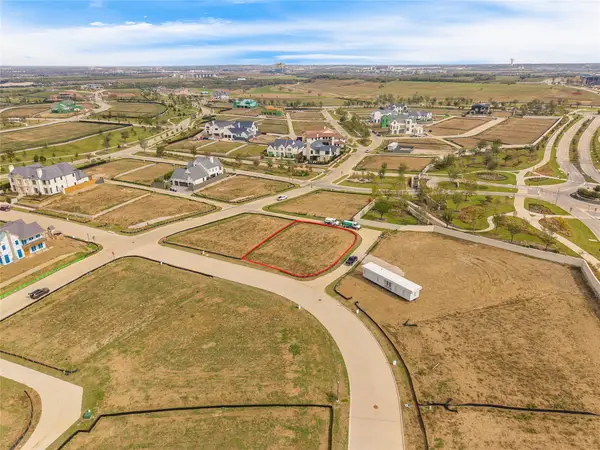 $870,000Active0.29 Acres
217 Slateworth Street, Frisco, TX 75033
MLS# 21433135Listed by: MONUMENT REALTY - New
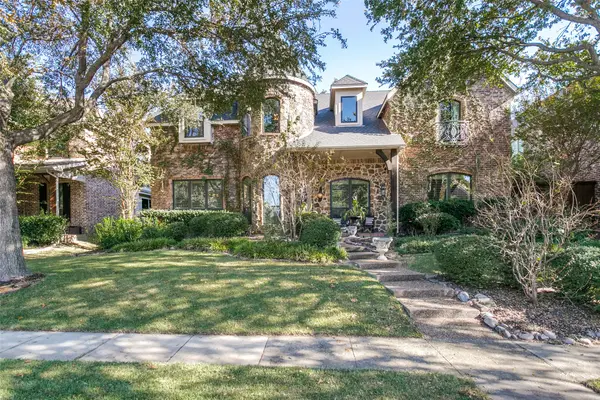 $799,999Active5 beds 4 baths4,474 sq. ft.
4582 Haverford Drive, Frisco, TX 75034
MLS# 21434986Listed by: AMAZING BROKERAGE, LLC


Protect your home and budget from life's surprises with an Assurant Home Warranty, backed by a partner that supports you through every step of homeownership. Explore Plans.
© 2026 Better Homes and Gardens Real Estate LLC. An Anywhere Real Estate company. All rights reserved. Better Homes and Gardens® Real Estate is a registered trademark owned by Meredith Operations Corporation, licensed to Better Homes and Gardens Real Estate LLC and used with permission. Better Homes and Gardens Real Estate LLC fully supports the principles of the Fair Housing Act and the Equal Opportunity Act. Listing information is deemed reliable but is not guaranteed accurate.
Each office is independently owned and operated.
Any services or products provided by third parties are not provided by, affiliated with or related to Better Homes and Gardens Real Estate LLC, or its affiliated companies.