
2971 Ivygreen Road, Frisco, TX 75034
Local realty services provided by:Better Homes and Gardens Real Estate Senter, REALTORS(R)
Listed by: raul acosta
Office: keller williams heritage west
MLS#:21426877
Source:GDAR
Price summary
- Price:$1,350,000
- Price per sq. ft.:$268.98
- Monthly HOA dues:$66.67
About this home
EXCEPTIONAL LIVING IN THE HEART OF FRISCO!
Grand in scale yet warm and inviting, this immaculate 5,019-square-foot Pearson Farms home blends refined details with spaces that truly feel like home. Beautiful landscaping and an expansive covered front porch set the tone, offering a welcoming place for morning coffee or quiet evenings. Inside, soaring two-story ceilings, abundant natural light, hardwood floors, and plantation shutters create an impressive yet comfortable atmosphere.
With 4 bedrooms, 3 full baths, 1 half bath, a dedicated office, formal dining room, and multiple living areas, the floor plan offers room for both gathering and retreat. The two-story great room features a fireplace framed by built-ins and flows into a spacious kitchen with granite counters, island, gas cooktop, double ovens, and walk-in pantry. The primary suite offers a jetted tub, separate shower, and dual vanities. Upstairs, a game room with wet bar, media room, additional living space, and exercise room extend the possibilities.
The backyard is made for memorable gatherings, with a pool, raised spa, rock waterfall, outdoor kitchen, and multiple seating areas where you can enjoy some of the most beautiful Texas sunset skies. A three-car garage adds everyday convenience.
Pearson Farms offers greenbelts, scenic ponds, parks, playgrounds, and walking and biking trails. Ideally located just minutes from Frisco's extensive shopping, dining, and entertainment options, including The Star District, Stonebriar Centre, and the historic Rail District. Sports and recreation destinations include PGA Frisco, Toyota Stadium, and Riders Field. Convenient access to the Dallas North Tollway connects residents to major employment centers throughout Frisco, Plano, and North Dallas. Offering the perfect balance of luxury, comfort, and convenience, this is a place you'll be proud to call home....
Contact an agent
Home facts
- Year built:2007
- Subdivision & Development:Pearson Farms 1b
- Listing ID #:21426877
- Added:4 day(s) ago
- Updated:November 09, 2026 at 01:02 PM
Rooms and interior
- Bedrooms:4
- Total bathrooms:4
- Full bathrooms:3
- Half bathrooms:1
- Flooring:Carpet, Wood
- Kitchen Description:Dishwasher, Disposal, Double Oven, Gas Cooktop, Microwave, Refrigerator, Vented Exhaust Fan
- Living area:5,019 sq. ft.
Heating and cooling
- Cooling:Ceiling Fans, Central Air, Electric, Zoned
- Heating:Central, Fireplaces, Natural Gas, Zoned
- Central air:Yes
Structure and exterior
- Roof:Composition, Metal
- Year built:2007
- Building area:5,019 sq. ft.
- Lot area:0.2 Acres
- Lot Features:Few Trees, Interior Lot, Landscaped, Level, Sprinkler System, Subdivision
- Architectural Style:Traditional
- Construction Materials:Brick, Stone, Wood Siding
- Foundation Description:Slab
- Levels:2 Story
Schools
- High school:Reedy
- Middle school:Pioneer
- Elementary school:Vaughn
Finances and disclosures
- Price:$1,350,000
- Price per sq. ft.:$268.98
- Tax amount:$14,541
Features and amenities
- Appliances:Dishwasher, Disposal, Double Oven, Gas Cooktop, Gas Water Heater, Microwave, Plumbed For Gas, Refrigerator, Some Gas Appliances, Vented Exhaust Fan
- Amenities:Fire Alarm, Home Theater, Smoke Detectors, Window Coverings
- Pool features:Fenced
Parking
- Garage:Yes
- Garage spaces:3
 Information provided, in part, by North Texas Real Estate Information Systems, Inc. Last Updated November 9, 2026 Listings with the NTREIS logo are listed by brokerages other than Better Homes and Gardens Real Estate Senter, REALTORS(R).
New listings near 2971 Ivygreen Road
- New
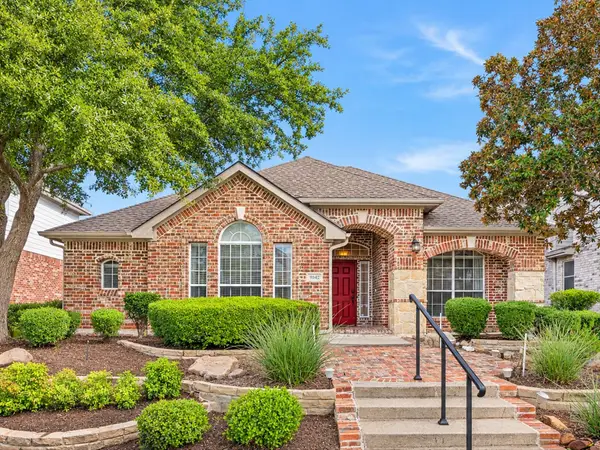 $425,000Active3 beds 2 baths2,193 sq. ft.
9342 Wichita Trail, Frisco, TX 75033
MLS# 21430312Listed by: WEICHERT REALTORS/PROPERTY PARTNERS - New
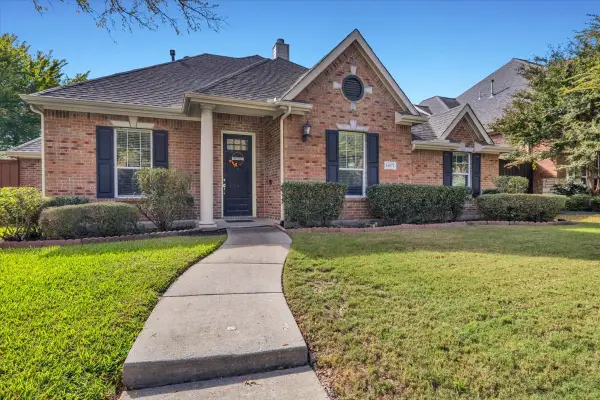 $654,500Active4 beds 4 baths3,272 sq. ft.
14671 Daneway Drive, Frisco, TX 75035
MLS# 21431283Listed by: CANDOR REALTY, LLC - New
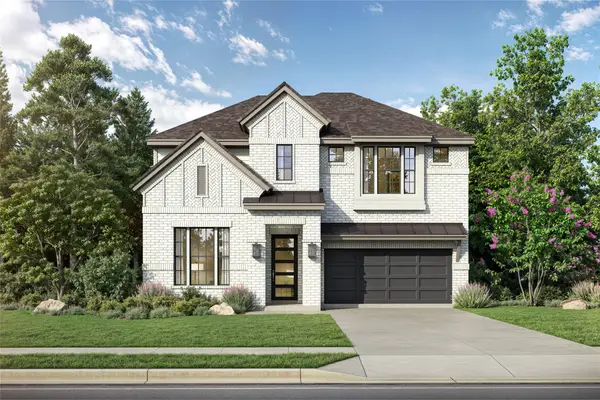 $899,990Active5 beds 6 baths3,673 sq. ft.
6882 Baxley Road, Frisco, TX 75033
MLS# 21431054Listed by: TINA LEIGH REALTY - New
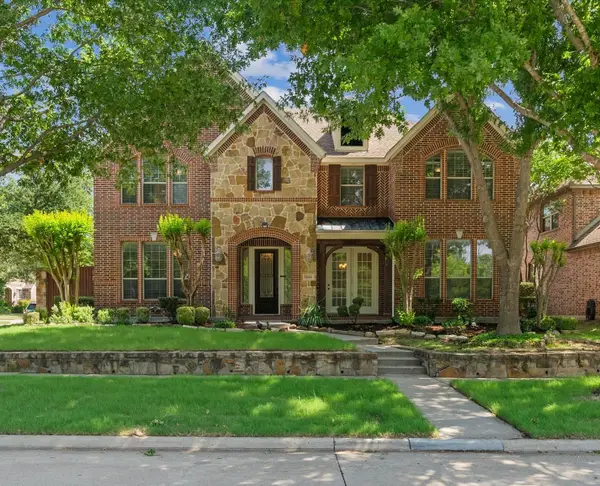 $822,000Active6 beds 4 baths4,523 sq. ft.
13108 Lyndhurst Drive, Frisco, TX 75035
MLS# 21430983Listed by: GREENDINO REALTY, LLC - New
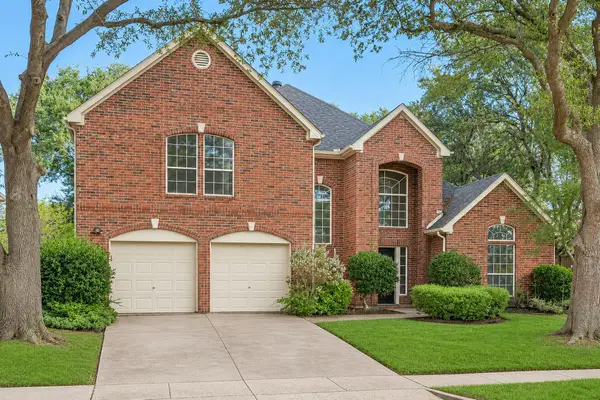 $529,900Active4 beds 3 baths2,880 sq. ft.
13112 Hermitage Lane, Frisco, TX 75035
MLS# 21430071Listed by: 3:16 TEAM REALTY LLC - New
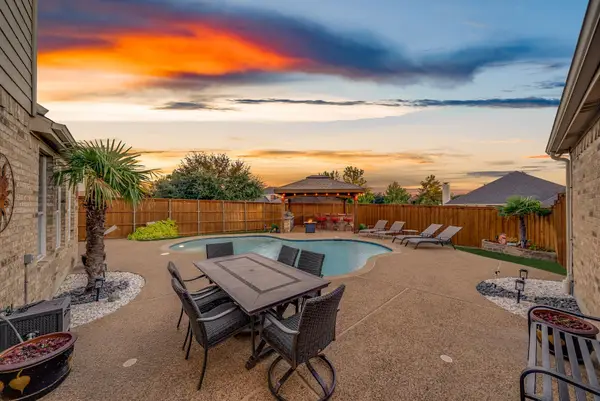 $679,900Active4 beds 3 baths2,999 sq. ft.
7689 Quiet Meadow Lane, Frisco, TX 75033
MLS# 21428718Listed by: MONUMENT REALTY - New
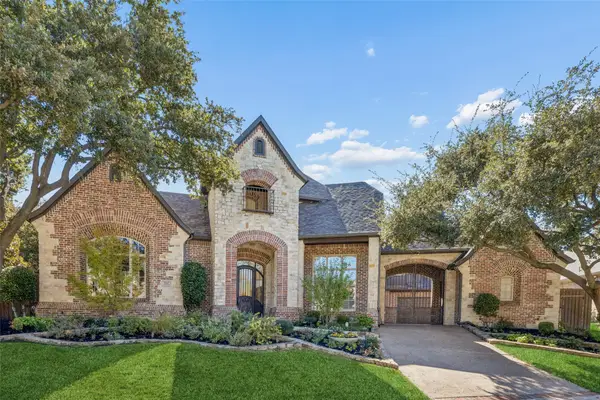 $1,750,000Active5 beds 6 baths6,283 sq. ft.
5167 Lorraine Drive, Frisco, TX 75034
MLS# 21429169Listed by: REAL BROKER, LLC - New
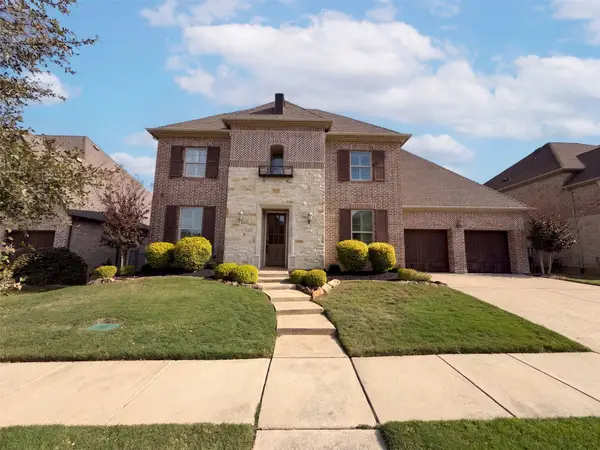 $890,000Active5 beds 5 baths4,122 sq. ft.
7660 Arches Lane, Frisco, TX 75035
MLS# 21430874Listed by: OPENDOOR BROKERAGE, LLC - New
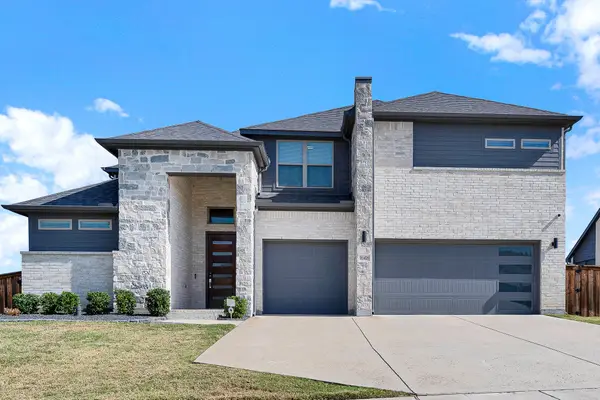 $825,000Active5 beds 5 baths3,750 sq. ft.
16476 Weatherwood Drive, Frisco, TX 75035
MLS# 21420232Listed by: KELLER WILLIAMS LEGACY - New
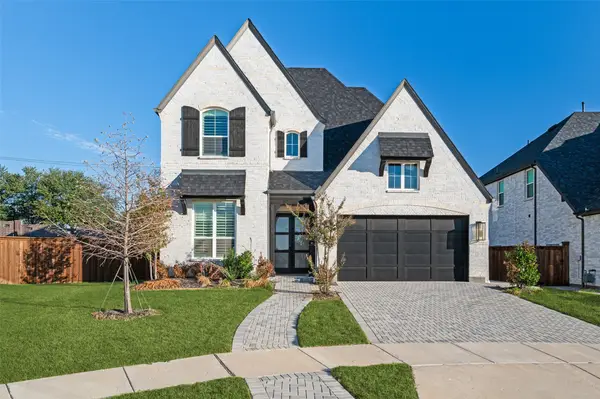 $990,000Active4 beds 5 baths3,365 sq. ft.
15522 Cormorant Street, Frisco, TX 75035
MLS# 21426831Listed by: SOUTHERN HOMES


Protect your home and budget from life's surprises with an Assurant Home Warranty, backed by a partner that supports you through every step of homeownership. Explore Plans.
© 2026 Better Homes and Gardens Real Estate LLC. An Anywhere Real Estate company. All rights reserved. Better Homes and Gardens® Real Estate is a registered trademark owned by Meredith Operations Corporation, licensed to Better Homes and Gardens Real Estate LLC and used with permission. Better Homes and Gardens Real Estate LLC fully supports the principles of the Fair Housing Act and the Equal Opportunity Act. Listing information is deemed reliable but is not guaranteed accurate.
Each office is independently owned and operated.
Any services or products provided by third parties are not provided by, affiliated with or related to Better Homes and Gardens Real Estate LLC, or its affiliated companies.