
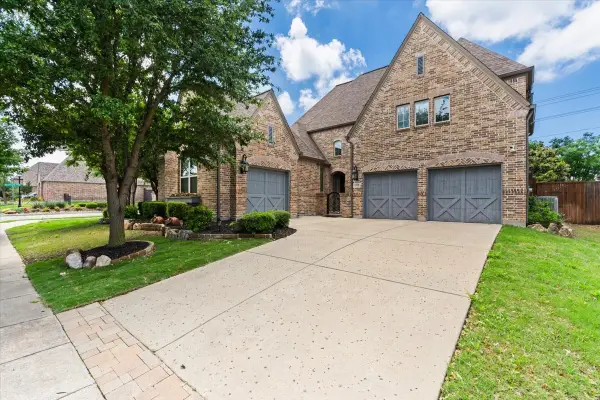
3072 Brianna Drive, Frisco, TX 75033
Local realty services provided by:Better Homes and Gardens Real Estate Lindsey Realty
3072 Brianna Drive,Frisco, TX 75033
$769,000
- 5 Beds
- 4 Baths
- 4,299 sq. ft.
- Single family
- Active
Upcoming open houses
- Sun, Sep 1301:00 pm - 03:00 pm
Listed by: safiyyah siddiqui
Office: dhs realty
MLS#:21372516
Source:GDAR
Price summary
- Price:$769,000
- Price per sq. ft.:$178.88
- Monthly HOA dues:$81.25
About this home
Two primary suites with two en-suite double sink primary baths make this the perfect home for multi-generational or multi-family living! Top-rated Frisco ISD, located in desirable Christie Ranch, this elegant 5-bedroom, 4-bath home offers exceptional space, comfort, and versatility. Upon entering this home you will be met by soaring ceilings and a large formal sitting and formal dining room to the left, a stunning curved staircase, rich hardwood floors, and a beautiful stone fireplace that creates an impressive yet inviting atmosphere. The spacious kitchen features granite countertops, gas cooktop, a center island, a pantry, and abundant cabinetry. This generous living space has a covered patio, fenced in backyard, and has plenty of room for entertaining and everyday living. Ideally located in Frisco ISD near shopping, dining, parks, and major highways—this is a rare opportunity to enjoy flexible living in a sought-after Frisco community.
Contact an agent
Home facts
- Year built:2015
- Subdivision & Development:Christie Ranch Ph 2d
- Listing ID #:21372516
- Added:1 day(s) ago
- Updated:August 29, 2026 at 04:46 AM
Rooms and interior
- Bedrooms:5
- Total bathrooms:4
- Full bathrooms:4
- Flooring:Carpet, Ceramic Tile, Hardwood, Tile, Wood
- Kitchen Description:Convection Oven, Dishwasher, Disposal, Electric Oven, Gas Cooktop, Gas Oven, Microwave, Refrigerator, Vented Exhaust Fan
- Living area:4,299 sq. ft.
Heating and cooling
- Cooling:Attic Fan, Ceiling Fans, Central Air, Electric
- Heating:Central, Fireplaces
- Central air:Yes
Structure and exterior
- Roof:Composition
- Year built:2015
- Building area:4,299 sq. ft.
- Lot area:0.25 Acres
- Architectural Style:Traditional
- Construction Materials:Brick, Concrete, Stone, Wood Siding
- Foundation Description:Slab
- Levels:2 Story
Schools
- High school:Lone Star
- Middle school:Trent
- Elementary school:Newman
Finances and disclosures
- Price:$769,000
- Price per sq. ft.:$178.88
- Tax amount:$13,133
Features and amenities
- Appliances:Convection Oven, Dishwasher, Disposal, Dryer, Electric Oven, Gas Cooktop, Gas Oven, Gas Water Heater, Microwave, Plumbed For Gas, Refrigerator, Some Gas Appliances, Vented Exhaust Fan, Washer
- Laundry features:Dryer, Washer
- Amenities:Home Theater, Security System, Smoke Detectors, Window Coverings
Parking
- Garage:Yes
- Garage spaces:2
 Information provided, in part, by North Texas Real Estate Information Systems, Inc. Last Updated August 29, 2026 Listings with the NTREIS logo are listed by brokerages other than Better Homes and Gardens Real Estate Lindsey Realty.
New listings near 3072 Brianna Drive
- New
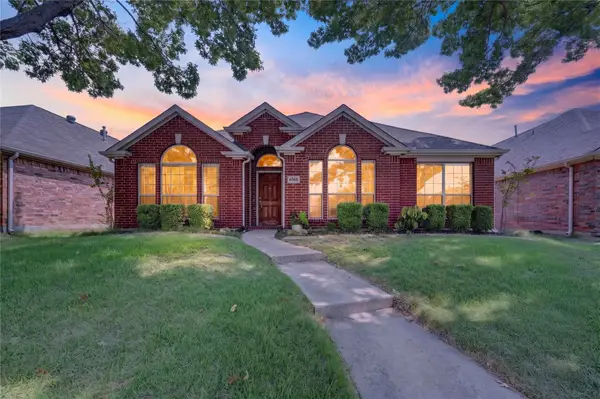 $449,900Active4 beds 2 baths2,030 sq. ft.
6560 Plantation Lane, Frisco, TX 75035
MLS# 21371875Listed by: GREAT WESTERN REALTY - New
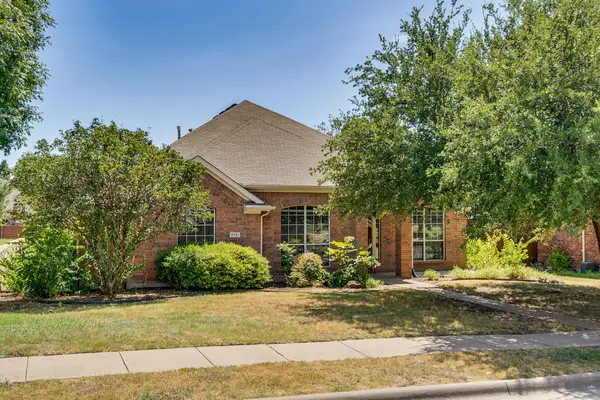 $495,000Active4 beds 2 baths2,532 sq. ft.
9761 Snowberry Drive, Frisco, TX 75035
MLS# 21372264Listed by: MONUMENT REALTY - Open Sat, 11am to 1pmNew
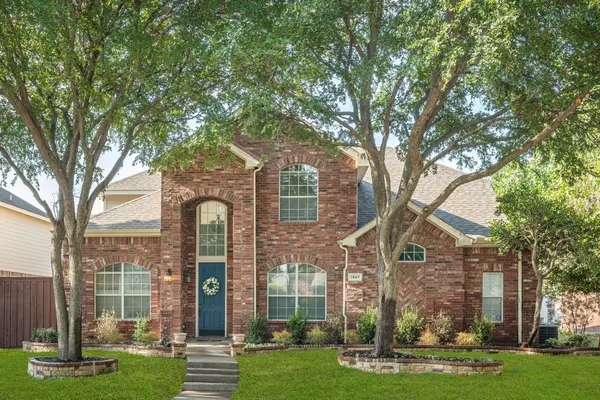 $599,000Active4 beds 3 baths2,862 sq. ft.
1667 Idlewild Drive, Frisco, TX 75036
MLS# 21357408Listed by: RE/MAX DFW ASSOCIATES - New
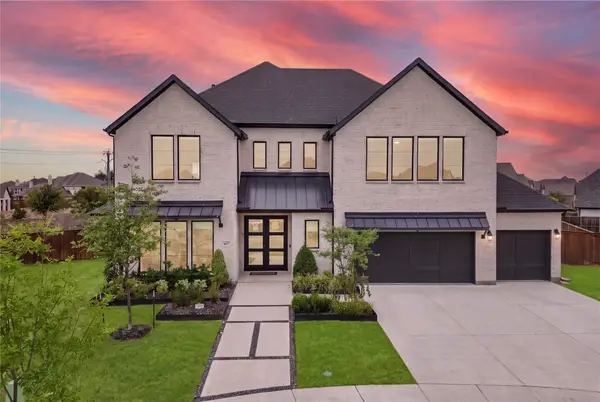 $1,270,000Active5 beds 6 baths4,126 sq. ft.
467 Mayfair Lane, Frisco, TX 75033
MLS# 21369222Listed by: COLDWELL BANKER REALTY FRISCO - Open Sun, 12 to 2pmNew
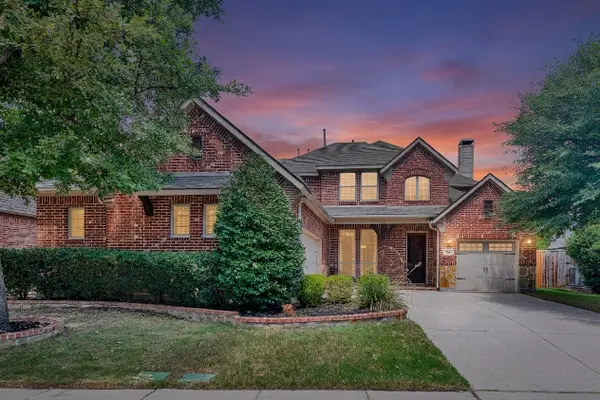 $799,000Active5 beds 5 baths3,963 sq. ft.
756 Quail Creek Drive, Frisco, TX 75036
MLS# 21370451Listed by: KELLER WILLIAMS REALTY ALLEN - New
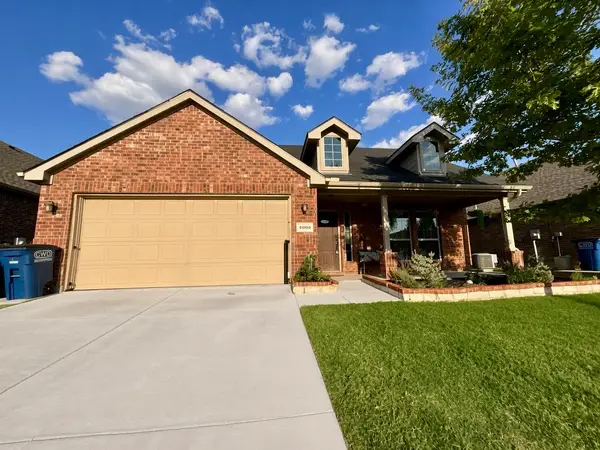 $409,000Active4 beds 2 baths2,050 sq. ft.
4005 Wavertree Road, Frisco, TX 75036
MLS# 21372217Listed by: JASON MITCHELL REAL ESTATE TEXAS - New
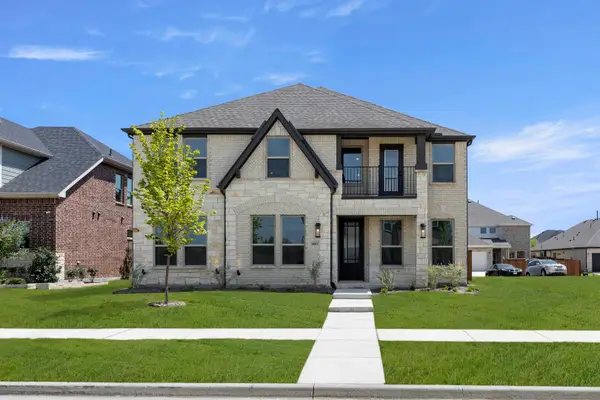 $871,588Active5 beds 4 baths3,285 sq. ft.
1461 Porter Drive, Frisco, TX 75036
MLS# 21372273Listed by: HOMESUSA.COM - New
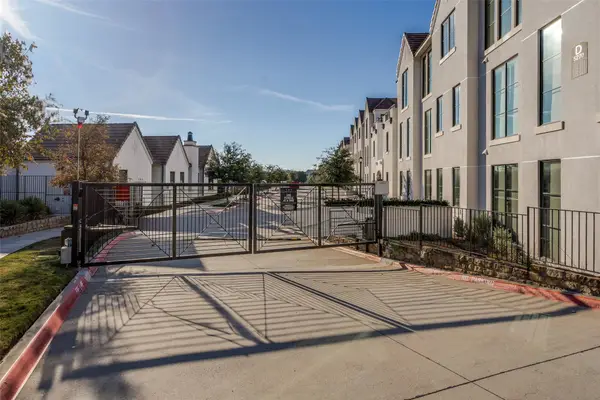 $699,900Active1 beds 2 baths1,624 sq. ft.
5270 Town And Country Boulevard #332, Frisco, TX 75034
MLS# 21372311Listed by: KELLER WILLIAMS LEGACY - New
 $870,000Active5 beds 5 baths3,785 sq. ft.
10769 Kingsford Lane, Frisco, TX 75035
MLS# 21370908Listed by: COMPETITIVE EDGE REALTY LLC


Protect your home and budget from life's surprises with an Assurant Home Warranty, backed by a partner that supports you through every step of homeownership. Explore Plans.
© 2026 Better Homes and Gardens Real Estate LLC. An Anywhere Real Estate company. All rights reserved. Better Homes and Gardens® Real Estate is a registered trademark owned by Meredith Operations Corporation, licensed to Better Homes and Gardens Real Estate LLC and used with permission. Better Homes and Gardens Real Estate LLC fully supports the principles of the Fair Housing Act and the Equal Opportunity Act. Listing information is deemed reliable but is not guaranteed accurate.
Each office is independently owned and operated.
Any services or products provided by third parties are not provided by, affiliated with or related to Better Homes and Gardens Real Estate LLC, or its affiliated companies.