
3481 Barkwood Lane, Frisco, TX 75033
Local realty services provided by:Better Homes and Gardens Real Estate Edwards & Associates
Listed by: jeffrey arron
Office: allie beth allman & assoc.
MLS#:21389183
Source:GDAR
Price summary
- Price:$815,000
- Price per sq. ft.:$193.45
- Monthly HOA dues:$43.75
About this home
Beautifully updated 5-bedroom, 4-bath home, conveniently located in the highly regarded Wakeland High School area on the most beautiful street in Heather Ridge Estates! The spectacular backyard is an entertainer’s dream with a renovated PebbleTec pool featuring sheer-descent waterfalls, tanning ledge, hot tub, upgraded pool lighting, new filter and AquaLink smart controller. Expanded patio with new decking, cedar shade arbor and outdoor kitchen with gas grill and stone counters. Inside, the spacious floor plan features soaring 20-foot ceilings, an oversized kitchen with granite countertops, abundant cabinetry, island prep sink, new gas range and kitchen sinks (2024), private study with hardwood flooring and elegant iron stair balusters. The first-floor primary suite overlooks the pool, while a guest suite with full bath is also downstairs. Upstairs offers three spacious bedrooms, two full baths, game room and media room with convenient back staircase access. New Pella windows throughout the home installed in 2022. A wonderful combination of comfortable family living, exceptional outdoor spaces and thoughtful updates....
Contact an agent
Home facts
- Year built:2003
- Subdivision & Development:Heather Ridge Estates Ph II B
- Listing ID #:21389183
- Added:1 day(s) ago
- Updated:September 23, 2026 at 09:51 PM
Rooms and interior
- Bedrooms:5
- Total bathrooms:4
- Full bathrooms:4
- Flooring:Carpet, Ceramic Tile, Wood
- Kitchen Description:Dishwasher, Disposal, Double Oven, Gas Cooktop, Microwave
- Living area:4,213 sq. ft.
Heating and cooling
- Cooling:Central Air, Multi Units
- Heating:Central, Fireplaces, Natural Gas
- Central air:Yes
Structure and exterior
- Roof:Composition
- Year built:2003
- Building area:4,213 sq. ft.
- Lot area:0.2 Acres
- Lot Features:Interior Lot, Landscaped, Level, Sprinkler System, Subdivision
- Architectural Style:Traditional
- Construction Materials:Brick
- Foundation Description:Slab
- Levels:2 Story
Schools
- High school:Wakeland
- Middle school:Cobb
- Elementary school:Carroll
Finances and disclosures
- Price:$815,000
- Price per sq. ft.:$193.45
- Tax amount:$12,905
Features and amenities
- Appliances:Dishwasher, Disposal, Double Oven, Gas Cooktop, Microwave
- Amenities:Fire Alarm, Irrigation Equipment, Smoke Detectors, Window Coverings
Parking
- Garage:Yes
- Garage spaces:3
 Information provided, in part, by North Texas Real Estate Information Systems, Inc. Last Updated September 23, 2026 Listings with the NTREIS logo are listed by brokerages other than Better Homes and Gardens Real Estate Edwards & Associates.
New listings near 3481 Barkwood Lane
- New
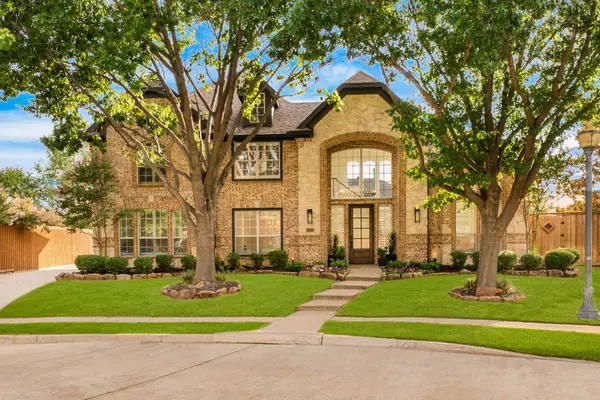 $949,000Active6 beds 4 baths3,795 sq. ft.
4321 Kenmare Trail, Frisco, TX 75034
MLS# 21387205Listed by: CHRISTIE'S LONE STAR - New
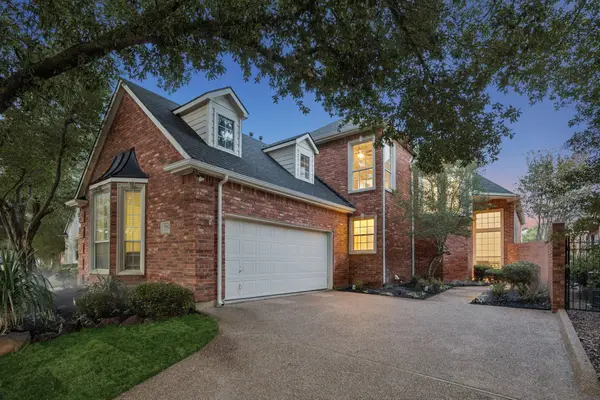 $949,900Active3 beds 3 baths2,676 sq. ft.
5512 Southern Hills Drive, Frisco, TX 75034
MLS# 21394044Listed by: COMPASS RE TEXAS, LLC - New
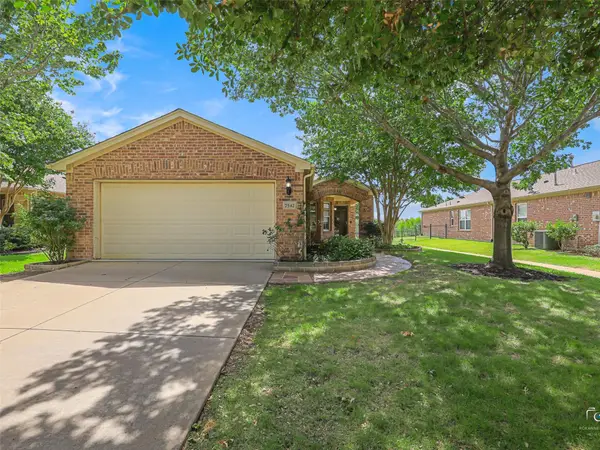 $424,000Active3 beds 2 baths1,467 sq. ft.
7542 Birmingham Forest Drive, Frisco, TX 75036
MLS# 21386369Listed by: REGAL, REALTORS - New
 $565,000Active3 beds 2 baths2,260 sq. ft.
2644 Hannah Circle, Frisco, TX 75033
MLS# 21394175Listed by: COMPASS RE TEXAS, LLC - Open Sun, 3 to 6pmNew
 $575,000Active4 beds 3 baths3,230 sq. ft.
13270 Roadster Drive, Frisco, TX 75033
MLS# 21308976Listed by: KELLER WILLIAMS FRISCO STARS - Open Sun, 12 to 2pmNew
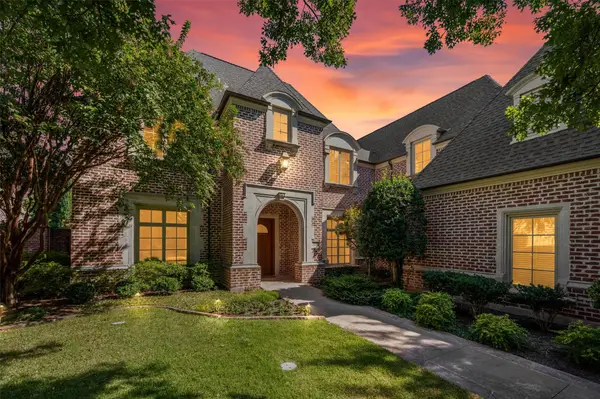 $1,650,000Active4 beds 4 baths4,654 sq. ft.
3116 Seneca Drive, Frisco, TX 75034
MLS# 21393112Listed by: ALLIE BETH ALLMAN & ASSOC. - New
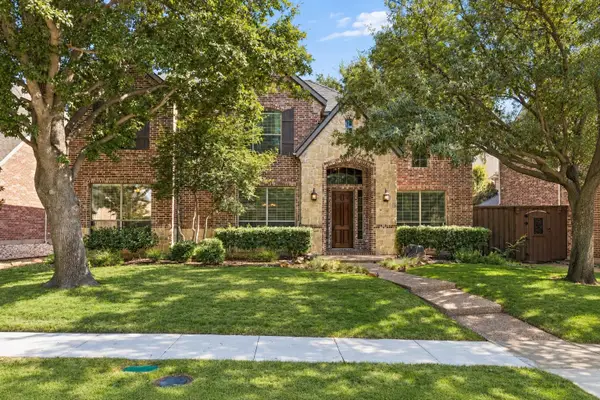 $799,999Active5 beds 4 baths4,043 sq. ft.
4750 Haverford Drive, Frisco, TX 75034
MLS# 21391547Listed by: CHRISTIE'S LONE STAR - New
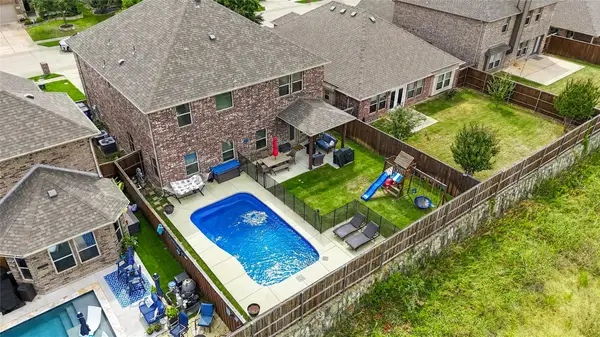 $539,000Active4 beds 4 baths3,158 sq. ft.
11305 Gibbons Creek Drive, Frisco, TX 75036
MLS# 21393488Listed by: EBBY HALLIDAY, REALTORS - New
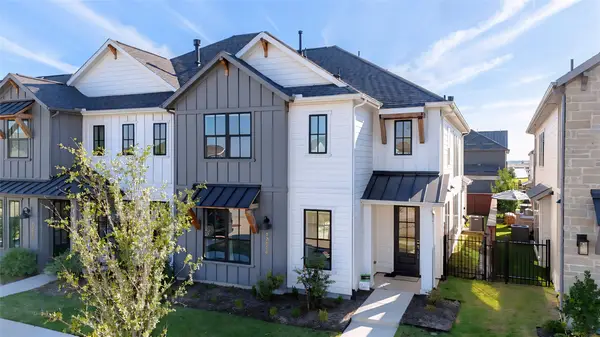 $615,000Active3 beds 3 baths2,165 sq. ft.
13656 Declan Street, Frisco, TX 75033
MLS# 21393709Listed by: YOUR HOME FREE LLC - New
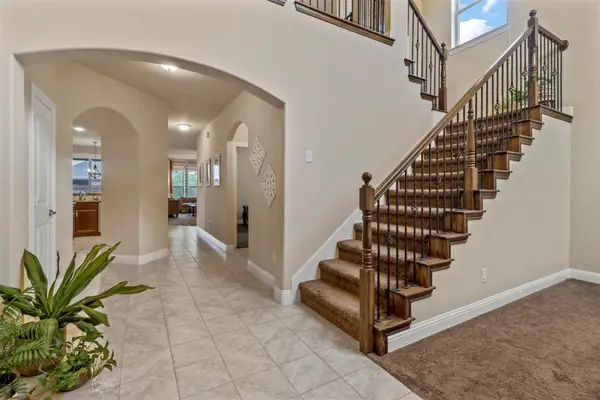 $449,999Active4 beds 3 baths2,920 sq. ft.
15616 Cornwallis Street, Frisco, TX 75036
MLS# 21393654Listed by: ONDEMAND REALTY


Protect your home and budget from life's surprises with an Assurant Home Warranty, backed by a partner that supports you through every step of homeownership. Explore Plans.
© 2026 Better Homes and Gardens Real Estate LLC. An Anywhere Real Estate company. All rights reserved. Better Homes and Gardens® Real Estate is a registered trademark owned by Meredith Operations Corporation, licensed to Better Homes and Gardens Real Estate LLC and used with permission. Better Homes and Gardens Real Estate LLC fully supports the principles of the Fair Housing Act and the Equal Opportunity Act. Listing information is deemed reliable but is not guaranteed accurate.
Each office is independently owned and operated.
Any services or products provided by third parties are not provided by, affiliated with or related to Better Homes and Gardens Real Estate LLC, or its affiliated companies.