
3536 Sevilla Drive, Frisco, TX 75034
Local realty services provided by:Better Homes and Gardens Real Estate Senter, REALTORS(R)
Listed by: bill greenwald, jennifer greenwald
Office: christie's lone star
MLS#:21391062
Source:GDAR
Price summary
- Price:$715,000
- Price per sq. ft.:$266.99
- Monthly HOA dues:$48.75
About this home
Welcome to 3536 Sevilla Drive, a beautifully appointed Frisco home offering 2,678 square feet of thoughtfully designed living space with 3 bedrooms, 3.5 baths and an incredible private pool and spa. Built in 2019, this home combines style, functionality and exceptional spaces for entertaining. Step inside to an open-concept layout highlighted by soaring ceilings, abundant natural light and a dramatic floor to ceiling fireplace that creates a stunning focal point in the main living area. The spacious kitchen features crisp white cabinetry, granite countertops, stainless steel appliances, gas cooking, double ovens and an oversized island with generous seating.
The primary suite offers a peaceful retreat with a spa-inspired bath featuring dual vanities, a soaking tub and separate walk-in shower. A dedicated home office is ideal for working from home, while the spacious upstairs living area provides flexibility for a game room, media room or second living space.
Step outside to your own private backyard retreat, complete with a sparkling pool that heats AND cools, covered patio and space for relaxing or entertaining. From morning coffee on the inviting front porch to evenings poolside, this home offers wonderful indoor-outdoor living.
Beautifully maintained, move-in ready and designed for the way you live, 3536 Sevilla Drive is a Frisco home you won’t want to miss....
Contact an agent
Home facts
- Year built:2019
- Subdivision & Development:Villages Of Majestic
- Listing ID #:21391062
- Added:7 day(s) ago
- Updated:September 29, 2026 at 12:24 PM
Rooms and interior
- Bedrooms:3
- Total bathrooms:4
- Full bathrooms:3
- Half bathrooms:1
- Kitchen Description:Dishwasher, Disposal, Electric Oven, Gas Cooktop, Microwave
- Living area:2,678 sq. ft.
Structure and exterior
- Roof:Composition
- Year built:2019
- Building area:2,678 sq. ft.
- Lot area:0.13 Acres
- Lot Features:Few Trees, Interior Lot, Landscaped, Sprinkler System, Subdivision
- Levels:2 Story
Schools
- High school:Wakeland
- Middle school:Pioneer
- Elementary school:Vaughn
Finances and disclosures
- Price:$715,000
- Price per sq. ft.:$266.99
- Tax amount:$11,700
Features and amenities
- Appliances:Dishwasher, Disposal, Electric Oven, Gas Cooktop, Microwave, Tankless Water Heater
Parking
- Garage:Yes
- Garage spaces:2
 Information provided, in part, by North Texas Real Estate Information Systems, Inc. Last Updated September 29, 2026 Listings with the NTREIS logo are listed by brokerages other than Better Homes and Gardens Real Estate Senter, REALTORS(R).
New listings near 3536 Sevilla Drive
- New
 $415,000Active3 beds 2 baths1,519 sq. ft.
8109 Wharf Street, Frisco, TX 75035
MLS# 21365882Listed by: COMPASS RE TEXAS, LLC - Open Sat, 1 to 5pmNew
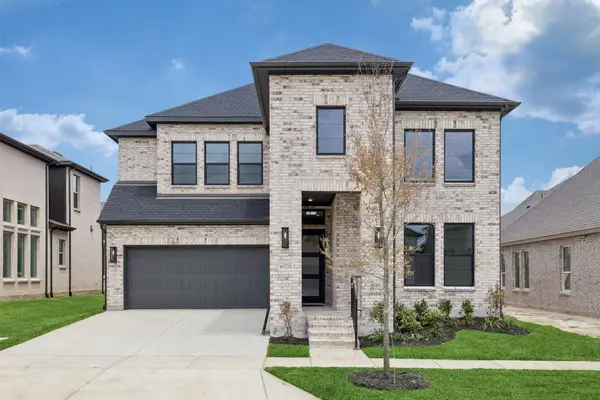 $910,810Active5 beds 6 baths3,878 sq. ft.
15734 Split Bark Lane, Frisco, TX 75033
MLS# 21398058Listed by: COLLEEN FROST REAL ESTATE SERV - New
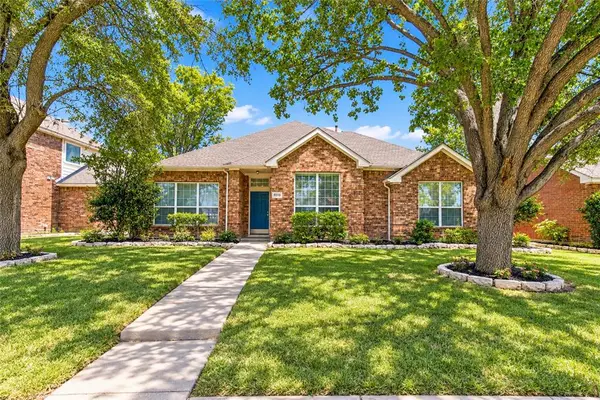 Listed by BHGRE$412,000Active4 beds 2 baths2,160 sq. ft.
9510 Prestmont Place, Frisco, TX 75035
MLS# 21393253Listed by: BETTER HOMES & GARDENS, WINANS - New
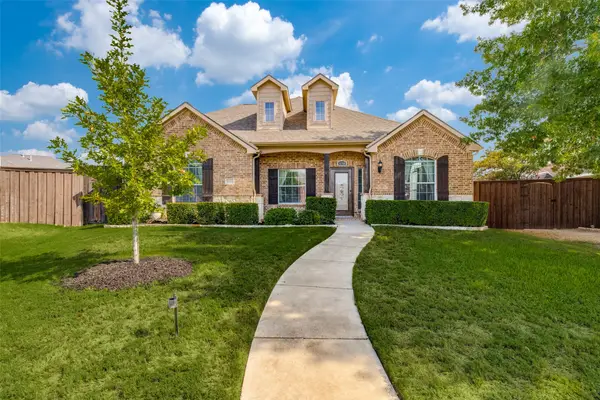 $524,999Active3 beds 3 baths2,645 sq. ft.
10796 Astoria Drive, Frisco, TX 75035
MLS# 21384784Listed by: EXP REALTY - New
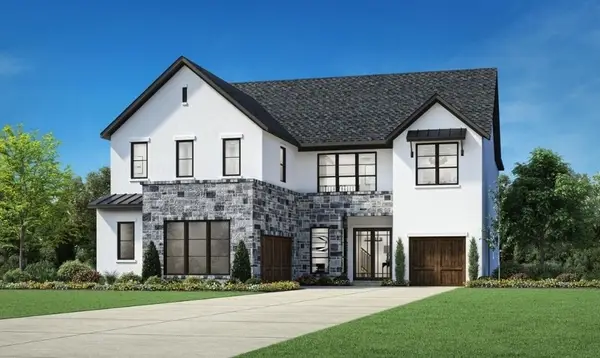 $1,421,000Active5 beds 7 baths4,659 sq. ft.
14932 Orchard Street, Frisco, TX 75033
MLS# 21397715Listed by: SEVENHAUS REALTY - New
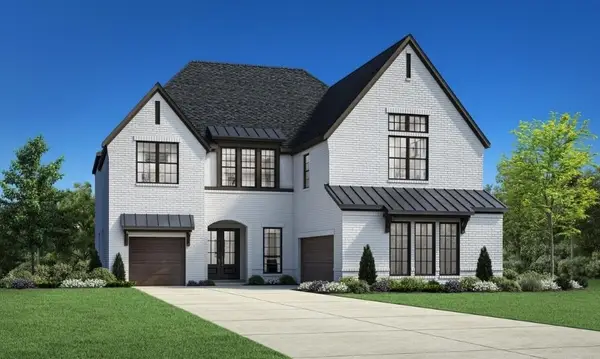 $1,424,000Active5 beds 7 baths4,757 sq. ft.
14971 Caribbean Drive, Frisco, TX 75033
MLS# 21397792Listed by: SEVENHAUS REALTY - New
 $849,990Active4 beds 4 baths4,271 sq. ft.
2948 Clearfork Trail, Frisco, TX 75034
MLS# 21395061Listed by: DOUGLAS ELLIMAN REAL ESTATE - New
 $1,400,000Active5 beds 6 baths4,626 sq. ft.
510 Spurlock Street, Frisco, TX 75036
MLS# 21356462Listed by: REAL BROKER, LLC - New
 $735,000Active3 beds 3 baths3,010 sq. ft.
7122 Lake Mead Court, Frisco, TX 75036
MLS# 21393637Listed by: REAL BROKER, LLC - New
 $450,000Active4 beds 2 baths2,494 sq. ft.
10700 Briar Brook Lane, Frisco, TX 75033
MLS# 21396881Listed by: SIT REALTORS


Protect your home and budget from life's surprises with an Assurant Home Warranty, backed by a partner that supports you through every step of homeownership. Explore Plans.
© 2026 Better Homes and Gardens Real Estate LLC. An Anywhere Real Estate company. All rights reserved. Better Homes and Gardens® Real Estate is a registered trademark owned by Meredith Operations Corporation, licensed to Better Homes and Gardens Real Estate LLC and used with permission. Better Homes and Gardens Real Estate LLC fully supports the principles of the Fair Housing Act and the Equal Opportunity Act. Listing information is deemed reliable but is not guaranteed accurate.
Each office is independently owned and operated.
Any services or products provided by third parties are not provided by, affiliated with or related to Better Homes and Gardens Real Estate LLC, or its affiliated companies.