
4101 Chevy Chase Lane, Frisco, TX 75033
Local realty services provided by:Better Homes and Gardens Real Estate Rhodes Realty
Listed by: jennifer daniel
Office: keller williams legacy
MLS#:21333114
Source:GDAR
Price summary
- Price:$1,150,000
- Price per sq. ft.:$245.15
- Monthly HOA dues:$66.58
About this home
Slow your roll...stop your scroll...this amazing Shaddock Custom Home will move to #1 on your list! Tucked away on a quiet street in highly sought-after Shaddock Creek Estates, this spectacular 5-bedroom residence has been stunningly remodeled by the Interior Designer owner and pairs refined architectural craftsmanship, exquisite upgrades with an unbeatable location within walking distance of Wakeland High School! The main level showcases an incredible Study complete with two walls of floor-to-ceiling custom bookshelves +cabinets, an integrated partner’s desk, brass art lighting, & stunning Visual Comfort light fixture. At the heart of the home, a dramatic two-story Living Room WOWS with classic elegance, anchored by a handsome stone fireplace featuring a double-stacked mantle in rich, stained knotty alder and illuminated by a two-tiered chandelier. This central space opens seamlessly to a French-style kitchen packed with culinary amenities—including a gas range, double ovens (with convection cooking), updated quartz countertops, a soft French-blue tile backsplash, + custom pantry with gorgeous built-ins. Tucked away at the rear for total seclusion, the Master Bedroom Suite offers tranquil pool views, plantation shutters + gorgeous completely remodeled Primary Bath fit for a QUEEN with free-standing tub, quartz countertops with triple built in mirrors, gorgeous Visual comfort chandelier + completely rebuilt walk-in closet with custom drawers and cabinets! A second main-floor bedroom with a private en-suite recently remodeled bath functions effortlessly as a nursery or guest suite. Beautiful winding staircase takes center stage in the two-story Foyer and leads to a well-planned second level with three oversized secondary bedrooms, game room with wet bar, luxe Media Room + ENORMOUS, air-conditioned Storage Room! The secluded backyard features a stunning pool+spa with waterfall, built-in grill, electric gate across drive+ grassy play or pet area just off the kitchen!...
Contact an agent
Home facts
- Year built:2012
- Subdivision & Development:Shaddock Creek Estates Ph 4b
- Listing ID #:21333114
- Added:57 day(s) ago
- Updated:September 19, 2026 at 11:54 AM
Rooms and interior
- Bedrooms:5
- Total bathrooms:4
- Full bathrooms:4
- Flooring:Carpet, Ceramic Tile, Hardwood, Marble, Wood
- Kitchen Description:Dishwasher, Disposal, Double Oven, Electric Oven, Gas Cooktop, Gas Range, Microwave, Vented Exhaust Fan, Water Softener, Wine Cooler
- Living area:4,691 sq. ft.
Heating and cooling
- Cooling:Central Air, Electric, Zoned
- Heating:Central, Fireplaces, Natural Gas, Zoned
- Central air:Yes
Structure and exterior
- Roof:Composition
- Year built:2012
- Building area:4,691 sq. ft.
- Lot area:0.2 Acres
- Lot Features:Interior Lot, Landscaped, Sprinkler System, Subdivision
- Architectural Style:Traditional
- Construction Materials:Brick, Stone Veneer
- Foundation Description:Slab
- Levels:2 Story
Schools
- High school:Wakeland
- Middle school:Griffin
- Elementary school:Pink
Finances and disclosures
- Price:$1,150,000
- Price per sq. ft.:$245.15
Features and amenities
- Appliances:Dishwasher, Disposal, Double Oven, Electric Oven, Gas Cooktop, Gas Range, Microwave, Tankless Water Heater, Vented Exhaust Fan, Water Softener, Wine Cooler
- Amenities:Carbon Monoxide Detectors, Irrigation Equipment, Security System, Security System Owned, Smoke Detectors, Window Coverings
Parking
- Garage:Yes
- Garage spaces:3
 Information provided, in part, by North Texas Real Estate Information Systems, Inc. Last Updated September 19, 2026 Listings with the NTREIS logo are listed by brokerages other than Better Homes and Gardens Real Estate Rhodes Realty.
New listings near 4101 Chevy Chase Lane
- New
 $2,300,000Active6 beds 6 baths5,102 sq. ft.
6159 Norwood Drive, Frisco, TX 75034
MLS# 21390999Listed by: COMPASS RE TEXAS, LLC - Open Sun, 2 to 4pmNew
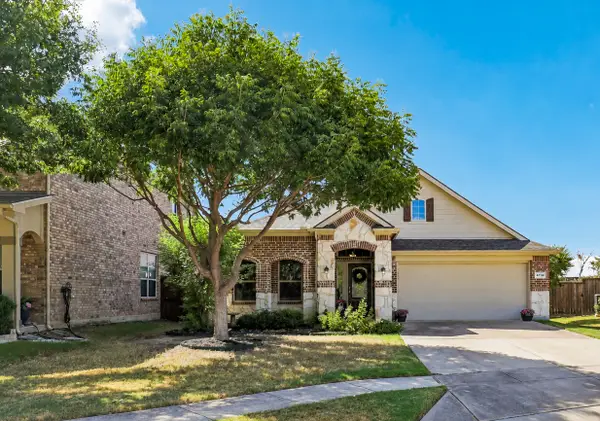 $415,000Active3 beds 2 baths1,874 sq. ft.
4708 Mcclellan Drive, Frisco, TX 75036
MLS# 21386528Listed by: EXP REALTY - New
 $359,000Active2 beds 3 baths1,710 sq. ft.
5590 Grosseto Drive, Frisco, TX 75034
MLS# 21388912Listed by: BEAM REAL ESTATE, LLC - Open Sat, 1 to 3pmNew
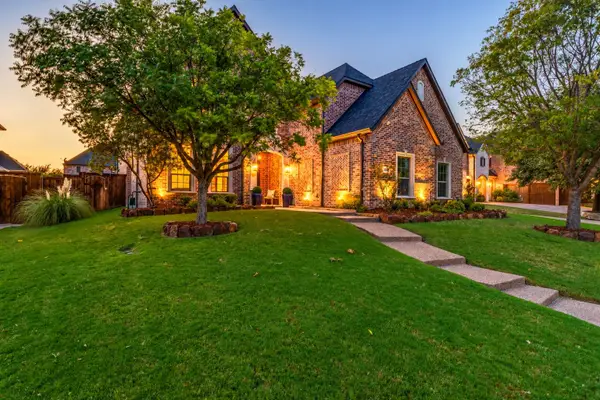 $1,200,000Active6 beds 4 baths5,054 sq. ft.
10757 Southbury Lane, Frisco, TX 75033
MLS# 21381936Listed by: COLDWELL BANKER APEX, REALTORS - New
 $849,000Active5 beds 4 baths3,595 sq. ft.
5611 Lightfoot Lane, Frisco, TX 75036
MLS# 21387805Listed by: DALTON WADE, INC. - New
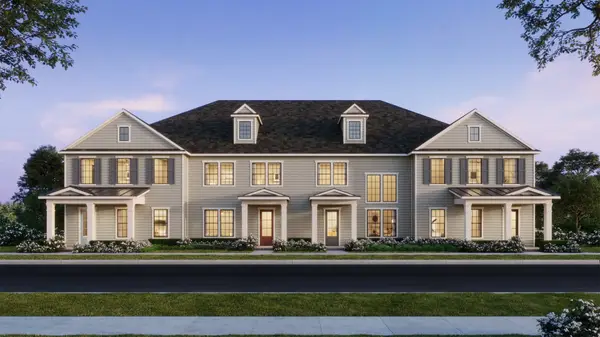 $459,250Active3 beds 3 baths2,114 sq. ft.
1443 Rooted Road, Frisco, TX 75033
MLS# 21390555Listed by: COLLEEN FROST REAL ESTATE SERV - New
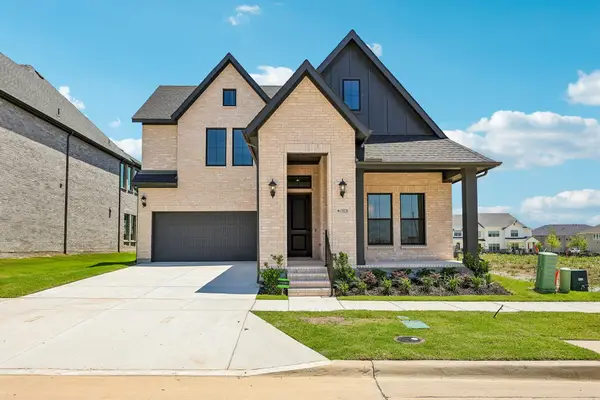 $923,749Active4 beds 5 baths3,586 sq. ft.
15828 Amber Street, Frisco, TX 75033
MLS# 21390628Listed by: COLLEEN FROST REAL ESTATE SERV - New
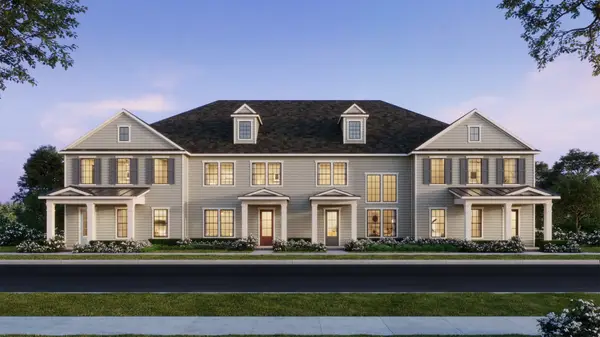 $493,170Active3 beds 3 baths2,261 sq. ft.
1415 Rooted Road, Frisco, TX 75033
MLS# 21390572Listed by: COLLEEN FROST REAL ESTATE SERV - Open Sun, 2 to 5pmNew
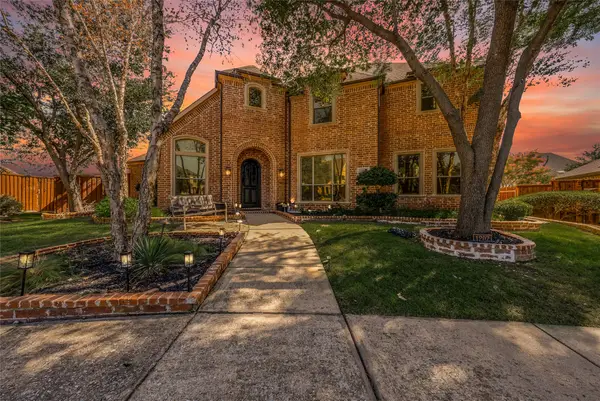 $1,395,000Active5 beds 5 baths5,247 sq. ft.
1207 Silentbrook Court, Frisco, TX 75036
MLS# 21376754Listed by: LPT REALTY LLC - New
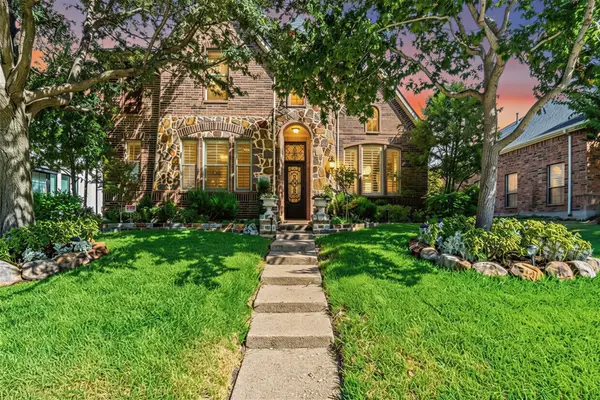 $599,000Active4 beds 4 baths3,341 sq. ft.
2336 Kittyhawk Drive, Frisco, TX 75033
MLS# 21380921Listed by: C21 FINE HOMES JUDGE FITE


Protect your home and budget from life's surprises with an Assurant Home Warranty, backed by a partner that supports you through every step of homeownership. Explore Plans.
© 2026 Better Homes and Gardens Real Estate LLC. An Anywhere Real Estate company. All rights reserved. Better Homes and Gardens® Real Estate is a registered trademark owned by Meredith Operations Corporation, licensed to Better Homes and Gardens Real Estate LLC and used with permission. Better Homes and Gardens Real Estate LLC fully supports the principles of the Fair Housing Act and the Equal Opportunity Act. Listing information is deemed reliable but is not guaranteed accurate.
Each office is independently owned and operated.
Any services or products provided by third parties are not provided by, affiliated with or related to Better Homes and Gardens Real Estate LLC, or its affiliated companies.