
4791 Mariner Drive, Frisco, TX 75034
Local realty services provided by:Better Homes and Gardens Real Estate Senter, REALTORS(R)
Listed by: denise johnson
Office: compass re texas, llc.
MLS#:21335611
Source:GDAR
Price summary
- Price:$975,000
- Price per sq. ft.:$238.15
- Monthly HOA dues:$101.92
About this home
Positioned on one of the the largest lots in The Lakes on Legacy community, this exceptional residence blends timeless elegance with resort-inspired outdoor living on a private cul-de-sac lot. Offering 4,092 sqft, the floorplan features five bedrooms, with the primary suite and a secondary bedroom on the first floor, making it ideal for guests or multigenerational living. Designed for both everyday comfort and grand entertaining, the home offers four distinct living spaces including an inviting family room, den, spacious gameroom, and dedicated media room, plus a separate exercise room. The beautifully renovated primary bath creates a true spa experience with a freestanding soaking tub, frameless glass shower, and granite-topped dual vanities. The backyard is nothing short of spectacular. Following a $100,000 renovation, this private outdoor retreat showcases a sparkling pool and spa surrounded by multiple entertaining spaces, including two covered pavilions perfect for relaxing poolside and grilling out. The impressive outdoor kitchen is equipped with a premium Hestan built-in grill & beverage refrigerator, bar seating, and ample space for hosting unforgettable gatherings year-round. A three-car garage and plenty of backyard green space further enhance the home's appeal, offering the space and privacy rarely found in this highly sought-after neighborhood. Residents of The Lakes on Legacy enjoy scenic lakes, lush greenbelts, and miles of walking trails while being just minutes from Frisco's premier destinations, including Legacy West, The Star, PGA Frisco, and an endless selection of upscale shopping and dining. Combining an exceptional location, versatile floorplan, and resort-caliber outdoor living, 4791 Mariner Drive offers an extraordinary opportunity to experience one of Frisco's most desirable lifestyles....
Contact an agent
Home facts
- Year built:2000
- Listing ID #:21335611
- Added:1 day(s) ago
- Updated:July 25, 2026 at 12:59 PM
Rooms and interior
- Bedrooms:5
- Total bathrooms:4
- Full bathrooms:4
- Flooring:Carpet, Ceramic Tile
- Kitchen Description:Convection Oven, Dishwasher, Disposal, Double Oven, Electric Cooktop, Gas Cooktop, Microwave, Refrigerator
- Living area:4,094 sq. ft.
Heating and cooling
- Cooling:Ceiling Fans, Central Air, Electric
- Heating:Central, Natural Gas
- Central air:Yes
Structure and exterior
- Roof:Shake
- Year built:2000
- Building area:4,094 sq. ft.
- Lot area:0.31 Acres
- Lot Features:Cul De Sac, Landscaped, Lawn, Sprinkler System, Subdivision
- Architectural Style:Traditional
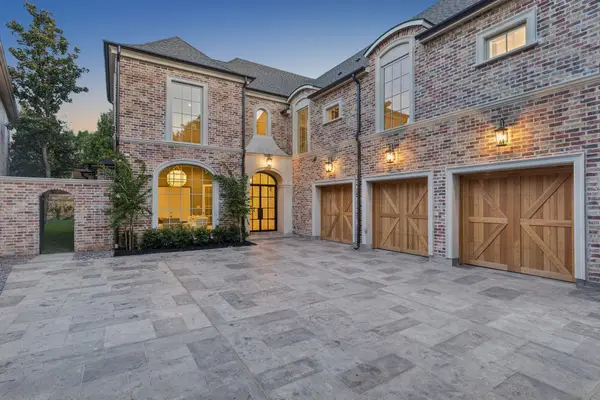
- Construction Materials:Brick, Stone
- Foundation Description:Slab
- Levels:2 Story
Schools
- High school:Hebron
- Middle school:Arbor Creek
- Elementary school:Hicks
Finances and disclosures
- Price:$975,000
- Price per sq. ft.:$238.15
- Tax amount:$13,849
Features and amenities
- Appliances:Convection Oven, Dishwasher, Disposal, Double Oven, Dryer, Electric Cooktop, Gas Cooktop, Gas Water Heater, Microwave, Refrigerator, Tankless Water Heater, Washer
- Laundry features:Dryer, Washer
- Amenities:Satellite Dish, Security System, Security System Leased, Smoke Detectors, Window Coverings
Parking
- Garage:Yes
- Garage spaces:3
 Information provided, in part, by North Texas Real Estate Information Systems, Inc. Last Updated July 25, 2026 Listings with the NTREIS logo are listed by brokerages other than Better Homes and Gardens Real Estate Senter, REALTORS(R).
New listings near 4791 Mariner Drive
- New
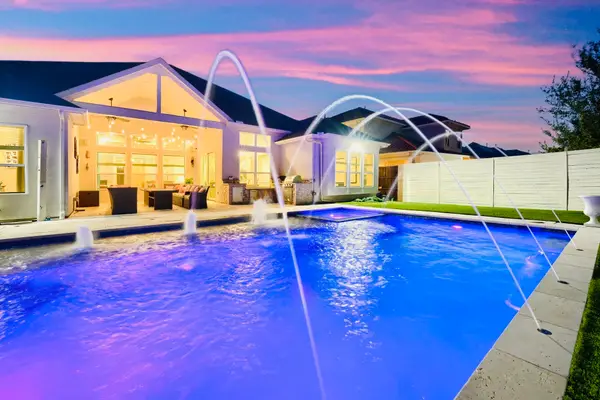 $1,079,000Active4 beds 5 baths3,173 sq. ft.
13352 Kettle Camp Road, Frisco, TX 75035
MLS# 21340975Listed by: REKONNECTION, LLC - New
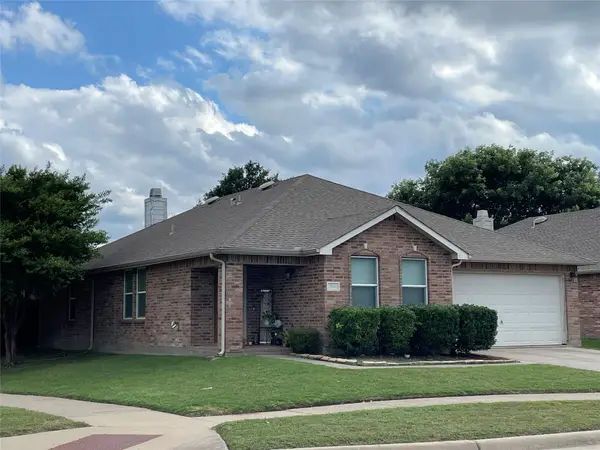 $399,000Active3 beds 2 baths2,038 sq. ft.
9565 Stanhope Drive, Frisco, TX 75035
MLS# 21335708Listed by: STRIDE REAL ESTATE, LLC - Open Sun, 1 to 3pmNew
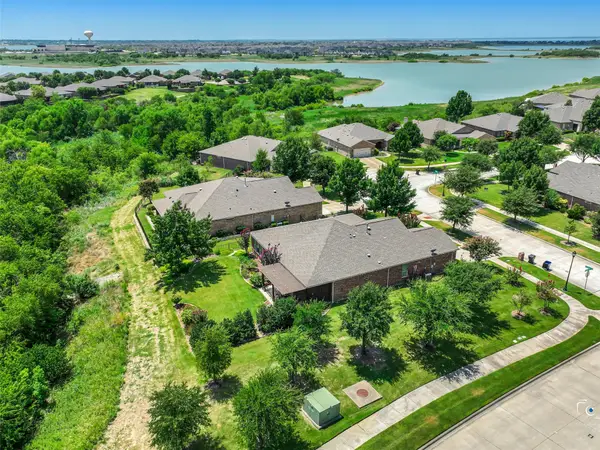 $685,000Active3 beds 3 baths2,516 sq. ft.
6490 Ontario Drive, Frisco, TX 75036
MLS# 21335782Listed by: MITCHELL HOME REAL ESTATE - New
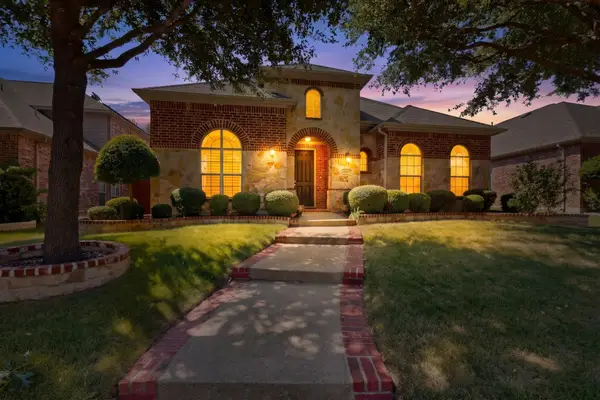 $699,000Active4 beds 4 baths3,588 sq. ft.
15827 Buffalo Creek Drive, Frisco, TX 75035
MLS# 21340021Listed by: GREEN LAND REALTY - New
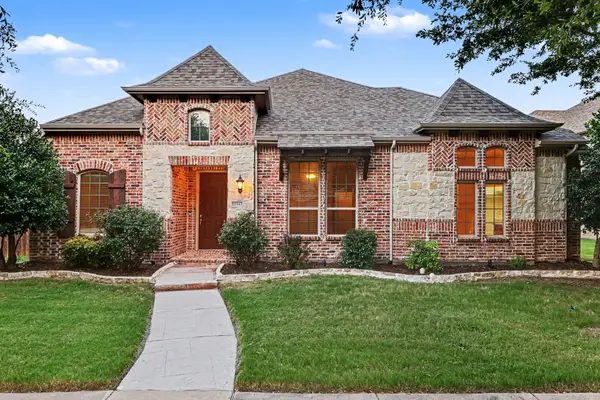 $560,000Active3 beds 2 baths2,394 sq. ft.
15943 River Glen Drive, Frisco, TX 75035
MLS# 21340756Listed by: MARK SPAIN REAL ESTATE - New
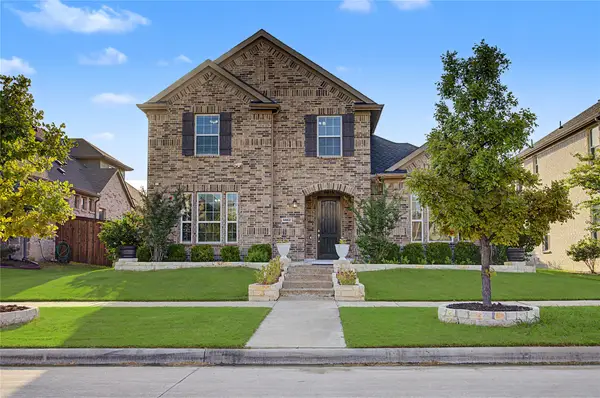 $849,000Active4 beds 4 baths3,135 sq. ft.
6862 Mistley Park, Frisco, TX 75034
MLS# 21322831Listed by: CITIWIDE ALLIANCE REALTY - New
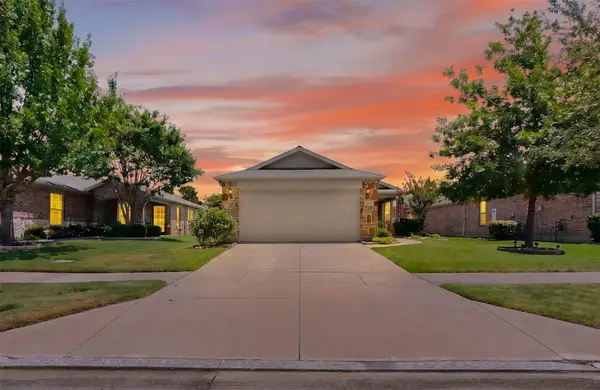 $389,500Active2 beds 2 baths1,469 sq. ft.
7420 Wiley Lane, Frisco, TX 75036
MLS# 21327025Listed by: EXP REALTY - Open Sun, 2 to 4pmNew
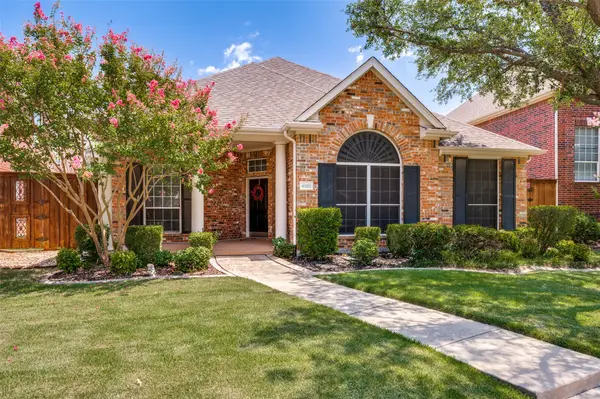 $476,000Active2 beds 2 baths1,967 sq. ft.
4582 Rock Creek Lane, Frisco, TX 75034
MLS# 21335758Listed by: KELLER WILLIAMS PROSPER CELINA - Open Sun, 1 to 3pmNew
 $2,500,000Active5 beds 6 baths5,282 sq. ft.
6389 Memorial Drive, Frisco, TX 75034
MLS# 21273128Listed by: COMPASS RE TEXAS, LLC


Protect your home and budget from life's surprises with an Assurant Home Warranty, backed by a partner that supports you through every step of homeownership. Explore Plans.
© 2026 Better Homes and Gardens Real Estate LLC. An Anywhere Real Estate company. All rights reserved. Better Homes and Gardens® Real Estate is a registered trademark owned by Meredith Operations Corporation, licensed to Better Homes and Gardens Real Estate LLC and used with permission. Better Homes and Gardens Real Estate LLC fully supports the principles of the Fair Housing Act and the Equal Opportunity Act. Listing information is deemed reliable but is not guaranteed accurate.
Each office is independently owned and operated.
Any services or products provided by third parties are not provided by, affiliated with or related to Better Homes and Gardens Real Estate LLC, or its affiliated companies.