
6490 Ontario Drive, Frisco, TX 75036
Local realty services provided by:Better Homes and Gardens Real Estate Lindsey Realty
6490 Ontario Drive,Frisco, TX 75036
$685,000Last list price
- 3 Beds
- 3 Baths
- - sq. ft.
- Single family
- Sold
Listed by: jenny dowdy, suzanne mitchell
Office: mitchell home real estate
MLS#:21335782
Source:GDAR
Sorry, we are unable to map this address
Price summary
- Price:$685,000
- Monthly HOA dues:$200
About this home
Enjoy a gorgeous, private corner lot in Frisco Lakes’ vibrant 55+ community—perfect for garden lovers. This beautiful Cumberland Hall floor plan offers 3 bedrooms, 2.5 baths, a private office or den, spacious living and dining areas, and a well-designed kitchen with pull out cabinet drawers and an island with decorative lighting above. With 2,530 square feet of open living space, the home features a Jack-and-Jill bath for the guest rooms and a primary suite with an ensuite bath and a remodeled shower. Large windows fill the expansive living room with natural light and frame serene views of the lush backyard. Unwind on the extended covered patio overlooking the private greenbelt setting. Additional features include a tankless water heater and 7 ceiling fans. The refrigerator, washer, dryer, and furniture are available with an acceptable offer. Frisco Lakes offers an 18-hole championship golf course, 3 clubhouses, 3 fitness centers, indoor and outdoor pools, spas, pickleball and tennis courts, walking trails, and more than 130 clubs and groups for an active, connected lifestyle....
Contact an agent
Home facts
- Year built:2012
- Subdivision & Development:Frisco Lakes By Del Webb Villa
- Listing ID #:21335782
- Added:60 day(s) ago
- Updated:September 24, 2026 at 06:06 AM
Rooms and interior
- Bedrooms:3
- Total bathrooms:3
- Full bathrooms:2
- Half bathrooms:1
- Flooring:Carpet
- Kitchen Description:Dishwasher, Disposal, Gas Cooktop, Gas Oven, Microwave, Refrigerator
Heating and cooling
- Cooling:Ceiling Fans, Central Air, Electric
- Heating:Central
- Central air:Yes
Structure and exterior
- Roof:Composition
- Year built:2012
- Lot Features:Corner Lot, Few Trees, Greenbelt, Landscaped, Lawn, Sprinkler System
- Architectural Style:Traditional
- Construction Materials:Brick, Stone Veneer
- Foundation Description:Slab
- Levels:1 Story
Schools
- High school:Little Elm
- Middle school:Lowell Strike
- Elementary school:Hackberry
Finances and disclosures
- Price:$685,000
- Tax amount:$12,471
Features and amenities
- Appliances:Dishwasher, Disposal, Dryer, Electric Water Heater, Gas Cooktop, Gas Oven, Gas Water Heater, Microwave, Refrigerator, Washer
- Laundry features:Dryer, Washer
- Amenities:Smoke Detectors, Window Coverings
Parking
- Garage:Yes
- Garage spaces:2
 Information provided, in part, by North Texas Real Estate Information Systems, Inc. Last Updated September 24, 2026 Listings with the NTREIS logo are listed by brokerages other than Better Homes and Gardens Real Estate Lindsey Realty.
New listings near 6490 Ontario Drive
- New
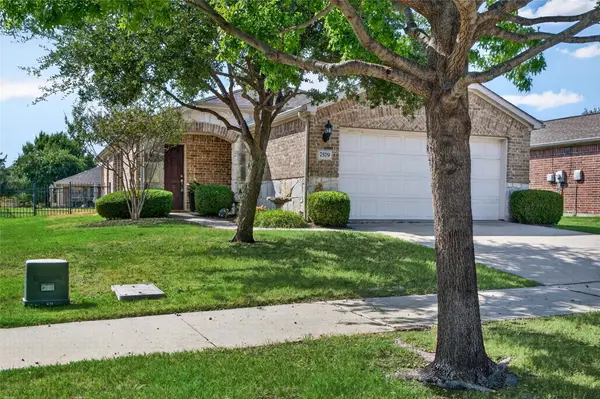 $325,000Active2 beds 2 baths1,156 sq. ft.
7579 Kite Lane, Frisco, TX 75036
MLS# 21386196Listed by: KELLER WILLIAMS REALTY DPR - New
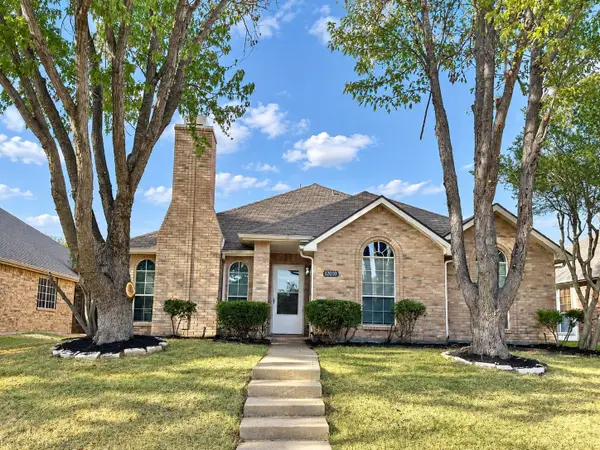 $398,000Active3 beds 2 baths1,581 sq. ft.
12010 Chattanooga Drive, Frisco, TX 75035
MLS# 21390007Listed by: GREAT WALL REALTY LLC - New
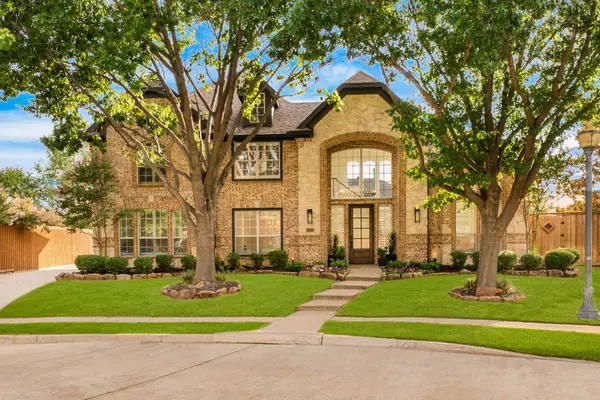 $949,000Active6 beds 4 baths3,795 sq. ft.
4321 Kenmare Trail, Frisco, TX 75034
MLS# 21387205Listed by: CHRISTIE'S LONE STAR - New
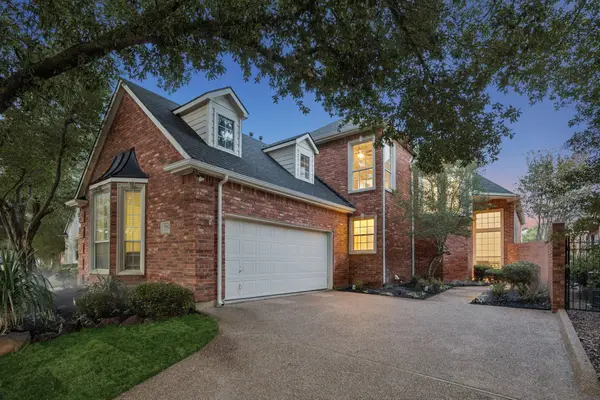 $949,900Active3 beds 3 baths2,676 sq. ft.
5512 Southern Hills Drive, Frisco, TX 75034
MLS# 21394044Listed by: COMPASS RE TEXAS, LLC - New
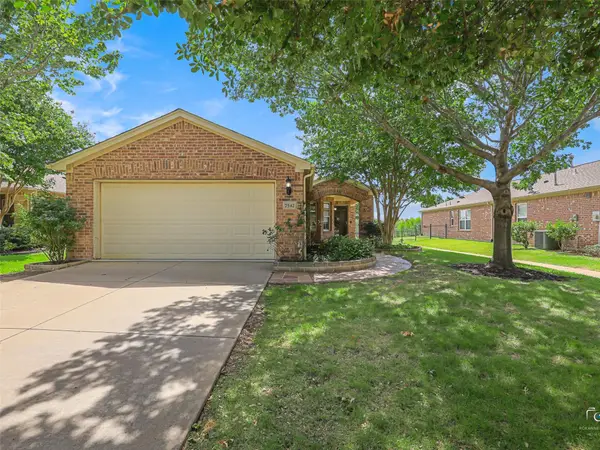 $424,000Active3 beds 2 baths1,467 sq. ft.
7542 Birmingham Forest Drive, Frisco, TX 75036
MLS# 21386369Listed by: REGAL, REALTORS - New
 $565,000Active3 beds 2 baths2,260 sq. ft.
2644 Hannah Circle, Frisco, TX 75033
MLS# 21394175Listed by: COMPASS RE TEXAS, LLC - Open Sun, 3 to 6pmNew
 $575,000Active4 beds 3 baths3,230 sq. ft.
13270 Roadster Drive, Frisco, TX 75033
MLS# 21308976Listed by: KELLER WILLIAMS FRISCO STARS - Open Sun, 12 to 2pmNew
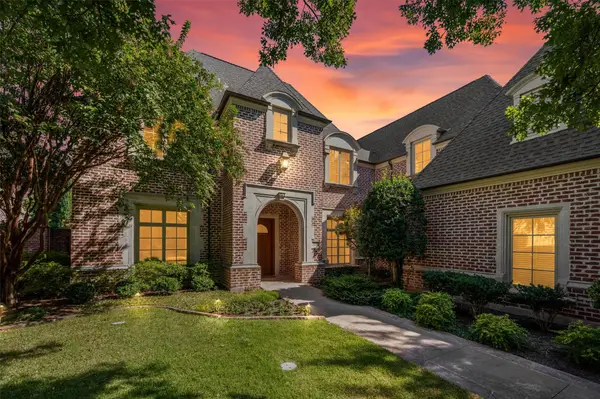 $1,650,000Active4 beds 4 baths4,654 sq. ft.
3116 Seneca Drive, Frisco, TX 75034
MLS# 21393112Listed by: ALLIE BETH ALLMAN & ASSOC. - New
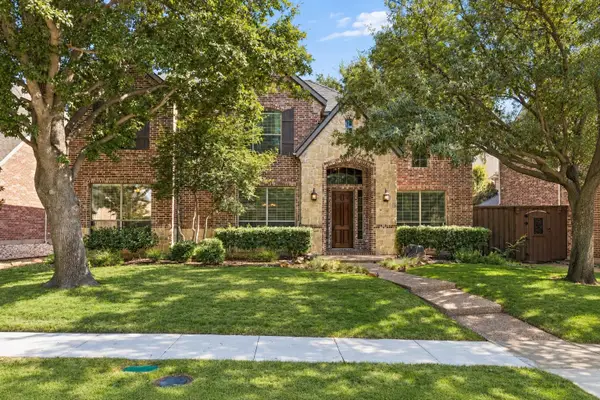 $799,999Active5 beds 4 baths4,043 sq. ft.
4750 Haverford Drive, Frisco, TX 75034
MLS# 21391547Listed by: CHRISTIE'S LONE STAR - New
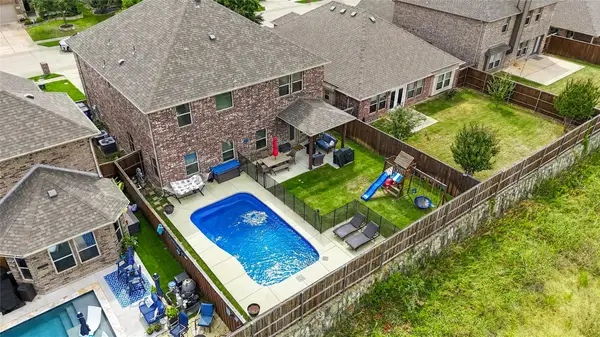 $539,000Active4 beds 4 baths3,158 sq. ft.
11305 Gibbons Creek Drive, Frisco, TX 75036
MLS# 21393488Listed by: EBBY HALLIDAY, REALTORS


Protect your home and budget from life's surprises with an Assurant Home Warranty, backed by a partner that supports you through every step of homeownership. Explore Plans.
© 2026 Better Homes and Gardens Real Estate LLC. An Anywhere Real Estate company. All rights reserved. Better Homes and Gardens® Real Estate is a registered trademark owned by Meredith Operations Corporation, licensed to Better Homes and Gardens Real Estate LLC and used with permission. Better Homes and Gardens Real Estate LLC fully supports the principles of the Fair Housing Act and the Equal Opportunity Act. Listing information is deemed reliable but is not guaranteed accurate.
Each office is independently owned and operated.
Any services or products provided by third parties are not provided by, affiliated with or related to Better Homes and Gardens Real Estate LLC, or its affiliated companies.