
5000 Adolphus Drive, Frisco, TX 75035
Local realty services provided by:Better Homes and Gardens Real Estate Winans
Listed by: vitali bartusov
Office: william davis realty
MLS#:21404656
Source:GDAR
Price summary
- Price:$549,900
- Price per sq. ft.:$235.3
- Monthly HOA dues:$41.67
About this home
Beautiful 3 bedroom, 2 bathroom house with private office, and resort style backyard featuring sparkling pool, gorgeous flowerbeds and fruit bearing banana trees. High ceilings, lots of natural light, and open floor plan make house feel spacious and very inviting. Large kitchen with island and plenty of counter space is perfect for cooking, food prep, and entertaining. Formal dining room fits a large dining table for diners with family and friends and it directly connected to the kitchen. Kitchen is open to a breakfast nook and a spacious living room with a beautiful fireplace. From the living room you access the comfortable covered patio and a resort style backyard with the sparkling pool, beautifully landscaped grounds, plenty of grass for kids and pets to run and play. Magnificent hand selected flowers bloom throughout the summer, and gorgeous banana trees not only give you a tropical feeling but also produce fruit. House is located in one of the thought after Frisco neighborhood, close to high ranked schools, plenty of shopping, dining and entertainment near by....
Contact an agent
Home facts
- Year built:2000
- Subdivision & Development:Cecile Place Ph Iii-B
- Listing ID #:21404656
- Added:1 day(s) ago
- Updated:October 08, 2026 at 12:57 PM
Rooms and interior
- Bedrooms:3
- Total bathrooms:2
- Full bathrooms:2
- Flooring:Ceramic Tile, Laminate
- Kitchen Description:Dishwasher, Disposal, Gas Range, Microwave
- Living area:2,337 sq. ft.
Heating and cooling
- Cooling:Central Air, Electric
- Heating:Central, Natural Gas
- Central air:Yes
Structure and exterior
- Year built:2000
- Building area:2,337 sq. ft.
- Lot area:0.27 Acres
- Lot Features:Corner Lot, Landscaped, Sprinkler System, Subdivision
- Architectural Style:Traditional
- Construction Materials:Brick, Frame, Wood Siding
- Foundation Description:Slab
- Levels:1 Story
Schools
- High school:Lebanon Trail
- Middle school:Clark
- Elementary school:Smith
Finances and disclosures
- Price:$549,900
- Price per sq. ft.:$235.3
- Tax amount:$9,265
Features and amenities
- Appliances:Dishwasher, Disposal, Gas Range, Microwave, Plumbed For Gas, Some Gas Appliances
- Amenities:Carbon Monoxide Detectors, Generator, Smoke Detectors, Window Coverings
Parking
- Garage:Yes
- Garage spaces:2
 Information provided, in part, by North Texas Real Estate Information Systems, Inc. Last Updated October 8, 2026 Listings with the NTREIS logo are listed by brokerages other than Better Homes and Gardens Real Estate Winans.
New listings near 5000 Adolphus Drive
- New
 $754,500Active4 beds 3 baths3,626 sq. ft.
4934 Stephanie Street, Frisco, TX 75033
MLS# 21386956Listed by: ONDEMAND REALTY - New
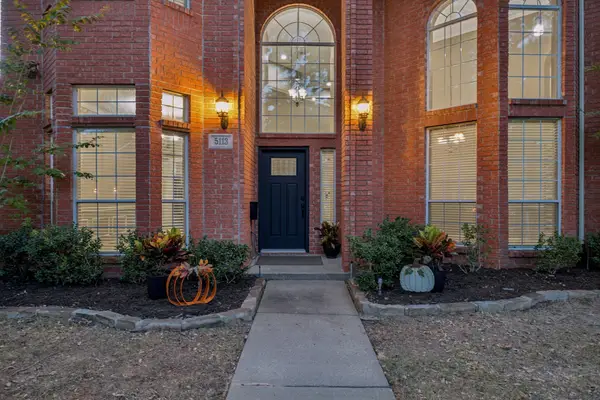 $550,000Active5 beds 3 baths3,027 sq. ft.
5113 Promise Land Drive, Frisco, TX 75035
MLS# 21392674Listed by: KELLER WILLIAMS FRISCO STARS - New
 $524,900Active3 beds 4 baths3,003 sq. ft.
8274 Library Street, Frisco, TX 75034
MLS# 21400384Listed by: LEAGUE REAL ESTATE - Open Sat, 12 to 2pmNew
 $545,000Active4 beds 2 baths2,510 sq. ft.
7462 Chinaberry Lane, Frisco, TX 75033
MLS# 21403215Listed by: REAL BROKER, LLC - Open Sat, 2 to 4pmNew
 $1,299,000Active5 beds 6 baths4,777 sq. ft.
4012 Glenhurst Lane, Frisco, TX 75033
MLS# 21402806Listed by: THE AGENCY FRISCO - Open Sat, 2 to 4pmNew
 $385,000Active3 beds 2 baths1,788 sq. ft.
4501 Lakeview Drive, Frisco, TX 75036
MLS# 21400472Listed by: COLDWELL BANKER APEX, REALTORS - New
 $420,000Active2 beds 3 baths1,731 sq. ft.
8483 Canal Street, Frisco, TX 75034
MLS# 21399032Listed by: EBBY HALLIDAY REALTORS - New
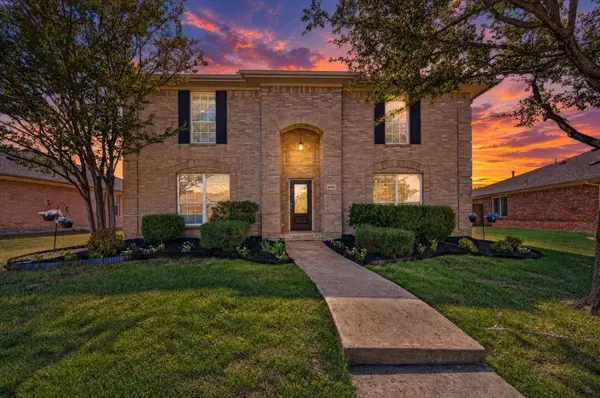 $450,000Active4 beds 3 baths2,550 sq. ft.
4091 Baroque Way, Frisco, TX 75033
MLS# 21375069Listed by: COLDWELL BANKER APEX, REALTORS - New
 $589,000Active3 beds 2 baths1,972 sq. ft.
2501 Oyster Bay Drive, Frisco, TX 75036
MLS# 21384950Listed by: MONUMENT REALTY - New
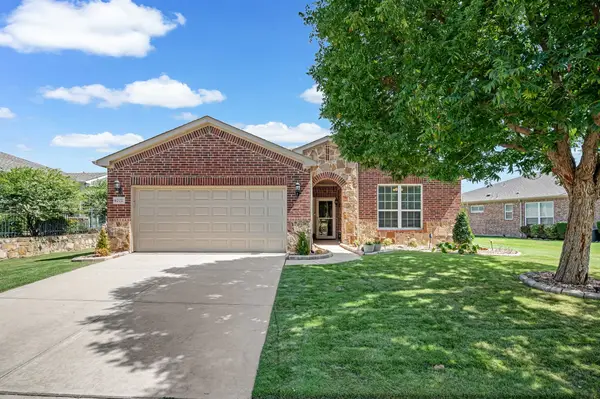 $564,900Active3 beds 2 baths1,990 sq. ft.
6772 Festival Lane, Frisco, TX 75036
MLS# 21403940Listed by: MONUMENT REALTY


Protect your home and budget from life's surprises with an Assurant Home Warranty, backed by a partner that supports you through every step of homeownership. Explore Plans.
© 2026 Better Homes and Gardens Real Estate LLC. An Anywhere Real Estate company. All rights reserved. Better Homes and Gardens® Real Estate is a registered trademark owned by Meredith Operations Corporation, licensed to Better Homes and Gardens Real Estate LLC and used with permission. Better Homes and Gardens Real Estate LLC fully supports the principles of the Fair Housing Act and the Equal Opportunity Act. Listing information is deemed reliable but is not guaranteed accurate.
Each office is independently owned and operated.
Any services or products provided by third parties are not provided by, affiliated with or related to Better Homes and Gardens Real Estate LLC, or its affiliated companies.