
5648 Sims Way, Frisco, TX 75035
Local realty services provided by:Better Homes and Gardens Real Estate Winans
Upcoming open houses
- Sat, Aug 1501:00 pm - 03:00 pm
Listed by: julie acuna
Office: keller williams central
MLS#:21351706
Source:GDAR
Price summary
- Price:$550,000
- Price per sq. ft.:$228.03
- Monthly HOA dues:$60.33
About this home
Beautifully updated single-story home directly across from Tuscany Meadows Park in the heart of Frisco! This thoughtfully designed 4-bedroom, 2-bath home offers the flexibility of using the front bedroom as an ideal office with French doors. The open-concept floor plan is filled with natural light and showcases beautiful Mohawk Revwood flooring throughout the main living areas, fresh neutral finishes, high ceilings, and a spacious living room. The kitchen is designed for both everyday living and entertaining with granite countertops, a center island, breakfast bar, abundant cabinetry with fresh paint, gas cooktop, walk-in pantry, and a sunny breakfast nook. The private primary suite offers a relaxing retreat with a sitting area, dual vanities, garden tub, separate shower, and walk-in closet. Two additional bedrooms are split from the primary for added privacy, making the layout ideal for families or guests. Step outside to a spacious stamped concrete patio overlooking a generously sized backyard with plenty of room for play, pets, gardening, or even a future pool. The home's premium location directly across from Tuscany Meadows Park provides beautiful views and easy access to green space, walking paths, playgrounds, and outdoor recreation right outside your front door. Located in highly acclaimed Frisco ISD, just minutes from shopping, dining, major highways, and everyday conveniences, this move-in ready home offers the perfect combination of comfort, style, and location....
Contact an agent
Home facts
- Year built:2005
- Subdivision & Development:Tuscany Meadows Ph One
- Listing ID #:21351706
- Added:2 day(s) ago
- Updated:August 14, 2026 at 12:07 PM
Rooms and interior
- Bedrooms:4
- Total bathrooms:2
- Full bathrooms:2
- Flooring:Carpet, Ceramic Tile, Laminate
- Kitchen Description:Dishwasher, Disposal, Electric Oven, Gas Cooktop, Microwave
- Living area:2,412 sq. ft.
Heating and cooling
- Cooling:Ceiling Fans, Central Air, Electric
- Heating:Central, Natural Gas
- Central air:Yes
Structure and exterior
- Roof:Composition
- Year built:2005
- Building area:2,412 sq. ft.
- Lot area:0.17 Acres
- Lot Features:Few Trees, Interior Lot, Landscaped, Lawn, Level, Sprinkler System, Subdivision
- Architectural Style:Traditional
- Construction Materials:Brick, Stone
- Foundation Description:Slab
- Levels:1 Story
Schools
- High school:Lebanon Trail
- Middle school:Clark
- Elementary school:Shawnee
Finances and disclosures
- Price:$550,000
- Price per sq. ft.:$228.03
- Tax amount:$8,304
Features and amenities
- Appliances:Dishwasher, Disposal, Electric Oven, Gas Cooktop, Microwave, Plumbed For Gas, Some Gas Appliances
- Amenities:Smoke Detectors, Window Coverings
Parking
- Garage:Yes
- Garage spaces:2
 Information provided, in part, by North Texas Real Estate Information Systems, Inc. Last Updated August 14, 2026 Listings with the NTREIS logo are listed by brokerages other than Better Homes and Gardens Real Estate Winans.
New listings near 5648 Sims Way
- New
 $425,000Active3 beds 2 baths1,676 sq. ft.
534 Rockledge Court, Frisco, TX 75036
MLS# 21351708Listed by: COLDWELL BANKER APEX, REALTORS - New
 $475,000Active2 beds 2 baths1,840 sq. ft.
1725 Port Royal Lane, Frisco, TX 75036
MLS# 21354109Listed by: BERKSHIRE HATHAWAYHS PENFED TX - New
 $439,000Active3 beds 3 baths2,063 sq. ft.
11265 Fountainbridge Drive, Frisco, TX 75035
MLS# 21359614Listed by: ICONIC REAL ESTATE, LLC - Open Sun, 2 to 4pmNew
 $409,000Active3 beds 2 baths1,823 sq. ft.
11604 Cape Cod Springs Drive, Frisco, TX 75036
MLS# 21359638Listed by: LOYALTY REALTY, LLC - New
 $424,900Active4 beds 2 baths1,852 sq. ft.
11820 Champion Creek Drive, Frisco, TX 75036
MLS# 21356442Listed by: NORTHBROOK REALTY GROUP - Open Sun, 2 to 4pmNew
 $649,900Active4 beds 3 baths2,616 sq. ft.
3679 Patriot Drive, Frisco, TX 75034
MLS# 21357846Listed by: FUNK REALTY GROUP, LLC - Open Sun, 2 to 4pmNew
 $700,000Active5 beds 4 baths3,513 sq. ft.
11384 Eaglebend Lane, Frisco, TX 75035
MLS# 21348532Listed by: EXP REALTY - New
 $525,000Active4 beds 3 baths1,944 sq. ft.
8028 Hickory Branch Drive, Frisco, TX 75034
MLS# 21359213Listed by: LIVINGWELL REALTY - New
 $875,000Active5 beds 5 baths4,533 sq. ft.
11559 Ashley Lane, Frisco, TX 75035
MLS# 21359375Listed by: COLDWELL BANKER REALTY FRISCO - Open Sat, 10am to 12pmNew
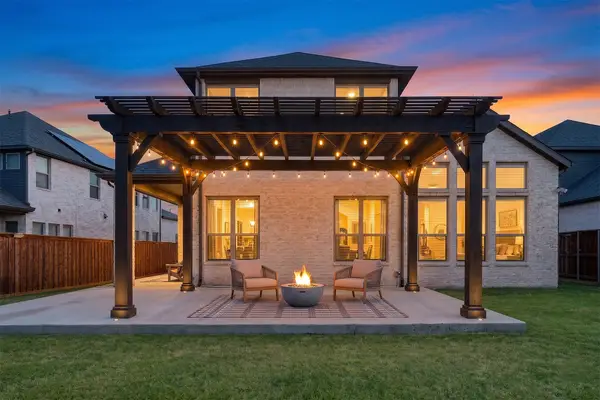 $960,000Active5 beds 5 baths3,961 sq. ft.
3567 Rustic Oak Drive, Frisco, TX 75033
MLS# 21359419Listed by: KELLER WILLIAMS LEGACY


Protect your home and budget from life's surprises with an Assurant Home Warranty, backed by a partner that supports you through every step of homeownership. Explore Plans.
© 2026 Better Homes and Gardens Real Estate LLC. An Anywhere Real Estate company. All rights reserved. Better Homes and Gardens® Real Estate is a registered trademark owned by Meredith Operations Corporation, licensed to Better Homes and Gardens Real Estate LLC and used with permission. Better Homes and Gardens Real Estate LLC fully supports the principles of the Fair Housing Act and the Equal Opportunity Act. Listing information is deemed reliable but is not guaranteed accurate.
Each office is independently owned and operated.
Any services or products provided by third parties are not provided by, affiliated with or related to Better Homes and Gardens Real Estate LLC, or its affiliated companies.