
6023 Wallis Drive, Frisco, TX 75033
Local realty services provided by:Better Homes and Gardens Real Estate Senter, REALTORS(R)
Upcoming open houses
- Sat, Nov 1411:00 am - 01:00 pm
Listed by: amy nemeczky
Office: coldwell banker apex, realtors
MLS#:21410189
Source:GDAR
Price summary
- Price:$699,000
- Price per sq. ft.:$213.96
About this home
Discover an exceptional blend of sophistication and comfort in this exquisite Highland Homes-built property, situated in the highly sought-after community of Frisco, TX. Constructed in 2007, this luxurious two-story residence spans a spacious 3,267 square feet, providing ample room for both living and entertaining. Boasting 5 airy bedrooms and 4 full bathrooms, this home is designed to cater to a variety of lifestyles with its meticulously curated features and finishes. Step inside to an open-concept floor plan that seamlessly marries style with functionality. The main living areas are adorned with hand-scraped hardwood floors that exude a timeless elegance. The bedrooms and upstairs living areas are complemented by all-new plush carpeting for added comfort. Built-in shelving adds a touch of handcrafted charm, providing both practicality and aesthetic appeal. The heart of the home, the kitchen, is a culinary delight, outfitted with stunning quartzite countertops and a substantial island, offering abundant space for meal preparation and casual gatherings. It's a true chef's haven, where form meets function in perfect harmony. The recently updated bathrooms feature elegant new quartz countertops, offering a spa-like experience that adds a touch of luxury to daily routines. Retreat to the primary suite, a peaceful sanctuary designed for rest and relaxation at the end of the day. The upstairs media room features an amazing viewing screen and phenomenal surround sound for a premier movie-watching experience. Venture outside to discover a private backyard oasis, complete with a gorgeous swimming pool and serene water feature. This idyllic space is perfect for both relaxation and entertaining, offering a covered patio with a charming daybed and an outdoor grill for alfresco dining. Combining classic beauty with modern amenities, this Frisco gem is a testament to high-end living, ensuring it's more than just a home-it's a lifestyle....
Contact an agent
Home facts
- Year built:2007
- Subdivision & Development:Village At Cobb Hill
- Listing ID #:21410189
- Added:1 day(s) ago
- Updated:November 13, 2026 at 02:14 PM
Rooms and interior
- Bedrooms:5
- Total bathrooms:4
- Full bathrooms:4
- Flooring:Carpet, Ceramic Tile, Hardwood
- Kitchen Description:Dishwasher, Disposal, Electric Oven, Gas Cooktop, Refrigerator
- Living area:3,267 sq. ft.
Heating and cooling
- Cooling:Ceiling Fans, Central Air, Electric
- Heating:Central, Electric, Fireplaces
- Central air:Yes
Structure and exterior
- Roof:Composition
- Year built:2007
- Building area:3,267 sq. ft.
- Lot area:0.14 Acres
- Lot Features:Landscaped, Level, Sprinkler System, Subdivision
- Architectural Style:Traditional
- Construction Materials:Brick
- Foundation Description:Slab
- Levels:2 Story
Schools
- High school:Memorial
- Middle school:Trent
- Elementary school:Rogers
Finances and disclosures
- Price:$699,000
- Price per sq. ft.:$213.96
- Tax amount:$10,507
Features and amenities
- Appliances:Dishwasher, Disposal, Electric Oven, Gas Cooktop, Refrigerator
- Amenities:Fire Alarm, Security Gate, Security System, Security System Leased, Smoke Detectors, Window Coverings
Parking
- Garage:Yes
- Garage spaces:2
 Information provided, in part, by North Texas Real Estate Information Systems, Inc. Last Updated November 13, 2026 Listings with the NTREIS logo are listed by brokerages other than Better Homes and Gardens Real Estate Senter, REALTORS(R).
New listings near 6023 Wallis Drive
- Open Sat, 11am to 1pmNew
 $1,100,000Active4 beds 5 baths4,625 sq. ft.
2222 Crest Pointe Place, Frisco, TX 75034
MLS# 21432965Listed by: COLDWELL BANKER APEX, REALTORS - Open Sat, 10am to 2pmNew
 $799,000Active3 beds 3 baths2,765 sq. ft.
1570 Morris Lane, Frisco, TX 75034
MLS# 21435580Listed by: EXP REALTY - New
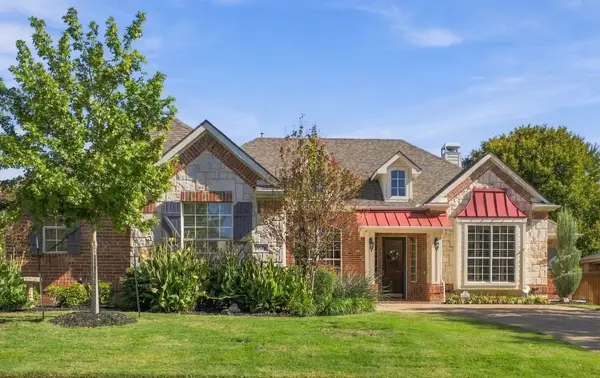 $725,000Active4 beds 3 baths3,058 sq. ft.
9674 Melton Lane, Frisco, TX 75033
MLS# 21432859Listed by: KELLER WILLIAMS CENTRAL - New
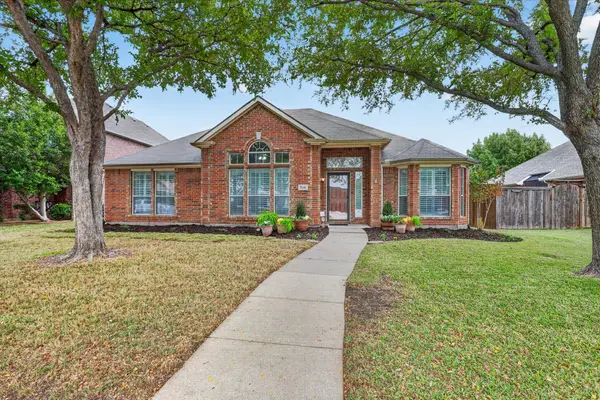 $450,000Active4 beds 2 baths2,169 sq. ft.
7416 Creekmere Drive, Frisco, TX 75035
MLS# 21433901Listed by: VIP REALTY - Open Sun, 3 to 5pmNew
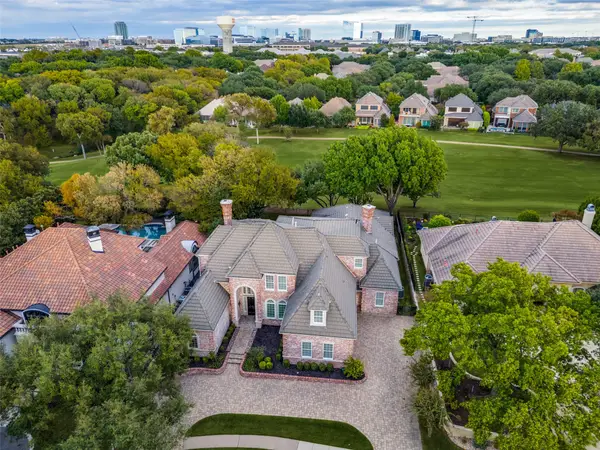 $1,999,900Active5 beds 7 baths6,092 sq. ft.
19 Windsor Ridge, Frisco, TX 75034
MLS# 21431599Listed by: EBBY HALLIDAY REALTORS - New
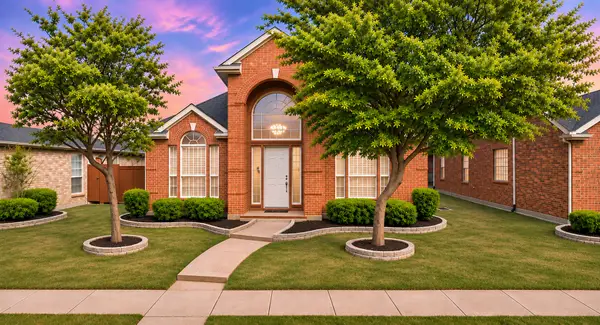 $575,000Active3 beds 3 baths2,690 sq. ft.
3522 Lincoln Drive, Frisco, TX 75034
MLS# 21431745Listed by: COLDWELL BANKER APEX, REALTORS - Open Sun, 2 to 4pmNew
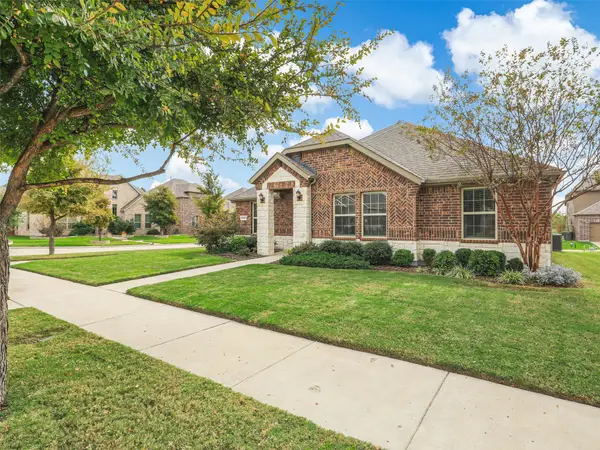 $540,000Active4 beds 2 baths1,927 sq. ft.
9567 Kavik Street, Frisco, TX 75035
MLS# 21431564Listed by: MITCHELL HOME REAL ESTATE - New
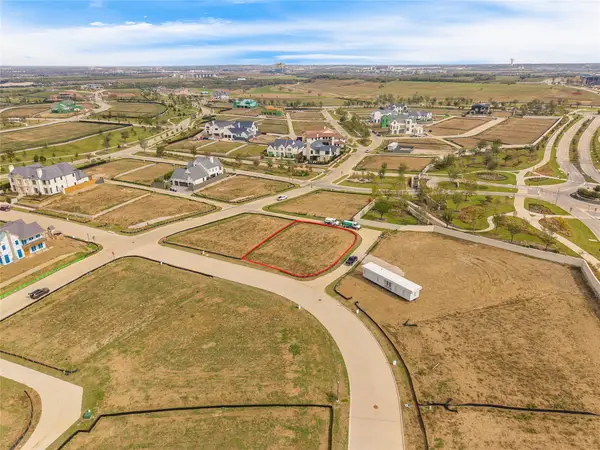 $870,000Active0.29 Acres
217 Slateworth Street, Frisco, TX 75033
MLS# 21433135Listed by: MONUMENT REALTY - New
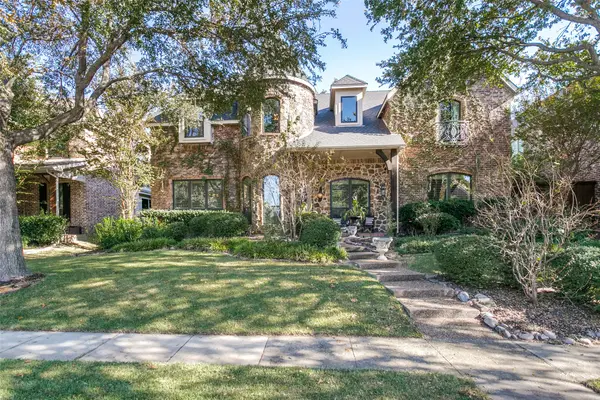 $799,999Active5 beds 4 baths4,474 sq. ft.
4582 Haverford Drive, Frisco, TX 75034
MLS# 21434986Listed by: AMAZING BROKERAGE, LLC - Open Sat, 12 to 1:30pmNew
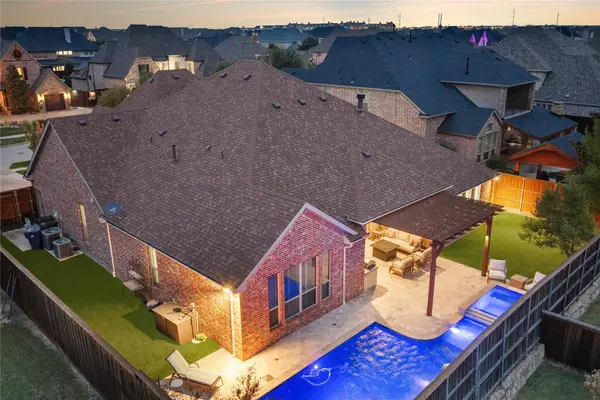 $1,194,999Active4 beds 4 baths3,711 sq. ft.
3777 Ferndale Lane, Frisco, TX 75034
MLS# 21435131Listed by: COMPASS RE TEXAS, LLC


Protect your home and budget from life's surprises with an Assurant Home Warranty, backed by a partner that supports you through every step of homeownership. Explore Plans.
© 2026 Better Homes and Gardens Real Estate LLC. An Anywhere Real Estate company. All rights reserved. Better Homes and Gardens® Real Estate is a registered trademark owned by Meredith Operations Corporation, licensed to Better Homes and Gardens Real Estate LLC and used with permission. Better Homes and Gardens Real Estate LLC fully supports the principles of the Fair Housing Act and the Equal Opportunity Act. Listing information is deemed reliable but is not guaranteed accurate.
Each office is independently owned and operated.
Any services or products provided by third parties are not provided by, affiliated with or related to Better Homes and Gardens Real Estate LLC, or its affiliated companies.