
6993 Hickory Creek Drive, Frisco, TX 75036
Local realty services provided by:Better Homes and Gardens Real Estate Senter, REALTORS(R)
Listed by: walker wagner
Office: real broker, llc.
MLS#:21295585
Source:GDAR
Price summary
- Price:$419,000
- Price per sq. ft.:$249.4
- Monthly HOA dues:$200
About this home
Home sweet home! This Taft Street floorplan has the 3rd bedroom option and the extended sunroom which can be used as a hobby room, media room, dining room, grandkid playroom, or office. Upgrades include large, private homesite, wood look tile flooring, granite countertops, window coverings, and tray ceilings. This home truly has it all, luxury, comfort, and an unbeatable location near the West Amenity and on a private homesite! Frisco Lakes residents enjoy resort-style amenities including an 18-hole championship golf course, indoor and outdoor pools, pickleball, tennis and bocce courts, a state-of-the-art fitness center, and scenic lakefront walking trails. A vibrant social calendar with clubs, classes, and events creates an active, engaging lifestyle just minutes from shopping, dining, and major highways. Oversized homesites in Frisco Lakes are rare and in high demand so schedule your showing today.
Contact an agent
Home facts
- Year built:2017
- Subdivision & Development:Frisco Lakes By Del Webb Villa
- Listing ID #:21295585
- Added:89 day(s) ago
- Updated:October 08, 2026 at 12:11 PM
Rooms and interior
- Bedrooms:3
- Total bathrooms:2
- Full bathrooms:2
- Flooring:Carpet, Ceramic Tile
- Kitchen Description:Built In Gas Range, Dishwasher, Disposal, Electric Oven, Gas Cooktop, Microwave, Refrigerator
- Living area:1,680 sq. ft.
Heating and cooling
- Cooling:Ceiling Fans, Central Air, Electric
- Heating:Natural Gas
- Central air:Yes
Structure and exterior
- Roof:Composition
- Year built:2017
- Building area:1,680 sq. ft.
- Lot area:0.27 Acres
- Lot Features:Lawn, Sprinkler System
- Architectural Style:Traditional
- Construction Materials:Brick
- Foundation Description:Slab
- Levels:1 Story
Schools
- High school:Little Elm
- Middle school:Lakeside
- Elementary school:Hackberry
Finances and disclosures
- Price:$419,000
- Price per sq. ft.:$249.4
- Tax amount:$8,326
Features and amenities
- Appliances:Built In Gas Range, Dishwasher, Disposal, Electric Oven, Gas Cooktop, Gas Water Heater, Microwave, Plumbed For Gas, Refrigerator, Some Gas Appliances
- Amenities:Carbon Monoxide Detectors, Smoke Detectors, Window Coverings
Parking
- Garage:Yes
- Garage spaces:2
 Information provided, in part, by North Texas Real Estate Information Systems, Inc. Last Updated October 8, 2026 Listings with the NTREIS logo are listed by brokerages other than Better Homes and Gardens Real Estate Senter, REALTORS(R).
New listings near 6993 Hickory Creek Drive
- New
 $524,900Active3 beds 4 baths3,003 sq. ft.
8274 Library Street, Frisco, TX 75034
MLS# 21400384Listed by: LEAGUE REAL ESTATE - Open Sat, 12 to 2pmNew
 $545,000Active4 beds 2 baths2,510 sq. ft.
7462 Chinaberry Lane, Frisco, TX 75033
MLS# 21403215Listed by: REAL BROKER, LLC - Open Sat, 2 to 4pmNew
 $1,299,000Active5 beds 6 baths4,777 sq. ft.
4012 Glenhurst Lane, Frisco, TX 75033
MLS# 21402806Listed by: THE AGENCY FRISCO - Open Sat, 2 to 4pmNew
 $385,000Active3 beds 2 baths1,788 sq. ft.
4501 Lakeview Drive, Frisco, TX 75036
MLS# 21400472Listed by: COLDWELL BANKER APEX, REALTORS - New
 $420,000Active2 beds 3 baths1,731 sq. ft.
8483 Canal Street, Frisco, TX 75034
MLS# 21399032Listed by: EBBY HALLIDAY REALTORS - New
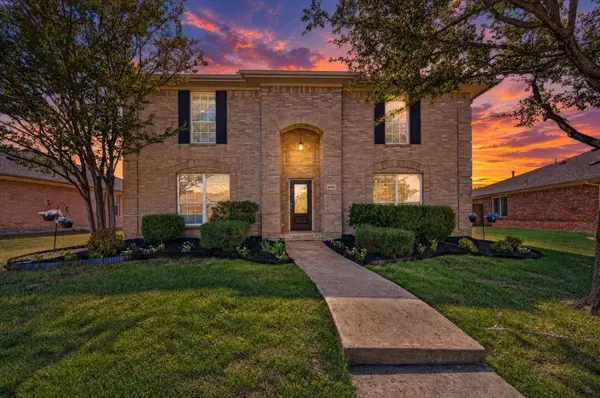 $450,000Active4 beds 3 baths2,550 sq. ft.
4091 Baroque Way, Frisco, TX 75033
MLS# 21375069Listed by: COLDWELL BANKER APEX, REALTORS - New
 $589,000Active3 beds 2 baths1,972 sq. ft.
2501 Oyster Bay Drive, Frisco, TX 75036
MLS# 21384950Listed by: MONUMENT REALTY - New
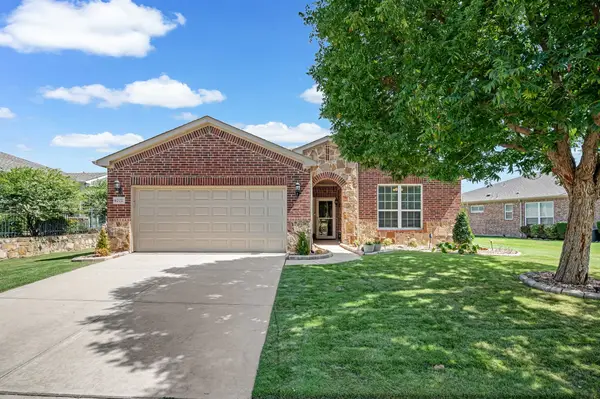 $564,900Active3 beds 2 baths1,990 sq. ft.
6772 Festival Lane, Frisco, TX 75036
MLS# 21403940Listed by: MONUMENT REALTY - New
 $1,150,000Active5 beds 4 baths4,721 sq. ft.
5198 Kiowa Drive, Frisco, TX 75034
MLS# 21405869Listed by: EXP REALTY - Open Sat, 11am to 1pmNew
 $699,000Active5 beds 4 baths3,204 sq. ft.
14838 Speargrass Drive, Frisco, TX 75033
MLS# 21396389Listed by: LPT REALTY LLC


Protect your home and budget from life's surprises with an Assurant Home Warranty, backed by a partner that supports you through every step of homeownership. Explore Plans.
© 2026 Better Homes and Gardens Real Estate LLC. An Anywhere Real Estate company. All rights reserved. Better Homes and Gardens® Real Estate is a registered trademark owned by Meredith Operations Corporation, licensed to Better Homes and Gardens Real Estate LLC and used with permission. Better Homes and Gardens Real Estate LLC fully supports the principles of the Fair Housing Act and the Equal Opportunity Act. Listing information is deemed reliable but is not guaranteed accurate.
Each office is independently owned and operated.
Any services or products provided by third parties are not provided by, affiliated with or related to Better Homes and Gardens Real Estate LLC, or its affiliated companies.