
700 Sahallee Drive, Frisco, TX 75033
Local realty services provided by:Better Homes and Gardens Real Estate Lindsey Realty
Listed by: julie rynell
Office: ebby halliday, realtors
MLS#:21283601
Source:GDAR
Price summary
- Price:$799,000
- Price per sq. ft.:$232.67
- Monthly HOA dues:$60
About this home
Exceptional value in the heart of Frisco—now offered under $800K! This former Bloomfield model home pairs elevated design with flexible living spaces. A welcoming front porch opens to light-filled interiors with hand-scraped hardwood floors and an open floorplan designed for gathering and entertaining. Expansive windows fill the main living area with natural light, while a striking floor-to-ceiling tiled fireplace creates a dramatic focal point. The thoughtfully appointed kitchen features quartz countertops, stainless steel appliances, a gas cooktop, coffee bar, walk-in pantry, and spacious eat-in area overlooking the living space. The main level also includes a private study with French doors and an elegant formal dining room with designer lighting and a statement accent wall. The primary suite offers a private sitting area and spa-inspired bath with dual vanities, soaking tub, separate shower, and large walk-in closet. An oak staircase with wrought iron spindles leads upstairs to a theater-style media room, adjacent game or playroom, and generously sized secondary bedrooms, including one with an ensuite bath. Enjoy three covered outdoor spaces—a front porch, covered patio, and private balcony—ideal for relaxing or entertaining. A 2022 roof adds peace of mind. Located within award winning Frisco ISD and near Frisco's premier attractions, sports venues, shopping, dining, entertainment and so much more. Seller is ready to move forward—bring us an offer!...
Contact an agent
Home facts
- Year built:2020
- Subdivision & Development:Spring View Estates
- Listing ID #:21283601
- Added:117 day(s) ago
- Updated:September 24, 2026 at 11:57 AM
Rooms and interior
- Bedrooms:4
- Total bathrooms:4
- Full bathrooms:3
- Half bathrooms:1
- Flooring:Carpet, Ceramic Tile, Wood
- Kitchen Description:Dishwasher, Disposal, Electric Oven, Gas Cooktop, Microwave, Vented Exhaust Fan
- Living area:3,434 sq. ft.
Heating and cooling
- Cooling:Ceiling Fans, Central Air, Electric
- Heating:Central, Natural Gas
- Central air:Yes
Structure and exterior
- Year built:2020
- Building area:3,434 sq. ft.
- Lot area:0.19 Acres
- Lot Features:Few Trees, Interior Lot, Lawn, Sprinkler System, Subdivision
- Architectural Style:Traditional
- Construction Materials:Brick, Stone
- Levels:2 Story
Schools
- High school:Wakeland
- Middle school:Cobb
- Elementary school:Fisher
Finances and disclosures
- Price:$799,000
- Price per sq. ft.:$232.67
- Tax amount:$11,193
Features and amenities
- Appliances:Dishwasher, Disposal, Electric Oven, Gas Cooktop, Gas Water Heater, Microwave, Vented Exhaust Fan
Parking
- Garage:Yes
- Garage spaces:2
 Information provided, in part, by North Texas Real Estate Information Systems, Inc. Last Updated September 24, 2026 Listings with the NTREIS logo are listed by brokerages other than Better Homes and Gardens Real Estate Lindsey Realty.
New listings near 700 Sahallee Drive
- Open Sat, 12 to 2pmNew
 $574,900Active3 beds 3 baths2,336 sq. ft.
10138 Planters Row Drive, Frisco, TX 75033
MLS# 21385136Listed by: EXP REALTY LLC - New
 $875,000Active4 beds 3 baths3,593 sq. ft.
5088 Kiowa Drive, Frisco, TX 75034
MLS# 21387741Listed by: C21 FINE HOMES JUDGE FITE - New
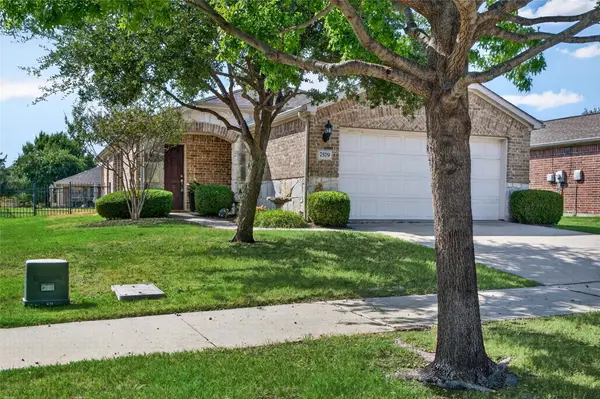 $325,000Active2 beds 2 baths1,156 sq. ft.
7579 Kite Lane, Frisco, TX 75036
MLS# 21386196Listed by: KELLER WILLIAMS REALTY DPR - New
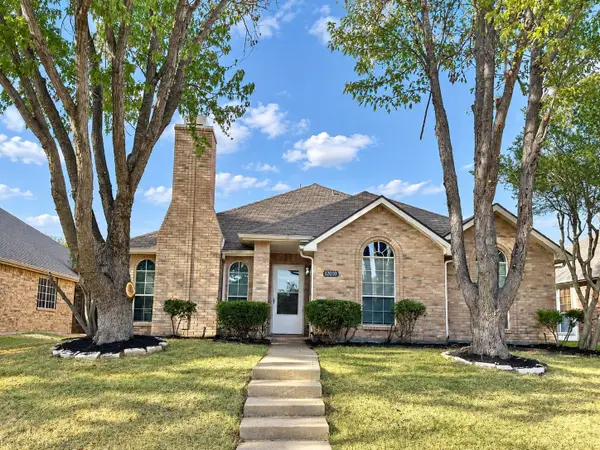 $398,000Active3 beds 2 baths1,581 sq. ft.
12010 Chattanooga Drive, Frisco, TX 75035
MLS# 21390007Listed by: GREAT WALL REALTY LLC - New
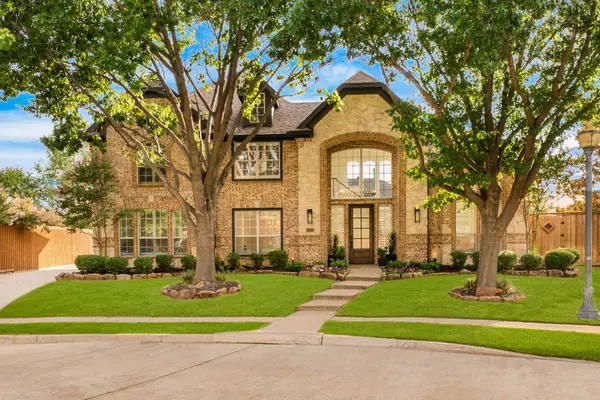 $949,000Active6 beds 4 baths3,795 sq. ft.
4321 Kenmare Trail, Frisco, TX 75034
MLS# 21387205Listed by: CHRISTIE'S LONE STAR - New
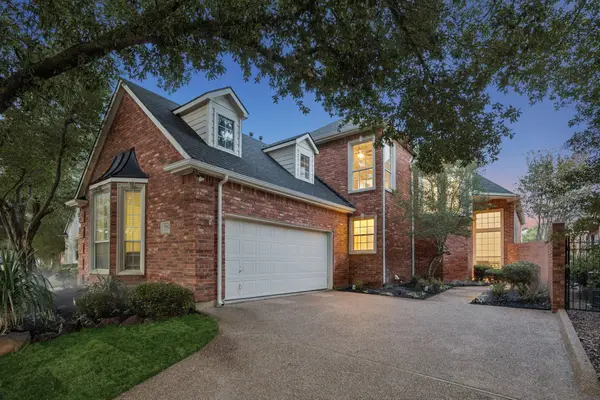 $949,900Active3 beds 3 baths2,676 sq. ft.
5512 Southern Hills Drive, Frisco, TX 75034
MLS# 21394044Listed by: COMPASS RE TEXAS, LLC - New
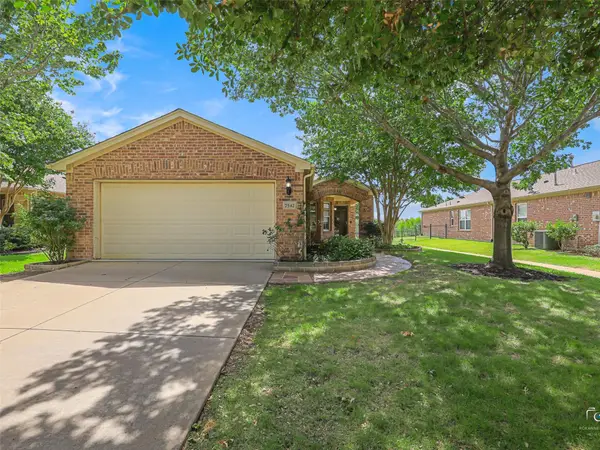 $424,000Active3 beds 2 baths1,467 sq. ft.
7542 Birmingham Forest Drive, Frisco, TX 75036
MLS# 21386369Listed by: REGAL, REALTORS - New
 $565,000Active3 beds 2 baths2,260 sq. ft.
2644 Hannah Circle, Frisco, TX 75033
MLS# 21394175Listed by: COMPASS RE TEXAS, LLC - Open Sun, 3 to 6pmNew
 $575,000Active4 beds 3 baths3,230 sq. ft.
13270 Roadster Drive, Frisco, TX 75033
MLS# 21308976Listed by: KELLER WILLIAMS FRISCO STARS - Open Sun, 12 to 2pmNew
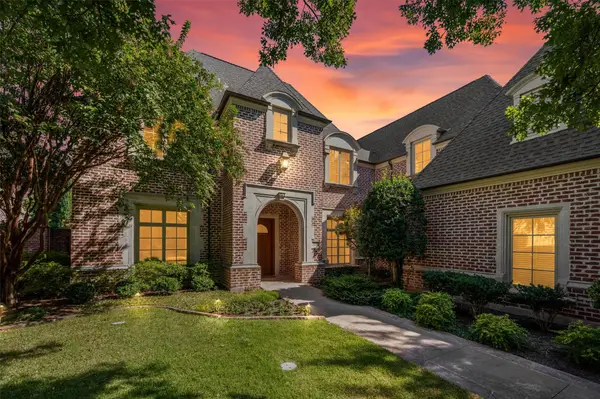 $1,650,000Active4 beds 4 baths4,654 sq. ft.
3116 Seneca Drive, Frisco, TX 75034
MLS# 21393112Listed by: ALLIE BETH ALLMAN & ASSOC.


Protect your home and budget from life's surprises with an Assurant Home Warranty, backed by a partner that supports you through every step of homeownership. Explore Plans.
© 2026 Better Homes and Gardens Real Estate LLC. An Anywhere Real Estate company. All rights reserved. Better Homes and Gardens® Real Estate is a registered trademark owned by Meredith Operations Corporation, licensed to Better Homes and Gardens Real Estate LLC and used with permission. Better Homes and Gardens Real Estate LLC fully supports the principles of the Fair Housing Act and the Equal Opportunity Act. Listing information is deemed reliable but is not guaranteed accurate.
Each office is independently owned and operated.
Any services or products provided by third parties are not provided by, affiliated with or related to Better Homes and Gardens Real Estate LLC, or its affiliated companies.