
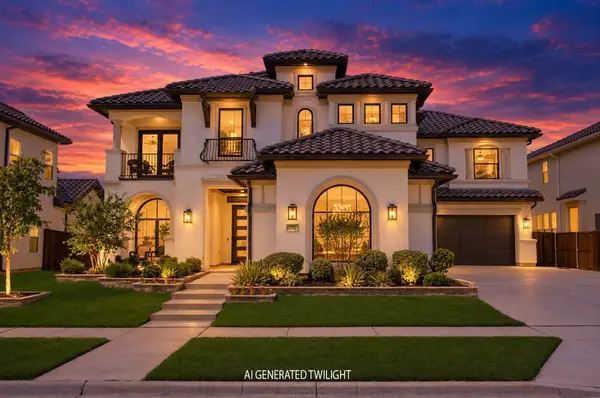
762 Spurlock Street, Frisco, TX 75036
Local realty services provided by:Better Homes and Gardens Real Estate Senter, REALTORS(R)
Listed by: jeff cheney, vernon fiddler
Office: monument realty
MLS#:21316479
Source:GDAR
Price summary
- Price:$1,395,000
- Price per sq. ft.:$326.93
- Monthly HOA dues:$220
About this home
Luxury living meets exceptional indoor-outdoor entertaining in this stunning Toll Brothers home in highly sought-after Phillips Creek Ranch. Designed with impeccable attention to detail, this home showcases an incredible backyard retreat, thoughtfully designed living spaces, and premium upgrades throughout. The backyard features a spectacular heated pool and oversized spa, multiple sitting areas, and a spacious covered patio with motorized shades and sliding glass doors that seamlessly blend indoor and outdoor living. Inside, abundant natural light pours through walls of windows enhanced by motorized shades throughout. The elegant formal dining room features a tray ceiling, patio access, and stunning backyard views. The spacious family room opens effortlessly to the gourmet kitchen, creating an ideal layout for entertaining. The chef's kitchen is designed to impress with a large center island, abundant cabinetry, commercial-grade gas cooktop, double ovens, farmhouse sink, and walk-in pantry. The private primary suite is a luxurious retreat featuring a tray ceiling, wall of windows, and direct patio access. The spa-inspired bath includes dual vanities, a freestanding tub, oversized walk-in shower with dual showerheads, separate HVAC, and generous his-and-hers walk-in closets. A private guest suite with ensuite bath provides comfortable accommodations for visitors. Upstairs, the spacious game room and media room offer endless opportunities for entertainment and relaxation. One of the home's most unique features is the converted fifth-car garage, transformed into a fully insulated, climate-controlled flex space complete with heating, air conditioning, epoxy flooring, track lighting, built-in storage, utility sink, and attic lift system. PCR residents enjoy resort-style pools, a fitness center, scenic lakes, parks, playgrounds, a community center, & more. Near top-rated Frisco ISD schools, PGA Frisco, The Star, Legacy West, and Grandscape, with easy access to DNT....
Contact an agent
Home facts
- Year built:2019
- Subdivision & Development:Phillips Creek Ranch
- Listing ID #:21316479
- Added:84 day(s) ago
- Updated:October 01, 2026 at 01:10 PM
Rooms and interior
- Bedrooms:4
- Total bathrooms:4
- Full bathrooms:3
- Half bathrooms:1
- Flooring:Carpet, Ceramic Tile, Wood
- Kitchen Description:Dishwasher, Disposal, Double Oven, Electric Oven, Gas Cooktop, Microwave
- Living area:4,267 sq. ft.
Heating and cooling
- Cooling:Ceiling Fans, Central Air, Electric
- Heating:Central, Electric
- Central air:Yes
Structure and exterior
- Roof:Composition
- Year built:2019
- Building area:4,267 sq. ft.
- Lot area:0.27 Acres
- Lot Features:Interior Lot, Landscaped, Sprinkler System, Subdivision
- Architectural Style:Traditional
- Construction Materials:Brick
- Foundation Description:Slab
- Levels:2 Story
Schools
- High school:Reedy
- Middle school:Pearson
- Elementary school:Nichols
Finances and disclosures
- Price:$1,395,000
- Price per sq. ft.:$326.93
- Tax amount:$19,782
Features and amenities
- Appliances:Dishwasher, Disposal, Double Oven, Electric Oven, Gas Cooktop, Gas Water Heater, Microwave, Plumbed For Gas, Some Gas Appliances
- Amenities:Security System, Smoke Detectors, Window Coverings
Parking
- Garage:Yes
- Garage spaces:5
 Information provided, in part, by North Texas Real Estate Information Systems, Inc. Last Updated October 1, 2026 Listings with the NTREIS logo are listed by brokerages other than Better Homes and Gardens Real Estate Senter, REALTORS(R).
New listings near 762 Spurlock Street
- New
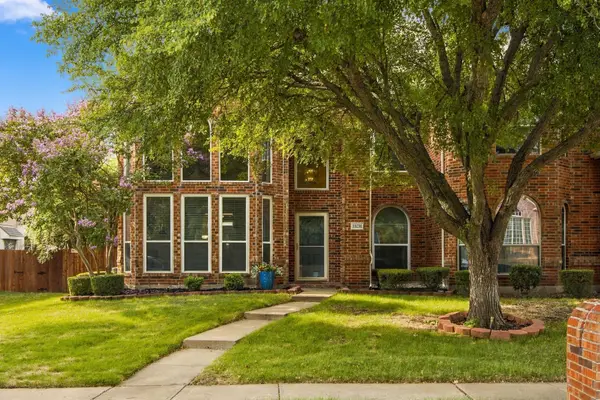 $420,000Active4 beds 3 baths1,901 sq. ft.
11251 Chaucer Drive, Frisco, TX 75035
MLS# 21396838Listed by: EBBY HALLIDAY REALTORS - New
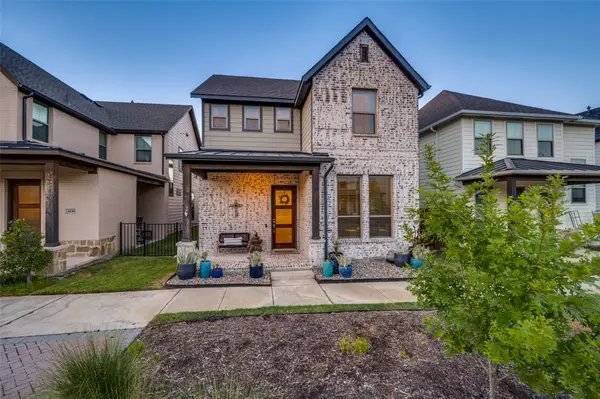 $615,000Active3 beds 3 baths2,247 sq. ft.
4207 Runway Mews, Frisco, TX 75034
MLS# 21394312Listed by: WILLIAM DAVIS REALTY - New
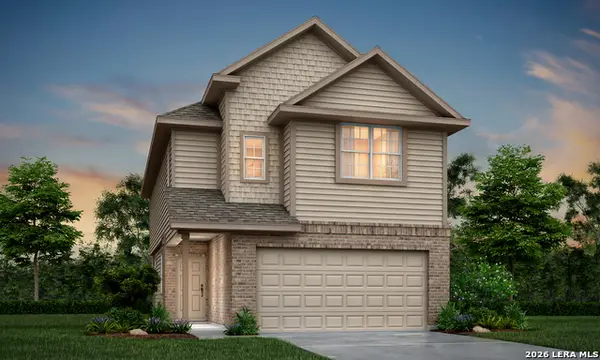 $288,798Active3 beds 3 baths1,883 sq. ft.
11128 Luckenbach Loop, Converse, TX 78109
MLS# 2020315Listed by: LEGEND HOMES - New
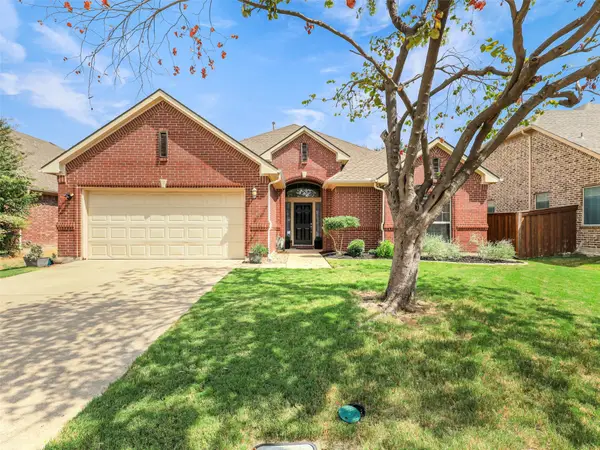 $485,000Active4 beds 2 baths2,092 sq. ft.
8374 Cain River Drive, Frisco, TX 75035
MLS# 21395203Listed by: RE/MAX DFW ASSOCIATES - Open Sat, 3 to 5pmNew
 $475,000Active3 beds 2 baths1,837 sq. ft.
11210 Balcones Drive, Frisco, TX 75033
MLS# 21386673Listed by: REAL BROKER, LLC - New
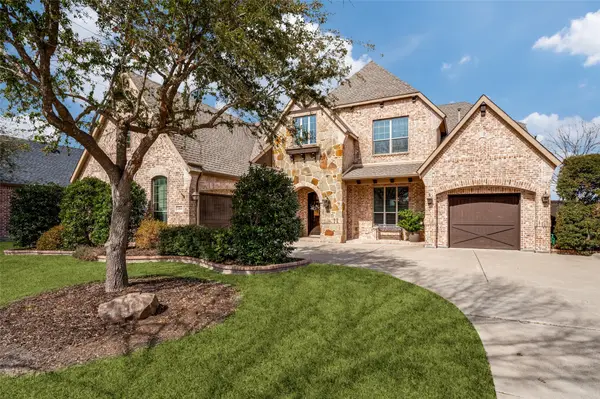 $999,000Active5 beds 5 baths4,776 sq. ft.
14860 Bardwell Lane, Frisco, TX 75035
MLS# 21399780Listed by: COLDWELL BANKER APEX, REALTORS - New
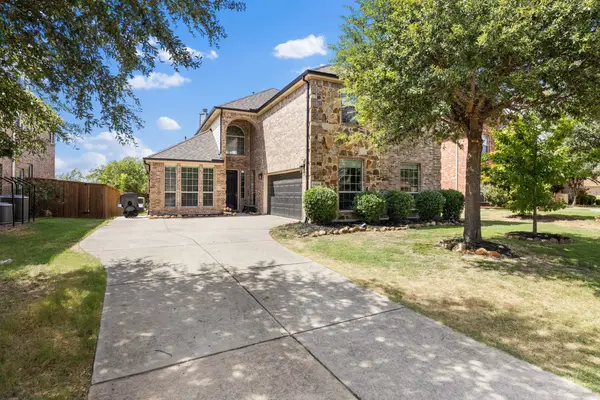 $617,000Active5 beds 3 baths3,286 sq. ft.
13995 Alden Lane, Frisco, TX 75035
MLS# 21394610Listed by: ULTIMA REAL ESTATE - New
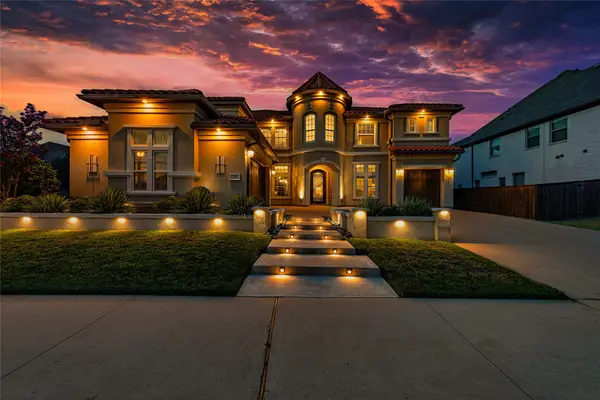 $1,466,000Active5 beds 5 baths4,508 sq. ft.
13018 Seattle Slew Street, Frisco, TX 75035
MLS# 21390930Listed by: MERSAL REALTY - Open Sat, 2 to 4pmNew
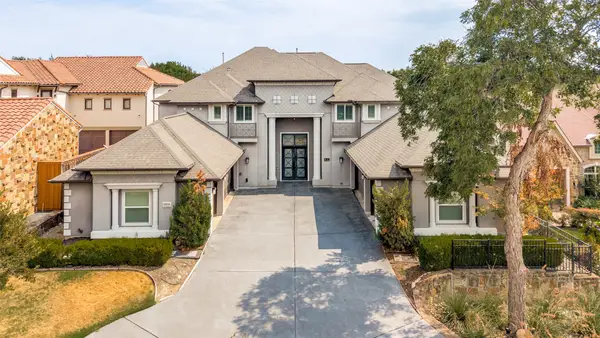 $2,342,500Active5 beds 5 baths6,188 sq. ft.
11854 Verona Court, Frisco, TX 75035
MLS# 21393789Listed by: LM MAX REALTY - Open Sat, 1 to 3pmNew
 $1,625,000Active5 beds 6 baths4,894 sq. ft.
10423 Indigo Bush Lane, Frisco, TX 75035
MLS# 21393463Listed by: MONUMENT REALTY


Protect your home and budget from life's surprises with an Assurant Home Warranty, backed by a partner that supports you through every step of homeownership. Explore Plans.
© 2026 Better Homes and Gardens Real Estate LLC. An Anywhere Real Estate company. All rights reserved. Better Homes and Gardens® Real Estate is a registered trademark owned by Meredith Operations Corporation, licensed to Better Homes and Gardens Real Estate LLC and used with permission. Better Homes and Gardens Real Estate LLC fully supports the principles of the Fair Housing Act and the Equal Opportunity Act. Listing information is deemed reliable but is not guaranteed accurate.
Each office is independently owned and operated.
Any services or products provided by third parties are not provided by, affiliated with or related to Better Homes and Gardens Real Estate LLC, or its affiliated companies.