
10423 Indigo Bush Lane, Frisco, TX 75035
Local realty services provided by:Better Homes and Gardens Real Estate Rhodes Realty
Upcoming open houses
- Sat, Oct 0301:00 pm - 03:00 pm
Listed by: jeff cheney, vernon fiddler
Office: monument realty
MLS#:21393463
Source:GDAR
Price summary
- Price:$1,625,000
- Price per sq. ft.:$332.04
- Monthly HOA dues:$125
About this home
Built by Landon Homes in Frisco’s Lexington Parks, this gorgeous home pairs refined interiors with a resort-style backyard featuring $160,000+ in outdoor improvements. A stucco façade, terra-cotta roof and covered porch introduce five bedrooms, 5.1 baths, two bedrooms down, three up, a study, three living areas, two dining areas and a three-car garage. A soaring foyer, hardwood floors and elegant staircase set the tone. The study has French doors, while an exercise-bonus room features luxury gym flooring and outdoor access. A private guest suite offers an ensuite bath and walk-in closet. The dining room connects to a butler’s pantry with quartz counters, wine storage and beverage refrigerator. The kitchen showcases a Wolf gas cooktop, waterfall quartz island, upgraded backsplash, coffee bar and pocket windows. Wood beams crown the soaring family room, with custom built-ins, a floor-to-ceiling tiled fireplace and sliding doors to the patio. The main-level primary retreat features bay windows, hardwood floors and a coffee bar with beverage refrigerator; its spa-like bath offers a freestanding tub, oversized shower, dual quartz vanities and TWO walk-in closets. A mud area and utility room with farmhouse sink, folding counter and cabinetry add everyday ease. Upstairs, three bedrooms and three full baths accompany a game room with wet bar and media room with balcony access. The two-car garage has upgraded floor tiles and overhead storage, plus a separate single-car garage. Outdoors, a heated gunite pool built by Venture Pools and spa are surrounded by limestone and travertine. A covered patio with retractable screen and built-in grill extends the entertaining space, while side-yard turf and a putting green complete the retreat. Community amenities include pools, fitness facilities, parks, playgrounds and trails....
Contact an agent
Home facts
- Year built:2022
- Subdivision & Development:Lexington Parks Ph Four
- Listing ID #:21393463
- Added:1 day(s) ago
- Updated:September 30, 2026 at 12:46 AM
Rooms and interior
- Bedrooms:5
- Total bathrooms:6
- Full bathrooms:5
- Half bathrooms:1
- Flooring:Carpet, Ceramic Tile, Wood
- Kitchen Description:Dishwasher, Disposal, Electric Oven, Gas Cooktop, Microwave, Some Commercial Grade, Vented Exhaust Fan
- Living area:4,894 sq. ft.
Heating and cooling
- Cooling:Ceiling Fans, Central Air, Electric
- Heating:Central, Electric
- Central air:Yes
Structure and exterior
- Roof:Tile
- Year built:2022
- Building area:4,894 sq. ft.
- Lot area:0.2 Acres
- Lot Features:Interior Lot, Landscaped, Sprinkler System, Subdivision
- Architectural Style:Mediterranean
- Construction Materials:Stucco
- Foundation Description:Slab
- Levels:2 Story
Schools
- High school:Memorial
- Middle school:Wester
- Elementary school:Sem
Finances and disclosures
- Price:$1,625,000
- Price per sq. ft.:$332.04
- Tax amount:$25,270
Features and amenities
- Appliances:Dishwasher, Disposal, Electric Oven, Gas Cooktop, Microwave, Plumbed For Gas, Range, Some Commercial Grade, Some Gas Appliances, Tankless Water Heater, Vented Exhaust Fan
- Amenities:Smoke Detectors, Window Coverings
Parking
- Garage:Yes
- Garage spaces:3
 Information provided, in part, by North Texas Real Estate Information Systems, Inc. Last Updated September 30, 2026 Listings with the NTREIS logo are listed by brokerages other than Better Homes and Gardens Real Estate Rhodes Realty.
New listings near 10423 Indigo Bush Lane
- New
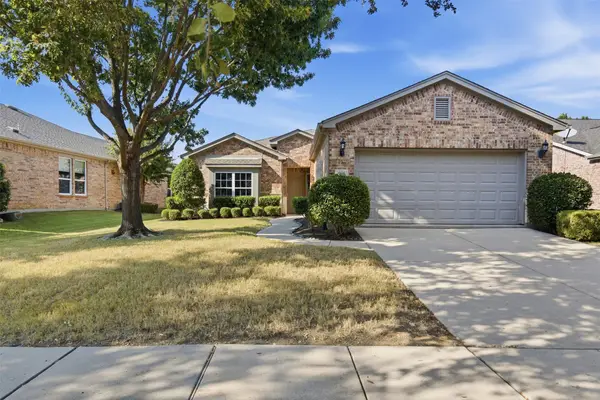 $450,000Active3 beds 2 baths1,614 sq. ft.
960 Pasatiempo Drive, Frisco, TX 75036
MLS# 21397457Listed by: WEICHERT REALTORS/PROPERTY PARTNERS - New
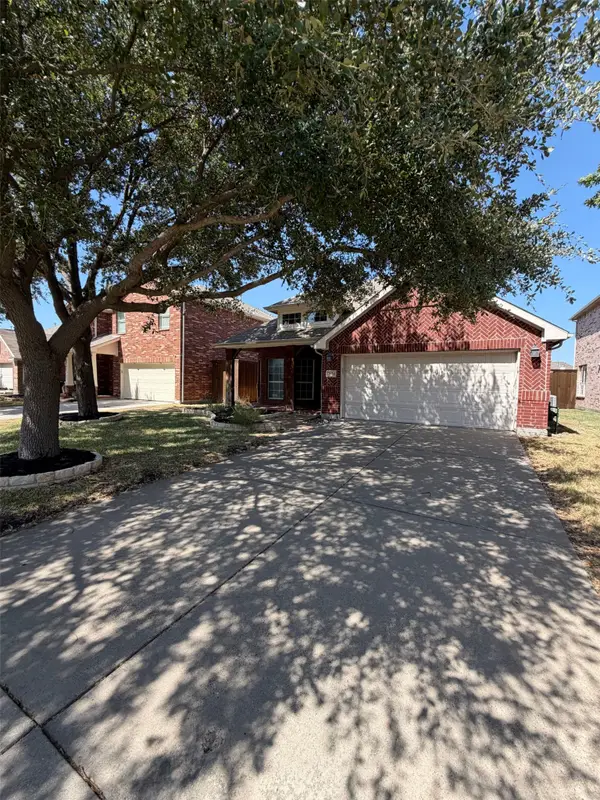 $412,000Active3 beds 2 baths1,920 sq. ft.
2184 Stuttgart Drive, Frisco, TX 75033
MLS# 21399033Listed by: OPENDOOR BROKERAGE, LLC - New
 $415,000Active3 beds 2 baths1,519 sq. ft.
8109 Wharf Street, Frisco, TX 75035
MLS# 21365882Listed by: COMPASS RE TEXAS, LLC - Open Sat, 1 to 5pmNew
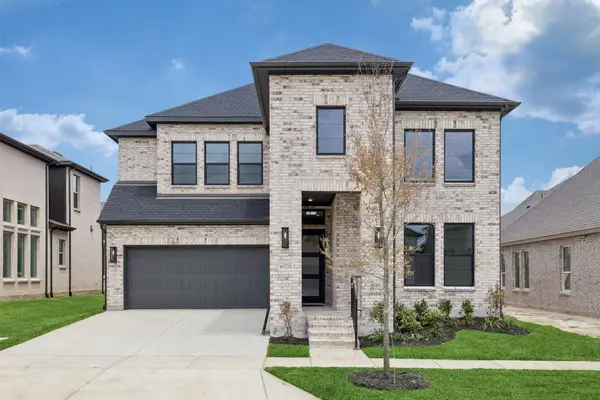 $910,810Active5 beds 6 baths3,878 sq. ft.
15734 Split Bark Lane, Frisco, TX 75033
MLS# 21398058Listed by: COLLEEN FROST REAL ESTATE SERV - New
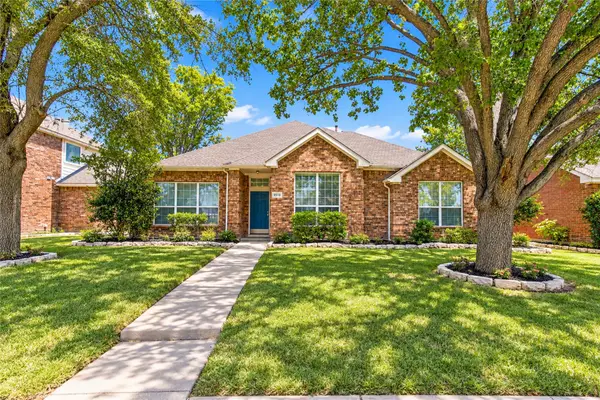 Listed by BHGRE$412,000Active4 beds 2 baths2,160 sq. ft.
9510 Prestmont Place, Frisco, TX 75035
MLS# 21393253Listed by: BETTER HOMES & GARDENS, WINANS - New
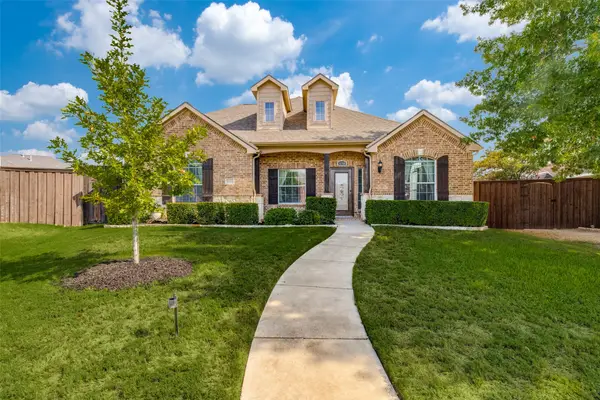 $524,999Active3 beds 3 baths2,645 sq. ft.
10796 Astoria Drive, Frisco, TX 75035
MLS# 21384784Listed by: EXP REALTY - New
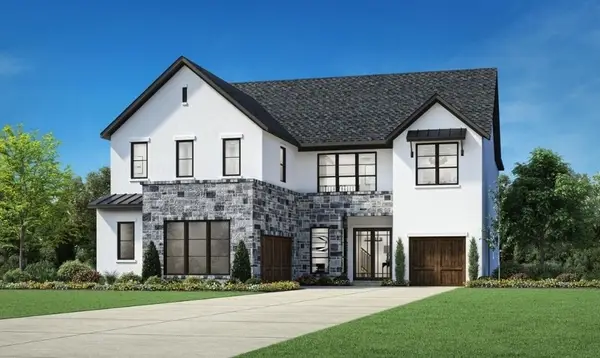 $1,421,000Active5 beds 7 baths4,659 sq. ft.
14932 Orchard Street, Frisco, TX 75033
MLS# 21397715Listed by: SEVENHAUS REALTY - New
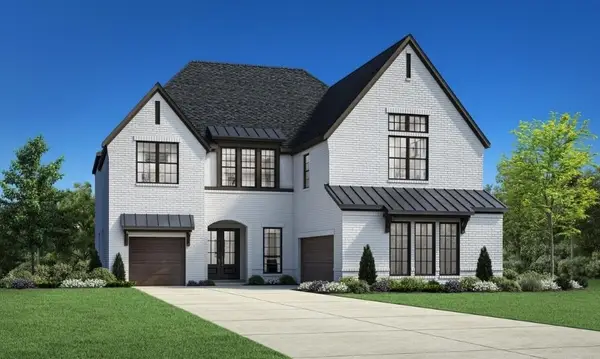 $1,424,000Active5 beds 7 baths4,757 sq. ft.
14971 Caribbean Drive, Frisco, TX 75033
MLS# 21397792Listed by: SEVENHAUS REALTY - Open Sat, 1 to 4pmNew
 $849,990Active4 beds 4 baths4,271 sq. ft.
2948 Clearfork Trail, Frisco, TX 75034
MLS# 21395061Listed by: DOUGLAS ELLIMAN REAL ESTATE


Protect your home and budget from life's surprises with an Assurant Home Warranty, backed by a partner that supports you through every step of homeownership. Explore Plans.
© 2026 Better Homes and Gardens Real Estate LLC. An Anywhere Real Estate company. All rights reserved. Better Homes and Gardens® Real Estate is a registered trademark owned by Meredith Operations Corporation, licensed to Better Homes and Gardens Real Estate LLC and used with permission. Better Homes and Gardens Real Estate LLC fully supports the principles of the Fair Housing Act and the Equal Opportunity Act. Listing information is deemed reliable but is not guaranteed accurate.
Each office is independently owned and operated.
Any services or products provided by third parties are not provided by, affiliated with or related to Better Homes and Gardens Real Estate LLC, or its affiliated companies.