
769 Laverton Drive, Frisco, TX 75036
Local realty services provided by:Better Homes and Gardens Real Estate Senter, REALTORS(R)
Listed by: cary mccoy
Office: ebby halliday realtors
MLS#:21370801
Source:GDAR
Price summary
- Price:$997,000
- Price per sq. ft.:$233.65
- Monthly HOA dues:$220
About this home
Stunning contemporary design meets effortless luxury in this beautiful **North-Facing** home in the sought-after Mainvue section of Phillips Creek Ranch**. Striking curb appeal welcomes you into a bright, sophisticated interior featuring clean architectural lines, oversized windows & a modern neutral palette. The heart of the home is the expansive open-concept kitchen & living area, ideal for both everyday living & entertaining. The sleek kitchen features contemporary cabinetry, ss appliances and an impressive oversized island w-seating. The adjoining family rm showcases a modern fireplace & wall of glass sliders overlooking the backyard retreat. The spacious primary suite offers a spa-inspired bath w-soaking tub, oversized walk-in shower, dual vanities & walk-in closet. A main-floor guest suite w-private bath provides the perfect space for guests or multigenerational living. Upstairs are 3 additional beds, each with its own ensuite bath, plus a spacious game rm and dedicated media rm. Step outside to your own private oasis featuring a **sparkling pool, expansive deck, covered outdoor living area w-fireplace & a generous grassy yard**—the perfect combination for entertaining & relaxing. Additional highlights include a home office, dining area, modern tile flooring, & a **3-car split garage**. With 5 bedrooms, exceptional entertaining spaces & a resort-style backyard, this home beautifully blends modern style, comfort and functionality. Fantastic location w-convenient proximity to **DFW Airport, premier shopping, dining & entertainment**, along with nearby bike & nature trails. Just minutes away, **PGA Frisco** offering world-class golf. For those who love the outdoors, **Hidden Cove Park & Marina** brings lake living close to home with a waterfront restaurant, kayaking, boating, picnic areas, sand volleyball, & BBQ areas. An incredible location offering the perfect balance of **luxury neighborhood living, recreation, convenience and an active outdoor lifestyle.**...
Contact an agent
Home facts
- Year built:2016
- Subdivision & Development:Mainvue At Phillips Creek Ranch
- Listing ID #:21370801
- Added:49 day(s) ago
- Updated:October 21, 2026 at 12:05 PM
Rooms and interior
- Bedrooms:5
- Total bathrooms:7
- Full bathrooms:5
- Half bathrooms:2
- Flooring:Carpet, Ceramic Tile
- Kitchen Description:Dishwasher, Disposal, Electric Oven, Gas Cooktop, Microwave
- Living area:4,267 sq. ft.
Heating and cooling
- Cooling:Ceiling Fans, Central Air, Electric
- Heating:Central, Natural Gas
- Central air:Yes
Structure and exterior
- Roof:Composition
- Year built:2016
- Building area:4,267 sq. ft.
- Lot area:0.21 Acres
- Lot Features:Few Trees, Interior Lot, Landscaped, Lawn, Sprinkler System, Subdivision
- Construction Materials:Brick
- Foundation Description:Slab
- Levels:2 Story
Schools
- High school:Frisco
- Middle school:Pearson
- Elementary school:Hosp
Finances and disclosures
- Price:$997,000
- Price per sq. ft.:$233.65
Features and amenities
- Appliances:Dishwasher, Disposal, Electric Oven, Gas Cooktop, Microwave
- Amenities:Security Service, Security System, Security System Owned, Smoke Detectors, Window Coverings
Parking
- Garage:Yes
- Garage spaces:3
 Information provided, in part, by North Texas Real Estate Information Systems, Inc. Last Updated October 21, 2026 Listings with the NTREIS logo are listed by brokerages other than Better Homes and Gardens Real Estate Senter, REALTORS(R).
New listings near 769 Laverton Drive
- Open Sat, 11am to 5pmNew
 $728,010Active4 beds 4 baths3,169 sq. ft.
1426 Misted Mews, Frisco, TX 75033
MLS# 21416066Listed by: COLLEEN FROST REAL ESTATE SERV - New
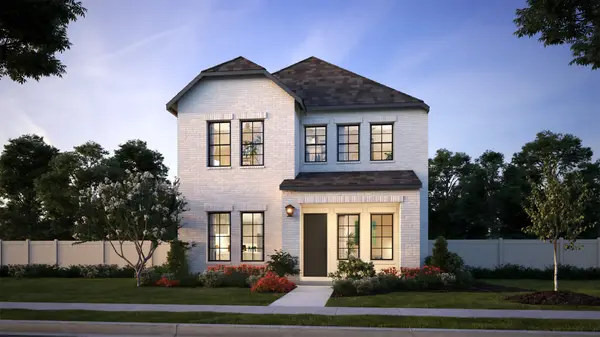 $717,810Active4 beds 4 baths3,101 sq. ft.
1465 Amanita Mews, Frisco, TX 75033
MLS# 21416082Listed by: COLLEEN FROST REAL ESTATE SERV - New
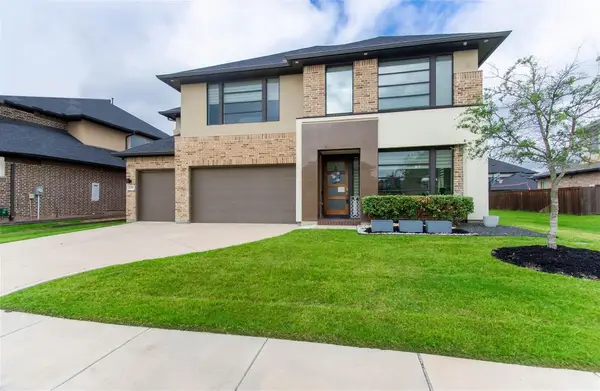 $1,200,000Active5 beds 6 baths4,232 sq. ft.
5485 Statesman Lane, Frisco, TX 75036
MLS# 21405806Listed by: ELITE LIVING REALTY - Open Sun, 2 to 4pmNew
 $810,000Active4 beds 5 baths3,360 sq. ft.
10365 Perkins Lane, Frisco, TX 75035
MLS# 21399770Listed by: BERKSHIRE HATHAWAYHS PENFED TX - New
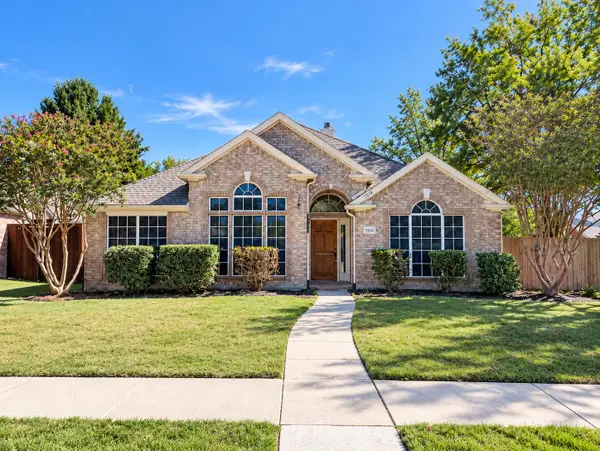 $415,000Active3 beds 2 baths1,806 sq. ft.
7514 Naples Lane, Frisco, TX 75035
MLS# 21416680Listed by: EXP REALTY - New
 $499,999Active4 beds 3 baths2,775 sq. ft.
10657 Coach House Lane, Frisco, TX 75035
MLS# 21411909Listed by: REFIND REALTY DFW - New
 $585,000Active3 beds 4 baths2,855 sq. ft.
13018 Scissortail Drive, Frisco, TX 75035
MLS# 21413771Listed by: ALLIE BETH ALLMAN & ASSOC. - New
 $874,840Active4 beds 5 baths3,584 sq. ft.
1314 Conifer Road, Frisco, TX 75033
MLS# 21415988Listed by: COLLEEN FROST REAL ESTATE SERV - New
 $878,193Active5 beds 6 baths3,794 sq. ft.
1230 Conifer Road, Frisco, TX 75033
MLS# 21416007Listed by: COLLEEN FROST REAL ESTATE SERV - New
 $910,326Active5 beds 6 baths3,945 sq. ft.
15823 Amber Street, Frisco, TX 75033
MLS# 21416010Listed by: COLLEEN FROST REAL ESTATE SERV


Protect your home and budget from life's surprises with an Assurant Home Warranty, backed by a partner that supports you through every step of homeownership. Explore Plans.
© 2026 Better Homes and Gardens Real Estate LLC. An Anywhere Real Estate company. All rights reserved. Better Homes and Gardens® Real Estate is a registered trademark owned by Meredith Operations Corporation, licensed to Better Homes and Gardens Real Estate LLC and used with permission. Better Homes and Gardens Real Estate LLC fully supports the principles of the Fair Housing Act and the Equal Opportunity Act. Listing information is deemed reliable but is not guaranteed accurate.
Each office is independently owned and operated.
Any services or products provided by third parties are not provided by, affiliated with or related to Better Homes and Gardens Real Estate LLC, or its affiliated companies.