
8538 Robertson Drive, Frisco, TX 75036
Local realty services provided by:Better Homes and Gardens Real Estate Rhodes Realty
Listed by: shubhra bhattacharya
Office: re/max dfw associates
MLS#:21428592
Source:GDAR
Price summary
- Price:$595,000
- Price per sq. ft.:$182.85
- Monthly HOA dues:$54.17
About this home
Welcome home to this exceptional two-story, 4-bedroom, 2.5-bath with SOLAR panels residence situated in Frisco’s highly desirable Heritage Village subdivision and zoned for top-rated Frisco ISD. Designed with an open, light-filled layout, this home features dramatic two-story ceilings, rich hardwood floors, a formal dining room, a formal living room, a gas fireplace, and a convenient main-level half bath—providing a flexible framework perfectly suited for multi-generational living and effortless entertaining. The gourmet kitchen boasts of wood cabinetry, expansive counter space, a gas cooktop with exhaust vent, a granite-topped butler’s pantry, and a sunny breakfast nook. Tucked away on the main level, the private primary sanctuary includes a spa-inspired bath with dual vanities, a deep garden tub, and a spacious walk-in closet. Upstairs, three secondary bedrooms with walk-in closets offer complete privacy, alongside TWO distinct living zones including a generous GAME ROOM and a tucked-away BONUS LOFT area overlooking the lower level, ideal for a home office, media space, or playroom. Outdoor living is equally inviting, featuring a covered patio with a ceiling fan set within a freshly stained privacy fence. Residents enjoy premier community amenities—including a sparkling pool, park, playground, greenbelt views, and manicured grounds—all located just minutes from world-class destinations like the PGA America Headquarters, Universal Kids Resort, and The Star, with seamless access to the Dallas North Tollway and Highway 121....
Contact an agent
Home facts
- Year built:2006
- Subdivision & Development:Heritage Village Ph 2
- Listing ID #:21428592
- Added:3 day(s) ago
- Updated:November 09, 2026 at 01:02 PM
Rooms and interior
- Bedrooms:4
- Total bathrooms:3
- Full bathrooms:2
- Half bathrooms:1
- Flooring:Carpet, Ceramic Tile, Wood
- Kitchen Description:Dishwasher, Disposal, Electric Oven, Gas Cooktop, Microwave
- Living area:3,254 sq. ft.
Heating and cooling
- Cooling:Attic Fan, Ceiling Fans, Central Air, Electric, Zoned
- Heating:Central, Natural Gas, Zoned
- Central air:Yes
Structure and exterior
- Roof:Composition
- Year built:2006
- Building area:3,254 sq. ft.
- Lot area:0.14 Acres
- Lot Features:Interior Lot, Sprinkler System, Subdivision
- Architectural Style:Traditional
- Construction Materials:Brick, Stone Veneer
- Foundation Description:Slab
- Levels:2 Story
Schools
- High school:Frisco
- Middle school:Pioneer,Wortham
- Elementary school:Sparks
Finances and disclosures
- Price:$595,000
- Price per sq. ft.:$182.85
- Tax amount:$9,655
Features and amenities
- Appliances:Dishwasher, Disposal, Electric Oven, Gas Cooktop, Microwave, Plumbed For Gas, Some Gas Appliances
- Amenities:Smoke Detectors, Window Coverings
Parking
- Garage:Yes
- Garage spaces:2
 Information provided, in part, by North Texas Real Estate Information Systems, Inc. Last Updated November 9, 2026 Listings with the NTREIS logo are listed by brokerages other than Better Homes and Gardens Real Estate Rhodes Realty.
New listings near 8538 Robertson Drive
- New
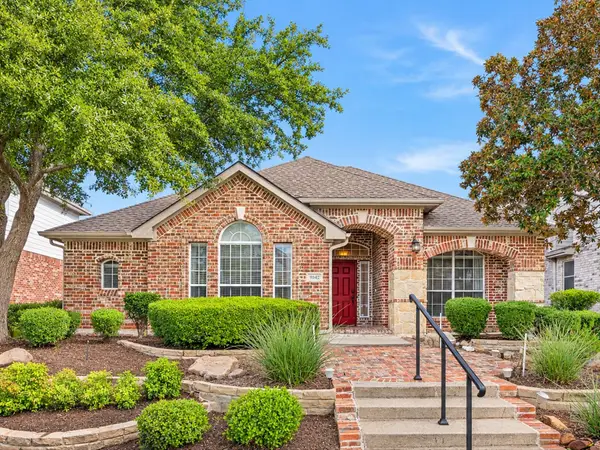 $425,000Active3 beds 2 baths2,193 sq. ft.
9342 Wichita Trail, Frisco, TX 75033
MLS# 21430312Listed by: WEICHERT REALTORS/PROPERTY PARTNERS - New
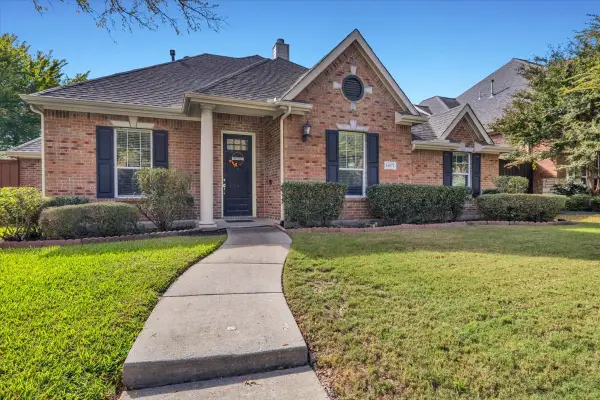 $654,500Active4 beds 4 baths3,272 sq. ft.
14671 Daneway Drive, Frisco, TX 75035
MLS# 21431283Listed by: CANDOR REALTY, LLC - New
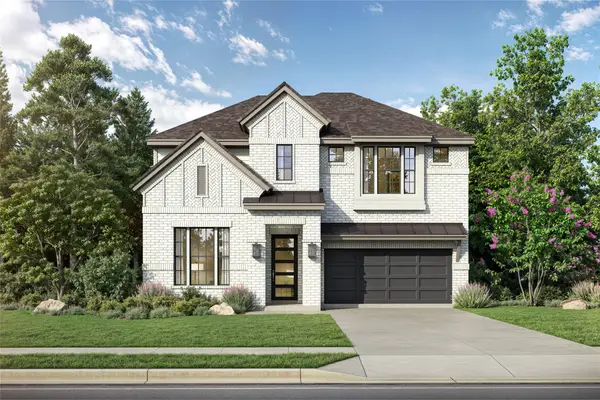 $899,990Active5 beds 6 baths3,673 sq. ft.
6882 Baxley Road, Frisco, TX 75033
MLS# 21431054Listed by: TINA LEIGH REALTY - New
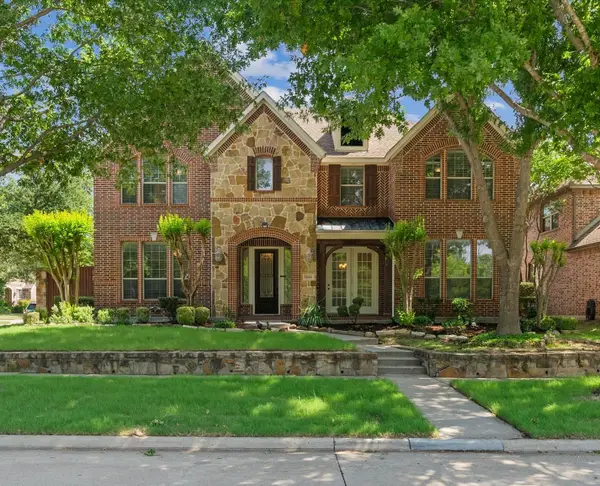 $822,000Active6 beds 4 baths4,523 sq. ft.
13108 Lyndhurst Drive, Frisco, TX 75035
MLS# 21430983Listed by: GREENDINO REALTY, LLC - New
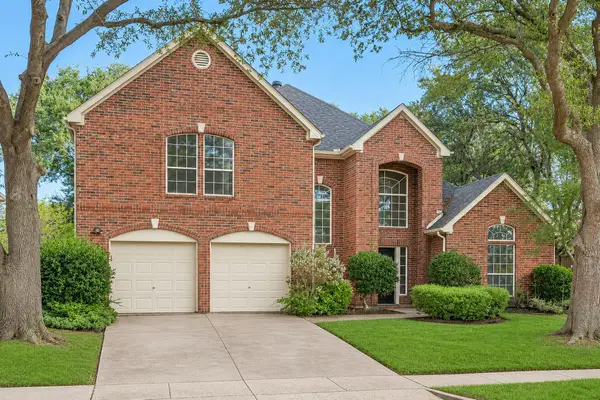 $529,900Active4 beds 3 baths2,880 sq. ft.
13112 Hermitage Lane, Frisco, TX 75035
MLS# 21430071Listed by: 3:16 TEAM REALTY LLC - New
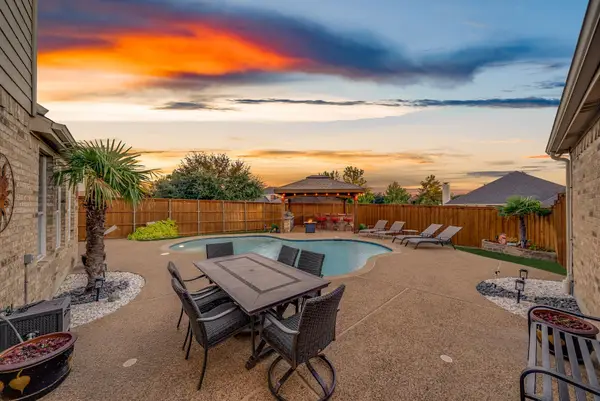 $679,900Active4 beds 3 baths2,999 sq. ft.
7689 Quiet Meadow Lane, Frisco, TX 75033
MLS# 21428718Listed by: MONUMENT REALTY - New
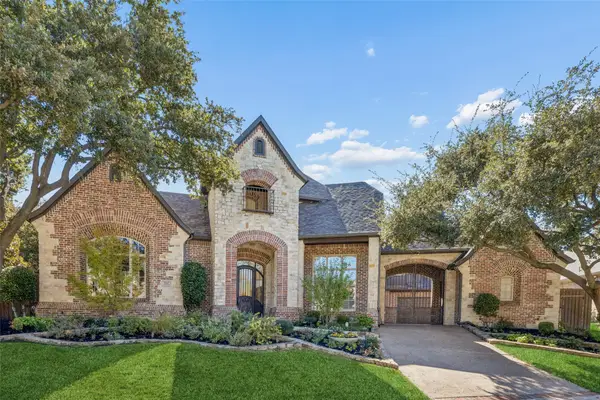 $1,750,000Active5 beds 6 baths6,283 sq. ft.
5167 Lorraine Drive, Frisco, TX 75034
MLS# 21429169Listed by: REAL BROKER, LLC - New
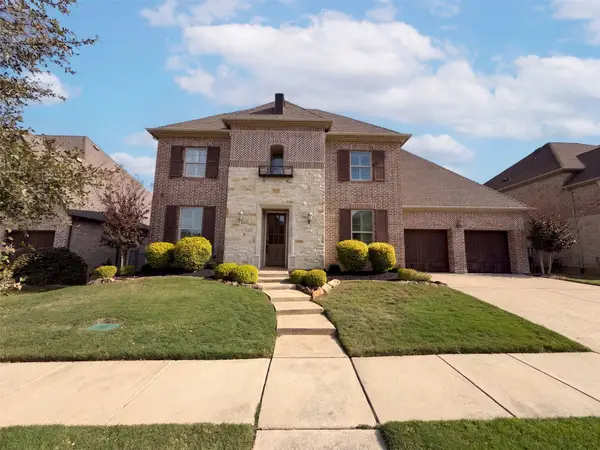 $890,000Active5 beds 5 baths4,122 sq. ft.
7660 Arches Lane, Frisco, TX 75035
MLS# 21430874Listed by: OPENDOOR BROKERAGE, LLC - New
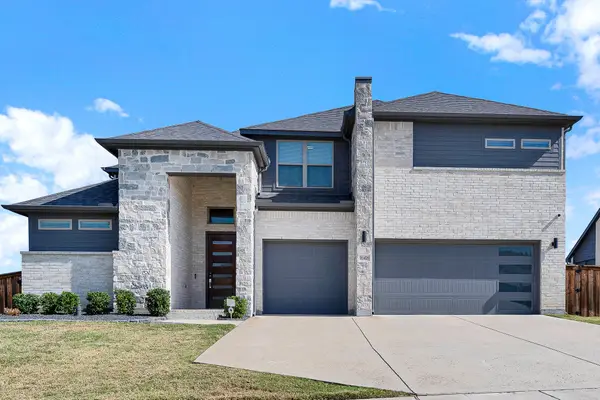 $825,000Active5 beds 5 baths3,750 sq. ft.
16476 Weatherwood Drive, Frisco, TX 75035
MLS# 21420232Listed by: KELLER WILLIAMS LEGACY - New
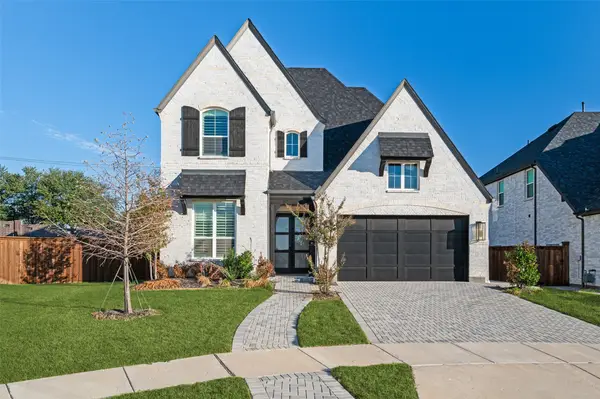 $990,000Active4 beds 5 baths3,365 sq. ft.
15522 Cormorant Street, Frisco, TX 75035
MLS# 21426831Listed by: SOUTHERN HOMES


Protect your home and budget from life's surprises with an Assurant Home Warranty, backed by a partner that supports you through every step of homeownership. Explore Plans.
© 2026 Better Homes and Gardens Real Estate LLC. An Anywhere Real Estate company. All rights reserved. Better Homes and Gardens® Real Estate is a registered trademark owned by Meredith Operations Corporation, licensed to Better Homes and Gardens Real Estate LLC and used with permission. Better Homes and Gardens Real Estate LLC fully supports the principles of the Fair Housing Act and the Equal Opportunity Act. Listing information is deemed reliable but is not guaranteed accurate.
Each office is independently owned and operated.
Any services or products provided by third parties are not provided by, affiliated with or related to Better Homes and Gardens Real Estate LLC, or its affiliated companies.