
8629 Marion Drive, Frisco, TX 75036
Local realty services provided by:Better Homes and Gardens Real Estate Senter, REALTORS(R)
Listed by: christie cannon, kaitlyn kenitzer
Office: lpt realty llc.
MLS#:21278982
Source:GDAR
Price summary
- Price:$470,000
- Price per sq. ft.:$203.9
- Monthly HOA dues:$45
About this home
Beautiful EAST-facing one-story in the heart of Frisco with award-winning Frisco ISD! Move-in ready and thoughtfully updated, this home offers peace of mind with major improvements already completed, including a new roof (2022), water heater (2021), HVAC (2017), fresh interior paint, luxury vinyl plank flooring throughout, and absolutely no carpet. Just unpack and start enjoying your new home! Filled with natural light, the open-concept floor plan is designed for both everyday living and effortless entertaining. The spacious kitchen features abundant cabinetry, stainless steel appliances, a gas cooktop, generous prep and serving space, and overlooks the expansive family room and dining area, creating the perfect gathering space for family and friends.The private primary retreat is thoughtfully separated from the secondary bedrooms, offering a peaceful escape complete with dual vanities, a soaking tub, glass-enclosed shower, and a spacious walk-in closet. On the opposite side of the home, you’ll find two secondary bedrooms plus a versatile flex room that can easily serve as a home office, playroom, fitness room, media room, or second living area to fit your lifestyle. Step outside to a private backyard with plenty of room to relax, entertain, or simply enjoy a quiet evening outdoors. Perfectly positioned just minutes from The Star, Legacy West, PGA Headquarters, Universal Kids Resort, Grandscape, top-rated restaurants, shopping, and major highways, this location offers convenience to everything Frisco has to offer while still enjoying the charm of the established Heritage Village community. Residents enjoy exceptional HOA amenities including pools, parks, playgrounds, greenbelts, scenic walking trails, and beautifully maintained common areas. If you’ve been searching for a move-in ready one-story in Frisco that combines thoughtful updates, an exceptional location, and outstanding value, this is one you won’t want to miss....
Contact an agent
Home facts
- Year built:2004
- Subdivision & Development:Heritage Village Ph 2
- Listing ID #:21278982
- Added:129 day(s) ago
- Updated:September 29, 2026 at 12:24 PM
Rooms and interior
- Bedrooms:3
- Total bathrooms:2
- Full bathrooms:2
- Flooring:Carpet, Hardwood, Tile
- Kitchen Description:Dishwasher, Disposal, Electric Oven, Gas Cooktop, Microwave
- Living area:2,305 sq. ft.
Heating and cooling
- Cooling:Ceiling Fans, Central Air
- Heating:Central
- Central air:Yes
Structure and exterior
- Roof:Composition
- Year built:2004
- Building area:2,305 sq. ft.
- Lot area:0.16 Acres
- Lot Features:Few Trees, Interior Lot, Landscaped
- Architectural Style:Traditional
- Construction Materials:Brick
- Foundation Description:Slab
- Levels:1 Story
Schools
- High school:Reedy
- Middle school:Pioneer
- Elementary school:Sparks
Finances and disclosures
- Price:$470,000
- Price per sq. ft.:$203.9
- Tax amount:$8,187
Features and amenities
- Appliances:Dishwasher, Disposal, Dryer, Electric Oven, Gas Cooktop, Microwave, Plumbed For Gas, Some Gas Appliances, Washer
- Laundry features:Dryer, Washer
- Amenities:Smoke Detectors, Window Coverings
Parking
- Garage:Yes
- Garage spaces:2
 Information provided, in part, by North Texas Real Estate Information Systems, Inc. Last Updated September 29, 2026 Listings with the NTREIS logo are listed by brokerages other than Better Homes and Gardens Real Estate Senter, REALTORS(R).
New listings near 8629 Marion Drive
- New
 $415,000Active3 beds 2 baths1,519 sq. ft.
8109 Wharf Street, Frisco, TX 75035
MLS# 21365882Listed by: COMPASS RE TEXAS, LLC - Open Sat, 1 to 5pmNew
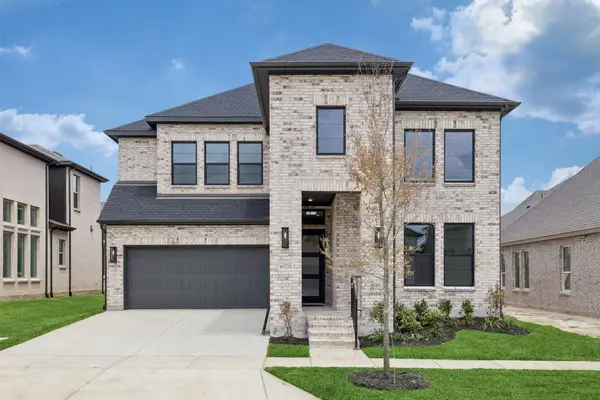 $910,810Active5 beds 6 baths3,878 sq. ft.
15734 Split Bark Lane, Frisco, TX 75033
MLS# 21398058Listed by: COLLEEN FROST REAL ESTATE SERV - New
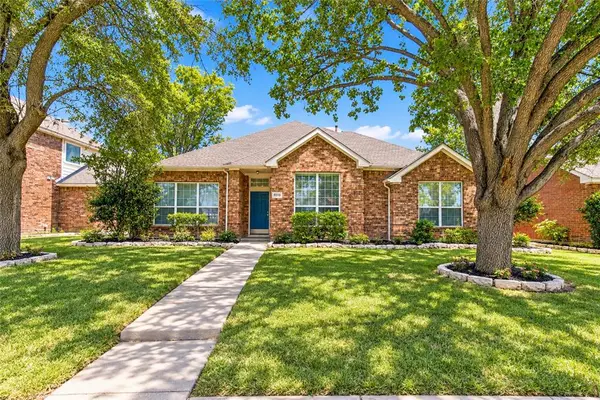 Listed by BHGRE$412,000Active4 beds 2 baths2,160 sq. ft.
9510 Prestmont Place, Frisco, TX 75035
MLS# 21393253Listed by: BETTER HOMES & GARDENS, WINANS - New
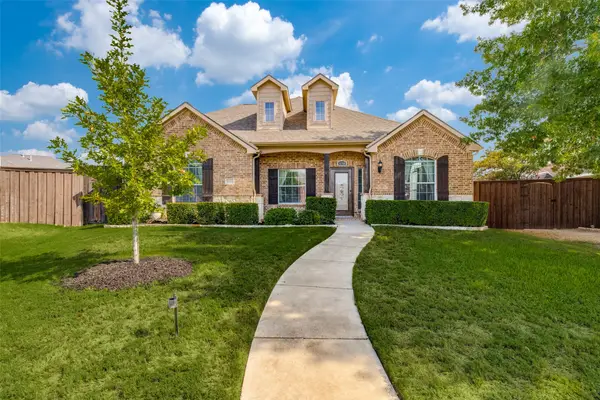 $524,999Active3 beds 3 baths2,645 sq. ft.
10796 Astoria Drive, Frisco, TX 75035
MLS# 21384784Listed by: EXP REALTY - New
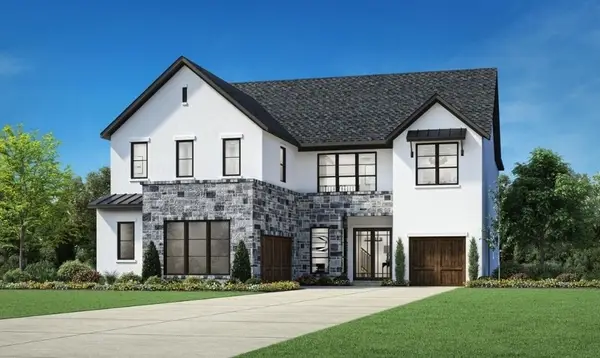 $1,421,000Active5 beds 7 baths4,659 sq. ft.
14932 Orchard Street, Frisco, TX 75033
MLS# 21397715Listed by: SEVENHAUS REALTY - New
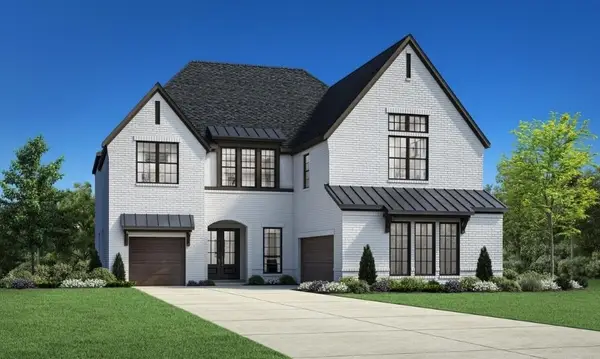 $1,424,000Active5 beds 7 baths4,757 sq. ft.
14971 Caribbean Drive, Frisco, TX 75033
MLS# 21397792Listed by: SEVENHAUS REALTY - New
 $849,990Active4 beds 4 baths4,271 sq. ft.
2948 Clearfork Trail, Frisco, TX 75034
MLS# 21395061Listed by: DOUGLAS ELLIMAN REAL ESTATE - New
 $1,400,000Active5 beds 6 baths4,626 sq. ft.
510 Spurlock Street, Frisco, TX 75036
MLS# 21356462Listed by: REAL BROKER, LLC - New
 $735,000Active3 beds 3 baths3,010 sq. ft.
7122 Lake Mead Court, Frisco, TX 75036
MLS# 21393637Listed by: REAL BROKER, LLC - New
 $450,000Active4 beds 2 baths2,494 sq. ft.
10700 Briar Brook Lane, Frisco, TX 75033
MLS# 21396881Listed by: SIT REALTORS


Protect your home and budget from life's surprises with an Assurant Home Warranty, backed by a partner that supports you through every step of homeownership. Explore Plans.
© 2026 Better Homes and Gardens Real Estate LLC. An Anywhere Real Estate company. All rights reserved. Better Homes and Gardens® Real Estate is a registered trademark owned by Meredith Operations Corporation, licensed to Better Homes and Gardens Real Estate LLC and used with permission. Better Homes and Gardens Real Estate LLC fully supports the principles of the Fair Housing Act and the Equal Opportunity Act. Listing information is deemed reliable but is not guaranteed accurate.
Each office is independently owned and operated.
Any services or products provided by third parties are not provided by, affiliated with or related to Better Homes and Gardens Real Estate LLC, or its affiliated companies.