
8723 Sherwood Drive, Frisco, TX 75035
Local realty services provided by:Better Homes and Gardens Real Estate Senter, REALTORS(R)
Listed by: marilyn iness, mason colman
Office: coldwell banker apex, realtors
MLS#:21288141
Source:GDAR
Price summary
- Price:$899,900
- Price per sq. ft.:$198.13
- Monthly HOA dues:$60
About this home
SIMPLY STUNNING! Magnificent Drees home in prestigious Cypress Creek. This one owner, rare find 6 BD 5 Full Bath home will impress with its highly functional layout and updates. As you enter you are met with an open, flowing floor plan w formal dining & living area leading to the beautiful spiral staircase. The spacious gourmet kitchen is a chefs dream with freshly painted white cabinets, new back splash, tons of storage space, walk in pantry, gas cooktop & oversized island. Generous sized family room with high ceilings centered by a fireplace with windows overlooking outdoor patio. Offers 4542 sq. ft. High ceilings, formal living and dining. Kitchen has new granite countertops, stainless steel appliances, a center island and breakfast area. Main floor features a private primary suite and with an oversized sitting area, and walk-in closet, guest bedroom and full bath.
The upper-level enjoys four secondary bedrooms, a breezy game room and media room for endless possibilities.
Patio, walkway to garage, fenced yard, and sprinkler system. Walking distance to schools and shopping with quick access to major highways. Move-in ready. Perfect opportunity for buyers looking to add their own updates and personal touch.
Property also for lease @ $6,500.00 a month...
Contact an agent
Home facts
- Year built:2007
- Subdivision & Development:Cypress Creek Ph 1
- Listing ID #:21288141
- Added:72 day(s) ago
- Updated:September 18, 2026 at 12:16 PM
Rooms and interior
- Bedrooms:6
- Total bathrooms:6
- Full bathrooms:5
- Half bathrooms:1
- Kitchen Description:Built In Gas Range, Dishwasher, Disposal, Electric Oven, Gas Cooktop, Vented Exhaust Fan
- Living area:4,542 sq. ft.
Structure and exterior
- Year built:2007
- Building area:4,542 sq. ft.
- Lot area:0.18 Acres
- Architectural Style:Traditional
- Construction Materials:Brick, Stone
- Levels:2 Story
Schools
- High school:Independence
- Middle school:Wester
- Elementary school:Gunstream
Finances and disclosures
- Price:$899,900
- Price per sq. ft.:$198.13
- Tax amount:$12,413
Features and amenities
- Appliances:Built In Gas Range, Dishwasher, Disposal, Electric Oven, Gas Cooktop, Gas Water Heater, Plumbed For Gas, Some Gas Appliances, Vented Exhaust Fan
Parking
- Garage:Yes
- Garage spaces:2
 Information provided, in part, by North Texas Real Estate Information Systems, Inc. Last Updated September 18, 2026 Listings with the NTREIS logo are listed by brokerages other than Better Homes and Gardens Real Estate Senter, REALTORS(R).
New listings near 8723 Sherwood Drive
- Open Sun, 2 to 4pmNew
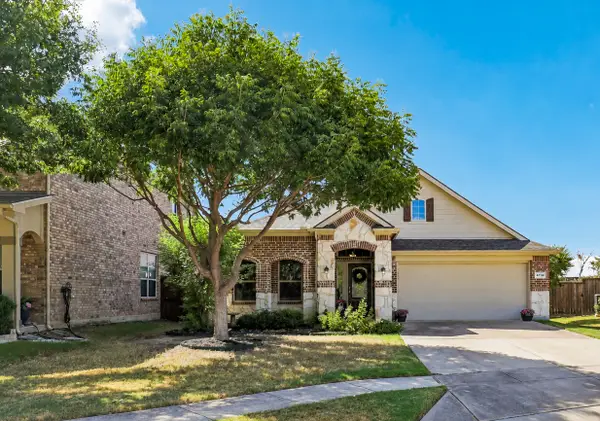 $415,000Active3 beds 2 baths1,874 sq. ft.
4708 Mcclellan Drive, Frisco, TX 75036
MLS# 21386528Listed by: EXP REALTY - New
 $359,000Active2 beds 3 baths1,710 sq. ft.
5590 Grosseto Drive, Frisco, TX 75034
MLS# 21388912Listed by: BEAM REAL ESTATE, LLC - Open Sat, 1 to 3pmNew
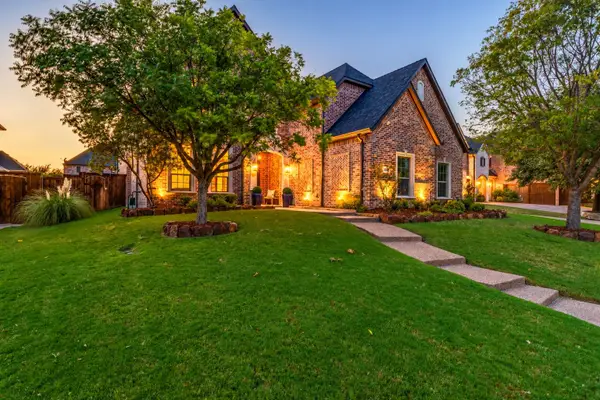 $1,200,000Active6 beds 4 baths5,054 sq. ft.
10757 Southbury Lane, Frisco, TX 75033
MLS# 21381936Listed by: COLDWELL BANKER APEX, REALTORS - New
 $849,000Active5 beds 4 baths3,595 sq. ft.
5611 Lightfoot Lane, Frisco, TX 75036
MLS# 21387805Listed by: DALTON WADE, INC. - New
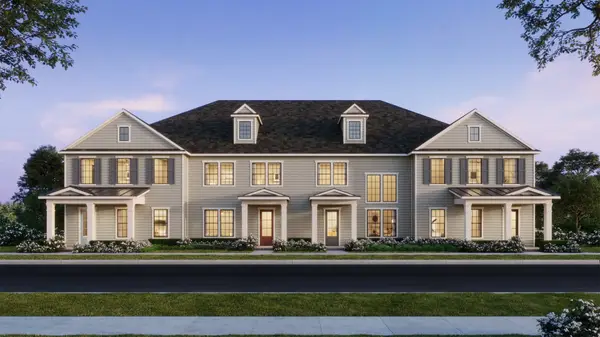 $459,250Active3 beds 3 baths2,114 sq. ft.
1443 Rooted Road, Frisco, TX 75033
MLS# 21390555Listed by: COLLEEN FROST REAL ESTATE SERV - New
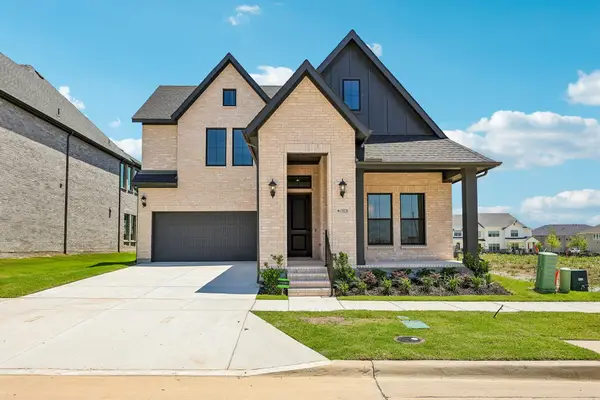 $923,749Active4 beds 5 baths3,586 sq. ft.
15828 Amber Street, Frisco, TX 75033
MLS# 21390628Listed by: COLLEEN FROST REAL ESTATE SERV - New
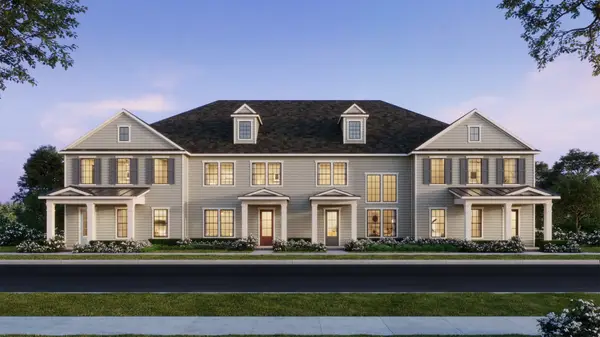 $493,170Active3 beds 3 baths2,261 sq. ft.
1415 Rooted Road, Frisco, TX 75033
MLS# 21390572Listed by: COLLEEN FROST REAL ESTATE SERV - Open Sun, 2 to 5pmNew
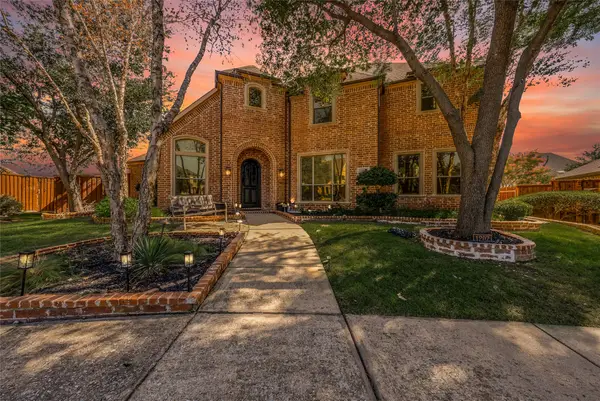 $1,395,000Active5 beds 5 baths5,247 sq. ft.
1207 Silentbrook Court, Frisco, TX 75036
MLS# 21376754Listed by: LPT REALTY LLC - New
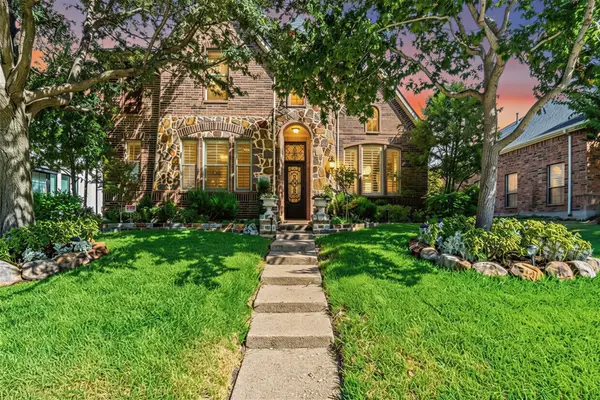 $599,000Active4 beds 4 baths3,341 sq. ft.
2336 Kittyhawk Drive, Frisco, TX 75033
MLS# 21380921Listed by: C21 FINE HOMES JUDGE FITE - Open Sun, 1 to 3pmNew
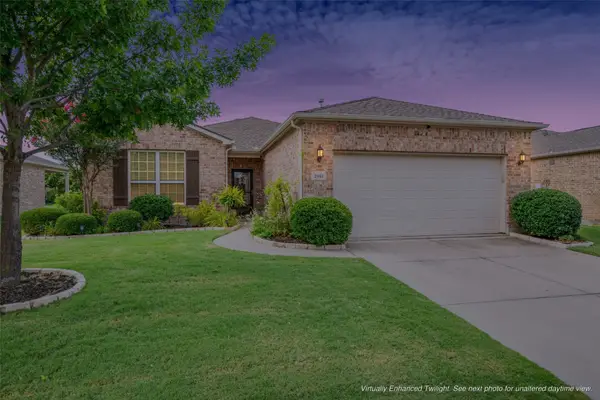 $424,000Active2 beds 2 baths1,704 sq. ft.
2941 Oyster Bay Drive, Frisco, TX 75036
MLS# 21389995Listed by: KELLER WILLIAMS FRISCO STARS


Protect your home and budget from life's surprises with an Assurant Home Warranty, backed by a partner that supports you through every step of homeownership. Explore Plans.
© 2026 Better Homes and Gardens Real Estate LLC. An Anywhere Real Estate company. All rights reserved. Better Homes and Gardens® Real Estate is a registered trademark owned by Meredith Operations Corporation, licensed to Better Homes and Gardens Real Estate LLC and used with permission. Better Homes and Gardens Real Estate LLC fully supports the principles of the Fair Housing Act and the Equal Opportunity Act. Listing information is deemed reliable but is not guaranteed accurate.
Each office is independently owned and operated.
Any services or products provided by third parties are not provided by, affiliated with or related to Better Homes and Gardens Real Estate LLC, or its affiliated companies.