
8840 Camfield Way, Frisco, TX 75033
Local realty services provided by:Better Homes and Gardens Real Estate Rhodes Realty
8840 Camfield Way,Frisco, TX 75033
$550,000
- 4 Beds
- 2 Baths
- 2,106 sq. ft.
- Single family
- Active
Listed by: brittani pagoulatos
Office: summit, realtors
MLS#:21395292
Source:GDAR
Price summary
- Price:$550,000
- Price per sq. ft.:$261.16
About this home
Welcome to The Frisco Greek Villa- RARE FIND NO HOA in the heart of Frisco with a POOL!!! Perfect for an investor looking to add a short-term rental property to their portfolio, or a family wanting a fully renovated Greek inspired home! Leading into an open-concept floor plan that is perfect for entertaining with gorgeous finishes throughout, a cathedral ceiling, and designer chandelier. Kitchen features quartz countertops, an island, and stainless steel appliances. 4 spacious bedrooms, 2 bathrooms, a game room, an exceptional pool and backyard. A spacious primary suite is a true retreat with accent wall, a sitting area, and french doors to your backyard oasis, a spa-like ensuite bathroom boasts an oversized walk-in shower, double vanity, and large soaking tub. Minutes from Universal Kids Resort, The PGA, The Star in Frisco, Toyota Stadium, Stonebriar Center, Dr. Pepper Ball Park & Legacy West. Easy access to Preston Rd & Dallas North Tollway. The fully converted garage to game room also has central AC & HEAT as well as a storage closet. Tons of tress provide a peaceful backdrop. The property extends beyond the fence to the creek. Don’t miss the opportunity to make this breathtaking home your own!
140k+ full renovation and upgrades completed in August 2023.
All Information contained herein is subject to verification by buyer and buyer agent, agent and owner assumes no responsibility for correctness....
Contact an agent
Home facts
- Year built:1982
- Subdivision & Development:Preston Manor
- Listing ID #:21395292
- Added:1 day(s) ago
- Updated:September 25, 2026 at 09:49 PM
Rooms and interior
- Bedrooms:4
- Total bathrooms:2
- Full bathrooms:2
- Flooring:Luxury Vinyl Plank, Tile
- Kitchen Description:Dishwasher, Disposal, Gas Range, Microwave
- Living area:2,106 sq. ft.
Heating and cooling
- Cooling:Central Air
- Heating:Central
- Central air:Yes
Structure and exterior
- Roof:Composition
- Year built:1982
- Building area:2,106 sq. ft.
- Lot area:0.22 Acres
- Lot Features:Interior Lot, Landscaped, Many Trees, Subdivision
- Foundation Description:Slab
- Levels:1 Story
Schools
- High school:Memorial
- Middle school:Staley
- Elementary school:Rogers
Finances and disclosures
- Price:$550,000
- Price per sq. ft.:$261.16
- Tax amount:$7,965
Features and amenities
- Appliances:Dishwasher, Disposal, Gas Range, Microwave, Plumbed For Gas, Some Gas Appliances
- Amenities:Smoke Detectors
Parking
- Garage:Yes
- Garage spaces:2
 Information provided, in part, by North Texas Real Estate Information Systems, Inc. Last Updated September 25, 2026 Listings with the NTREIS logo are listed by brokerages other than Better Homes and Gardens Real Estate Rhodes Realty.
New listings near 8840 Camfield Way
- New
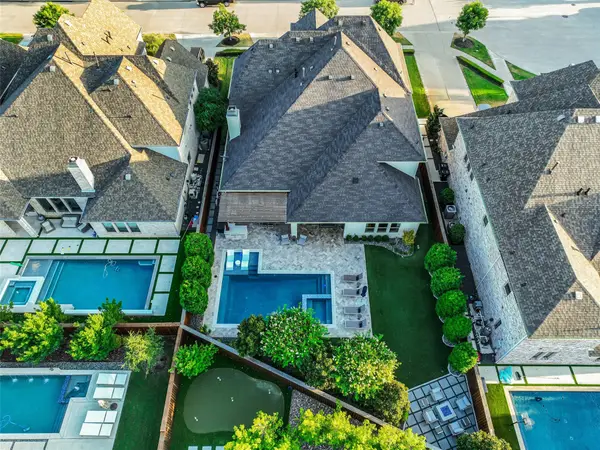 $1,850,000Active5 beds 6 baths4,514 sq. ft.
4108 Katmai Drive, Frisco, TX 75033
MLS# 21386411Listed by: KELLER WILLIAMS LEGACY - New
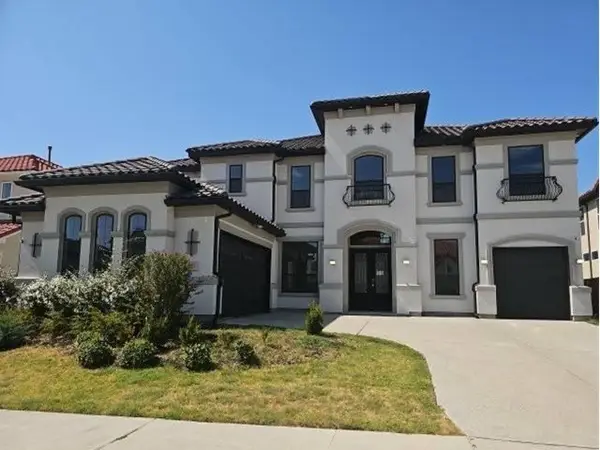 $1,534,000Active5 beds 6 baths5,140 sq. ft.
12210 Deer Trail, Frisco, TX 75035
MLS# 21396535Listed by: REALHOME SERVICES & SOLUTIONS - New
 $385,000Active3 beds 3 baths2,004 sq. ft.
6883 Winston Drive, Frisco, TX 75035
MLS# 21394967Listed by: COLDWELL BANKER REALTY FRISCO - New
 $654,700Active4 beds 4 baths3,193 sq. ft.
15837 Rue Drive, Frisco, TX 75033
MLS# 21395842Listed by: COLLEEN FROST REAL ESTATE SERV - New
 $684,450Active4 beds 4 baths3,169 sq. ft.
15875 Shaded Mews, Frisco, TX 75033
MLS# 21395861Listed by: COLLEEN FROST REAL ESTATE SERV - New
 $1,375,000Active4 beds 4 baths4,587 sq. ft.
2156 Alcove Drive, Frisco, TX 75034
MLS# 21396020Listed by: OPENDOOR BROKERAGE, LLC - New
 $656,320Active4 beds 4 baths3,101 sq. ft.
15802 Gladeside Avenue, Frisco, TX 75033
MLS# 21395830Listed by: COLLEEN FROST REAL ESTATE SERV - New
 $415,000Active3 beds 2 baths1,532 sq. ft.
8780 Kimberly Lane, Frisco, TX 75033
MLS# 21395889Listed by: JPAR NORTH METRO - Open Sat, 1 to 3pmNew
 $525,000Active4 beds 3 baths2,621 sq. ft.
1574 Pleasant Valley Lane, Frisco, TX 75036
MLS# 21392820Listed by: EXP REALTY


Protect your home and budget from life's surprises with an Assurant Home Warranty, backed by a partner that supports you through every step of homeownership. Explore Plans.
© 2026 Better Homes and Gardens Real Estate LLC. An Anywhere Real Estate company. All rights reserved. Better Homes and Gardens® Real Estate is a registered trademark owned by Meredith Operations Corporation, licensed to Better Homes and Gardens Real Estate LLC and used with permission. Better Homes and Gardens Real Estate LLC fully supports the principles of the Fair Housing Act and the Equal Opportunity Act. Listing information is deemed reliable but is not guaranteed accurate.
Each office is independently owned and operated.
Any services or products provided by third parties are not provided by, affiliated with or related to Better Homes and Gardens Real Estate LLC, or its affiliated companies.