
9863 Orchid Vine Drive, Frisco, TX 75035
Local realty services provided by:Better Homes and Gardens Real Estate Lindsey Realty
9863 Orchid Vine Drive,Frisco, TX 75035
$2,175,000
- 5 Beds
- 7 Baths
- 5,507 sq. ft.
- Single family
- Active
Upcoming open houses
- Sat, Aug 0101:00 pm - 03:00 pm
Listed by: jay singh
Office: keller williams realty allen
MLS#:21344623
Source:GDAR
Price summary
- Price:$2,175,000
- Price per sq. ft.:$394.95
- Monthly HOA dues:$212.5
About this home
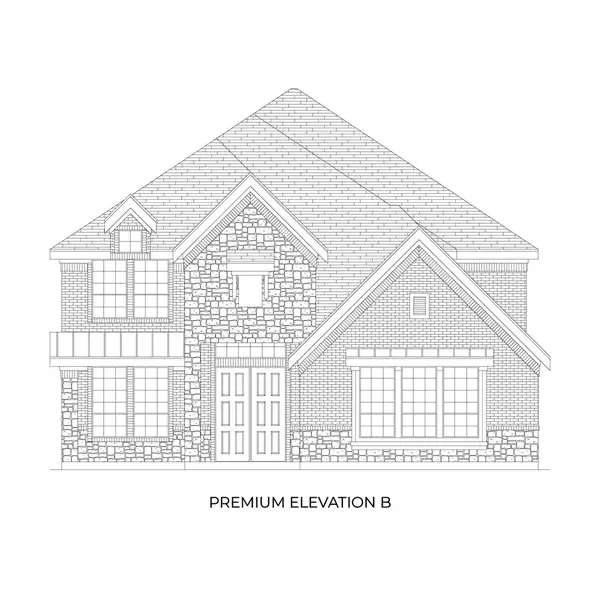
Completed by Highland Homes in 2026 and never occupied, this exceptional residence offers the rare opportunity to be the first to live in a fully finished, extensively upgraded home in sought after The Grove Frisco. With nearly $300,000 in upgrades, every detail has been thoughtfully selected to elevate both daily living and entertaining.
The story begins beneath soaring ceilings and statement lighting, where an impressive great room with a show stopping fireplace creates a dramatic yet welcoming centerpiece. The designer kitchen flows into the main living and dining spaces and is supported by a separate prep kitchen, making everything from quiet mornings to large gatherings feel effortless.
Two dedicated home offices provide private spaces for work or study. When it is time to unwind, the home offers two distinct entertainment experiences. The downstairs media room is paired with a sophisticated wine bar, while the upstairs media room is joined by a wet bar, powder bath and dedicated card room.
The primary suite is a serene retreat, featuring a spa like bath with elevated finishes and a calming, resort-inspired feel. While spacious secondary bedrooms provide comfort and privacy. A dedicated upstairs pooja room with its own closet adds a meaningful and beautifully planned space rarely found in new construction.
Everyday convenience has been considered just as carefully, with a full laundry room downstairs and a second stackable laundry area upstairs, plus a finished attic, premium epoxy flooring in the 3 car garage and high end lighting throughout. A large covered backyard patio extends the living space outdoors and provides the perfect setting for relaxing or entertaining.
Offering 5 bedrooms, 5 full baths, 2 half baths and 5,507 square feet, this never lived in home combines Highland Homes craftsmanship with exceptional upgrades, Frisco ISD schools and the resort style community amenities of The Grove....
Contact an agent
Home facts
- Year built:2026
- Listing ID #:21344623
- Added:1 day(s) ago
- Updated:July 30, 2026 at 12:11 PM
Rooms and interior
- Bedrooms:5
- Total bathrooms:7
- Full bathrooms:5
- Half bathrooms:2
- Flooring:Carpet, Hardwood, Wood
- Kitchen Description:Built In Gas Range, Disposal, Double Oven, Gas Cooktop, Gas Oven, Gas Range, Refrigerator, Some Commercial Grade, Vented Exhaust Fan, Water Purifier, Water Softener, Wine Cooler
- Living area:5,507 sq. ft.
Heating and cooling
- Cooling:Attic Fan, Ceiling Fans, Central Air, Electric
- Heating:Central, Fireplaces, Natural Gas
- Central air:Yes
Structure and exterior
- Roof:Composition
- Year built:2026
- Building area:5,507 sq. ft.
- Lot area:0.25 Acres
- Lot Features:Few Trees, Interior Lot, Landscaped, Lawn, Sprinkler System, Subdivision
- Construction Materials:Brick, Wood Siding
- Foundation Description:Slab
- Levels:2 Story
Schools
- High school:Independence
- Middle school:Nelson
- Elementary school:Isbell
Finances and disclosures
- Price:$2,175,000
- Price per sq. ft.:$394.95
- Tax amount:$3,694
Features and amenities
- Appliances:Built In Gas Range, Disposal, Double Oven, Gas Cooktop, Gas Oven, Gas Range, Gas Water Heater, Range, Refrigerator, Some Commercial Grade, Tankless Water Heater, Vented Exhaust Fan, Washer, Water Purifier, Water Softener, Wine Cooler
- Laundry features:Washer
- Amenities:Bay Windows, Carbon Monoxide Detectors, Fire Alarm, Home Theater, Irrigation Equipment, Prewired, Security System, Smoke Detectors
Parking
- Garage:Yes
- Garage spaces:3
 Information provided, in part, by North Texas Real Estate Information Systems, Inc. Last Updated July 30, 2026 Listings with the NTREIS logo are listed by brokerages other than Better Homes and Gardens Real Estate Lindsey Realty.
New listings near 9863 Orchid Vine Drive
- Open Sun, 2 to 5pmNew
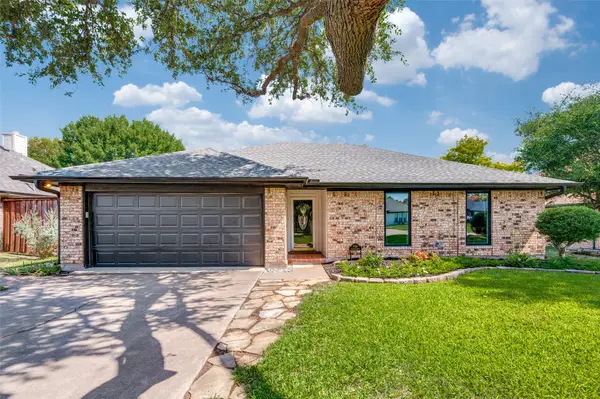 $450,000Active3 beds 2 baths1,770 sq. ft.
8420 Christie Drive, Frisco, TX 75033
MLS# 21340045Listed by: KELLER WILLIAMS REALTY DPR - New
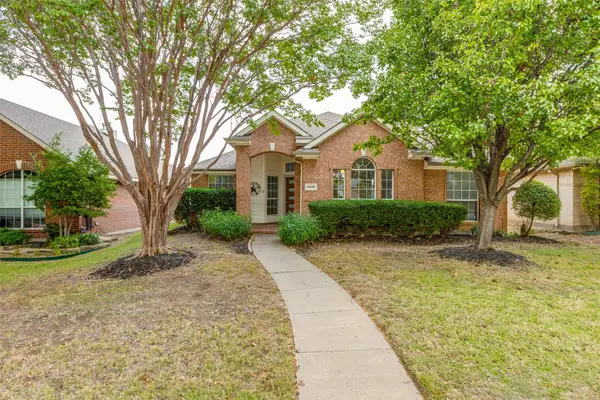 $420,000Active2 beds 2 baths1,927 sq. ft.
11488 Clover Knoll Drive, Frisco, TX 75035
MLS# 21250024Listed by: DAVE PERRY MILLER REAL ESTATE - New
 $695,000Active5 beds 4 baths4,206 sq. ft.
12000 Covington Lane, Frisco, TX 75035
MLS# 21344157Listed by: SUNET GROUP - New
 $609,900Active4 beds 4 baths3,134 sq. ft.
6421 Double Creek Road, Frisco, TX 75035
MLS# 21345306Listed by: TINA LEIGH REALTY - New
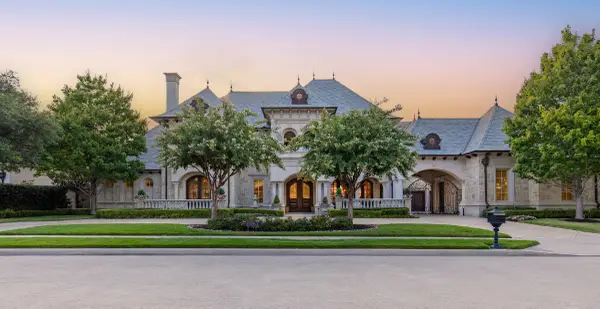 $5,000,000Active5 beds 8 baths9,930 sq. ft.
2933 Belclaire Drive, Frisco, TX 75034
MLS# 21302765Listed by: CHRISTIE'S LONE STAR - New
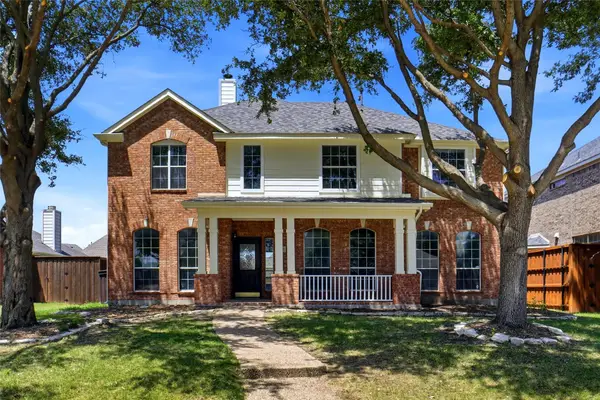 $639,000Active5 beds 3 baths3,173 sq. ft.
8631 Shakespeare Lane, Frisco, TX 75036
MLS# 21340896Listed by: EPPS REALTY, LLC - Open Fri, 10am to 7pmNew
 $881,082Active5 beds 5 baths3,566 sq. ft.
8418 Bremerton Street, Frisco, TX 75036
MLS# 21345033Listed by: HOMESUSA.COM - Open Sun, 1 to 4pmNew
 $2,150,000Active4 beds 5 baths5,449 sq. ft.
1609 Prince William Lane, Frisco, TX 75034
MLS# 21300777Listed by: ACQUISTO REAL ESTATE - New
 $420,000Active3 beds 3 baths2,004 sq. ft.
11427 Still Hollow Drive, Frisco, TX 75035
MLS# 21344601Listed by: MARK SPAIN REAL ESTATE


Protect your home and budget from life's surprises with an Assurant Home Warranty, backed by a partner that supports you through every step of homeownership. Explore Plans.
© 2026 Better Homes and Gardens Real Estate LLC. An Anywhere Real Estate company. All rights reserved. Better Homes and Gardens® Real Estate is a registered trademark owned by Meredith Operations Corporation, licensed to Better Homes and Gardens Real Estate LLC and used with permission. Better Homes and Gardens Real Estate LLC fully supports the principles of the Fair Housing Act and the Equal Opportunity Act. Listing information is deemed reliable but is not guaranteed accurate.
Each office is independently owned and operated.
Any services or products provided by third parties are not provided by, affiliated with or related to Better Homes and Gardens Real Estate LLC, or its affiliated companies.