
1609 Prince William Lane, Frisco, TX 75034
Local realty services provided by:Better Homes and Gardens Real Estate Edwards & Associates
1609 Prince William Lane,Frisco, TX 75034
$2,150,000
- 4 Beds
- 5 Baths
- 5,449 sq. ft.
- Single family
- Active
Upcoming open houses
- Sun, Aug 0201:00 pm - 04:00 pm
Listed by: ron leach
Office: acquisto real estate
MLS#:21300777
Source:GDAR
Price summary
- Price:$2,150,000
- Price per sq. ft.:$394.57
- Monthly HOA dues:$133.33
About this home
Classic Mediterranean estate behind the gates of prestigious Stonebriar Country Club Estates. Located on the 5th hole of the Fazio golf course, this custom-built home offers breathtaking golf course views & spectacular sunsets. Situated on over one-third acre, this resort-style property features exceptional indoor & outdoor amenities. Impressive front elevation includes a circular drvwy, 4-car garage & tiered front patio. Inside, enjoy immediate views of the backyard oasis with pool, spa & outdoor living spaces. Hand-scraped hardwood floors flow throughout the 1st floor. Formal dining overlooks the pool & entertaining area. Private 1st floor primary suite features a sitting area, fireplace & covered patio views. Luxurious primary bath offers sep marble vanities, walk-in shower, Jacuzzi tub & oversized custom closet with 3-tier hanging system. The 1st floor also includes a secondary bedroom, executive office, media room & charming wine grotto. Expansive great room is designed for entertaining with soaring 23ft. ceilings, arched wood beams, dramatic floor-to-ceiling FP & custom wood windows showcasing the backyard & golf course. Chef's kitchen opens to the great room & breakfast area with a large center island, Viking double ovens, built-in Kitchen Aid fridge, oversized 6-burner Viking gas cooktop & dual diswashers. Upstairs features 2 add'l bedrooms, spacious game room, exercise room that could be a 5th bedroom, secondary office, plus a large covered balcony overlooking the pool & golf course. Private backyard retreat includes a sparkling play pool with attached spa, elegant water features & dual gas fire bowls. Outdoor living center offers a built-in grill, custom stone fireplace & pergola, creating the perfect stunning setting for relaxing, entertaining & enjoying panoramic golf course views. Add'l highlights include a newly installed whole-home generator, low-maintenance turf landscaping & spectacular sunset views, completing this exceptional luxury residence....
Contact an agent
Home facts
- Year built:2009
- Subdivision & Development:Stonebriar Country Club Estate
- Listing ID #:21300777
- Added:1 day(s) ago
- Updated:July 30, 2026 at 12:11 PM
Rooms and interior
- Bedrooms:4
- Total bathrooms:5
- Full bathrooms:4
- Half bathrooms:1
- Flooring:Carpet, Ceramic Tile, Hardwood, Travertine
- Kitchen Description:Dishwasher, Disposal, Double Oven, Gas Cooktop, Ice Maker, Microwave, Refrigerator
- Living area:5,449 sq. ft.
Heating and cooling
- Cooling:Ceiling Fans, Central Air, Electric, Zoned
- Heating:Central, Natural Gas, Zoned
- Central air:Yes
Structure and exterior
- Roof:Tile
- Year built:2009
- Building area:5,449 sq. ft.
- Lot area:0.35 Acres
- Lot Features:Few Trees, Interior Lot, Landscaped, On Golf Course, Sprinkler System, Subdivision
- Architectural Style:Mediterranean
- Construction Materials:Brick, Stone, Stucco
- Foundation Description:Slab
- Levels:2 Story
Schools
- High school:Hebron
- Middle school:Arbor Creek
- Elementary school:Hicks
Finances and disclosures
- Price:$2,150,000
- Price per sq. ft.:$394.57
- Tax amount:$28,420
Features and amenities
- Appliances:Dishwasher, Disposal, Double Oven, Dryer, Gas Cooktop, Gas Water Heater, Ice Maker, Microwave, Plumbed For Gas, Refrigerator, Some Gas Appliances, Washer
- Laundry features:Dryer, Washer
- Amenities:Gated Community, Generator, Irrigation Equipment, Security Gate, Security Lights, Smoke Detectors
Parking
- Garage:Yes
- Garage spaces:4
 Information provided, in part, by North Texas Real Estate Information Systems, Inc. Last Updated July 30, 2026 Listings with the NTREIS logo are listed by brokerages other than Better Homes and Gardens Real Estate Edwards & Associates.
New listings near 1609 Prince William Lane
- Open Sun, 2 to 4pmNew
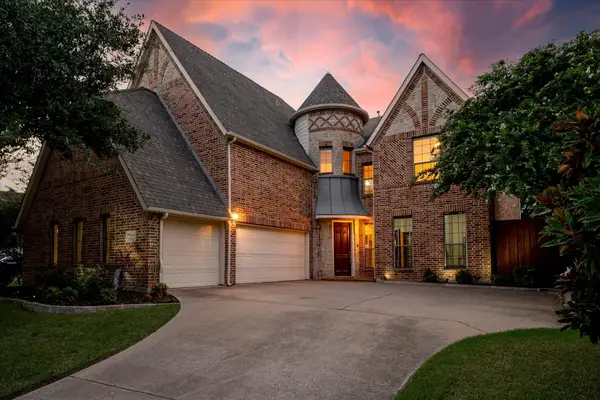 $849,000Active5 beds 4 baths4,673 sq. ft.
15790 Stonebridge Drive, Frisco, TX 75035
MLS# 21335670Listed by: COLDWELL BANKER REALTY FRISCO - New
 $699,000Active4 beds 4 baths3,836 sq. ft.
10185 Burnt Mill Lane, Frisco, TX 75035
MLS# 21338735Listed by: RE/MAX DFW ASSOCIATES - Open Sat, 1 to 3pmNew
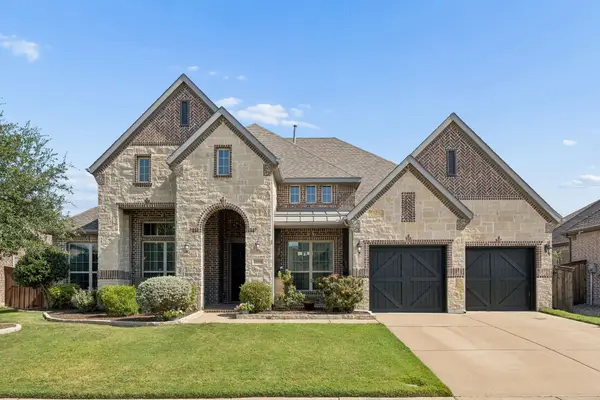 $725,000Active3 beds 3 baths2,955 sq. ft.
11510 La Salle Road, Frisco, TX 75035
MLS# 21344568Listed by: KELLER WILLIAMS REALTY ALLEN - New
 $464,900Active3 beds 2 baths1,933 sq. ft.
10914 Turtle Creek Lane, Frisco, TX 75035
MLS# 21345433Listed by: COLDWELL BANKER APEX, REALTORS - New
 $850,000Active6 beds 4 baths4,523 sq. ft.
13108 Lyndhurst Drive, Frisco, TX 75035
MLS# 21345746Listed by: GREENDINO REALTY, LLC - New
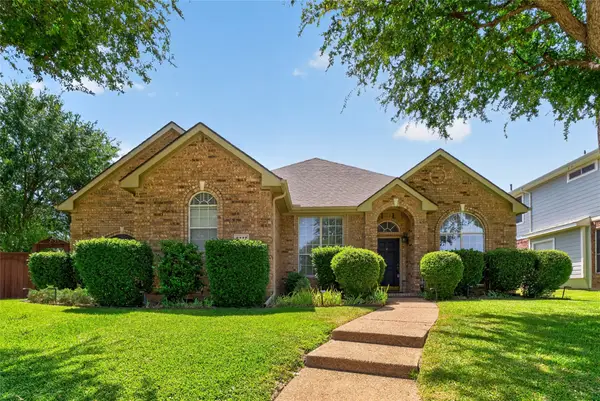 $450,000Active4 beds 2 baths2,395 sq. ft.
6777 Gatewick Drive, Frisco, TX 75035
MLS# 21342984Listed by: GRAND ARK LLC - Open Sat, 1 to 3pmNew
 $430,000Active3 beds 3 baths1,793 sq. ft.
9809 Preston Vineyard Drive, Frisco, TX 75035
MLS# 21344395Listed by: COMPETITIVE EDGE REALTY LLC - Open Sat, 1 to 3pmNew
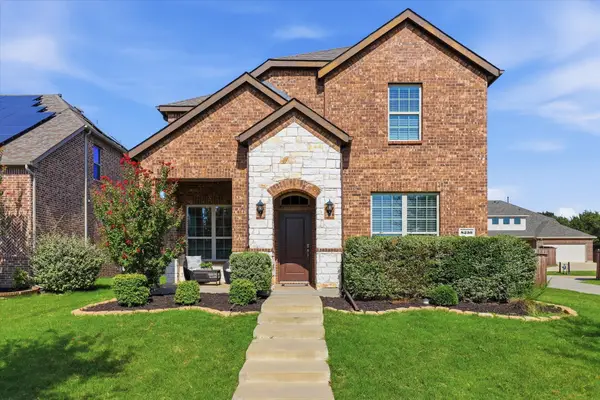 $595,000Active4 beds 3 baths2,256 sq. ft.
8230 Sitka Street, Frisco, TX 75035
MLS# 21344607Listed by: KELLER WILLIAMS LEGACY - Open Sun, 2 to 5pmNew
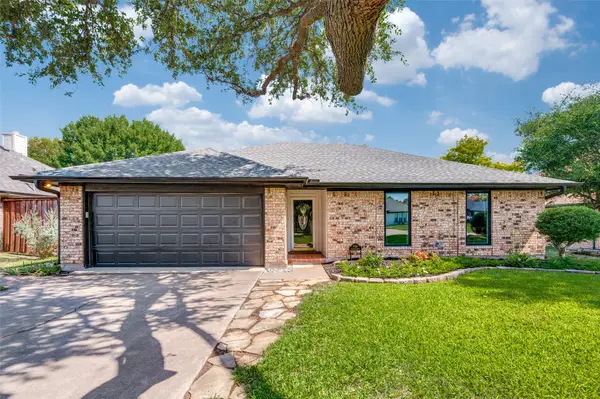 $450,000Active3 beds 2 baths1,770 sq. ft.
8420 Christie Drive, Frisco, TX 75033
MLS# 21340045Listed by: KELLER WILLIAMS REALTY DPR - New
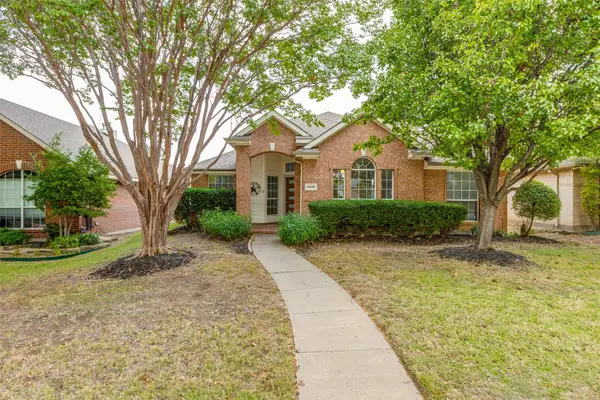 $420,000Active2 beds 2 baths1,927 sq. ft.
11488 Clover Knoll Drive, Frisco, TX 75035
MLS# 21250024Listed by: DAVE PERRY MILLER REAL ESTATE


Protect your home and budget from life's surprises with an Assurant Home Warranty, backed by a partner that supports you through every step of homeownership. Explore Plans.
© 2026 Better Homes and Gardens Real Estate LLC. An Anywhere Real Estate company. All rights reserved. Better Homes and Gardens® Real Estate is a registered trademark owned by Meredith Operations Corporation, licensed to Better Homes and Gardens Real Estate LLC and used with permission. Better Homes and Gardens Real Estate LLC fully supports the principles of the Fair Housing Act and the Equal Opportunity Act. Listing information is deemed reliable but is not guaranteed accurate.
Each office is independently owned and operated.
Any services or products provided by third parties are not provided by, affiliated with or related to Better Homes and Gardens Real Estate LLC, or its affiliated companies.