
27106 Cottage Stream Lane, Fulshear, TX 77441
Local realty services provided by:Better Homes and Gardens Real Estate Hometown
27106 Cottage Stream Lane,Fulshear, TX 77441
- 4 Beds
- 4 Baths
- - sq. ft.
- Single family
- Sold
Listed by: barbara quintanal
Office: cottage gate real estate group713-584-3062
MLS#:79931198
Source:HARMLS
Sorry, we are unable to map this address
Price summary
- Price:
- Monthly HOA dues:$125
About this home
Welcome to 27106 Cottage Stream Lane, a beautifully designed home in the Creekside section of Cross Creek Ranch, one of Fulshear’s most desirable master-planned communities. This residence offers a highly functional layout with nearly 3,000 square feet of living space, thoughtfully designed for both everyday comfort and entertaining. The main level features an open-concept living area anchored by a spacious island kitchen that flows seamlessly into the family room—ideal for gatherings and hosting. A dedicated home office/study provides a quiet work-from-home option, while the primary suite on the first floor offers privacy and convenience. Upstairs, a large game room creates flexible space for media, play, or additional living. Enjoy outdoor living with a covered patio and a welcoming front porch, perfect for relaxing or entertaining. The home is situated on a well-proportioned lot with a 2-car attached garage and curb appeal that stands out.
Contact an agent
Home facts
- Year built:2013
- Listing ID #:79931198
- Updated:July 10, 2026 at 05:24 AM
Rooms and interior
- Bedrooms:4
- Total bathrooms:4
- Full bathrooms:3
- Half bathrooms:1
- Rooms Total:10
- Flooring:Plank, Tile, Vinyl
- Dining Description:Kitchen Dining Combo
- Bathrooms Description:Separate Shower, Tub Shower
- Kitchen Description:Dishwasher, Disposal, Gas Cooktop, Gas Oven, Kitchen Dining Combo, Kitchen Family Room Combo, Kitchen Island, Microwave, Walk In Pantry
Heating and cooling
- Cooling:Central Air, Electric
- Heating:Central, Gas
- Central air:Yes
Structure and exterior
- Roof:Composition
- Year built:2013
- Lot Features:Subdivision
- Architectural Style:Traditional
- Construction Materials:Brick, Cement Siding, Stone
- Exterior Features:Fence, Patio
- Foundation Description:Slab
- Levels:2 Stories
Schools
- High school:JORDAN HIGH SCHOOL
- Middle school:ADAMS JUNIOR HIGH SCHOOL
- Elementary school:JAMES E RANDOLPH ELEMENTARY SCHOOL
Utilities
- Sewer:Public Sewer
Finances and disclosures
- Price:
- Tax amount:$12,345 (2025)
Features and amenities
- Appliances:Dishwasher, Disposal, Gas Cooktop, Gas Oven, Microwave
- Amenities:Ceiling Fans, Crown Molding, Smoke Detectors, Window Coverings
Parking
- Parking description:Driveway, Garage
- Garage:Yes
- Garage spaces:2
New listings near 27106 Cottage Stream Lane
- New
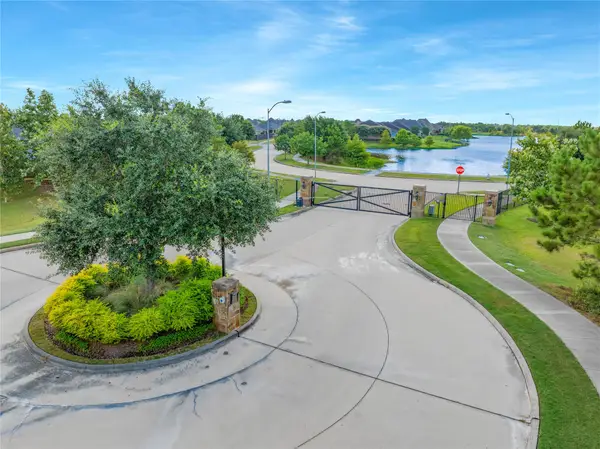 $550,000Active3 beds 3 baths2,771 sq. ft.
5635 Ivory Cove Lane, Fulshear, TX 77441
MLS# 20736155Listed by: RE/MAX CINCO RANCH - New
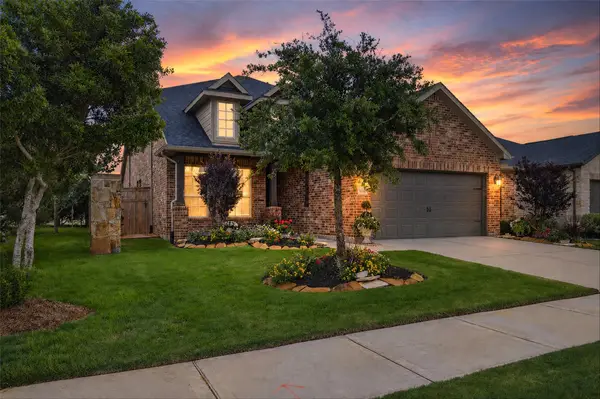 $515,000Active2 beds 2 baths2,548 sq. ft.
5803 Pedernales Bend Lane, Fulshear, TX 77441
MLS# 75371719Listed by: RE/MAX CINCO RANCH - Open Sat, 1 to 4pmNew
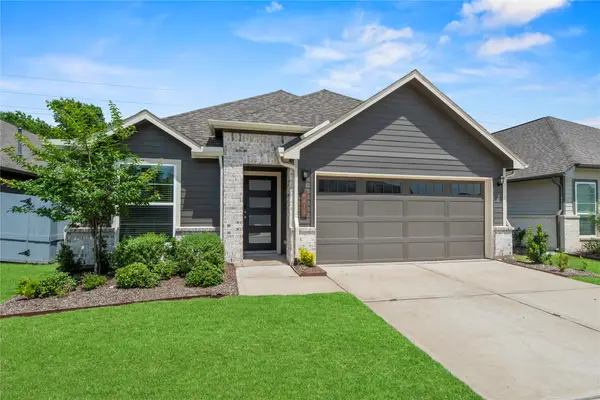 $300,000Active3 beds 2 baths1,517 sq. ft.
8415 Red Shiner Way, Fulshear, TX 77441
MLS# 60306009Listed by: CB&A, REALTORS-KATY - New
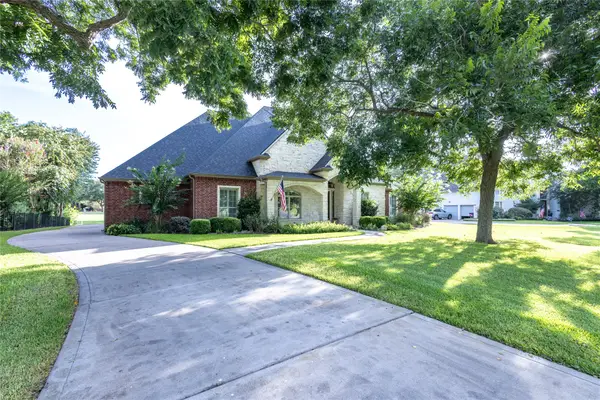 $785,000Active3 beds 4 baths3,755 sq. ft.
5427 Weston Drive, Fulshear, TX 77441
MLS# 6538589Listed by: SOUTHERN B'S HOLDINGS - New
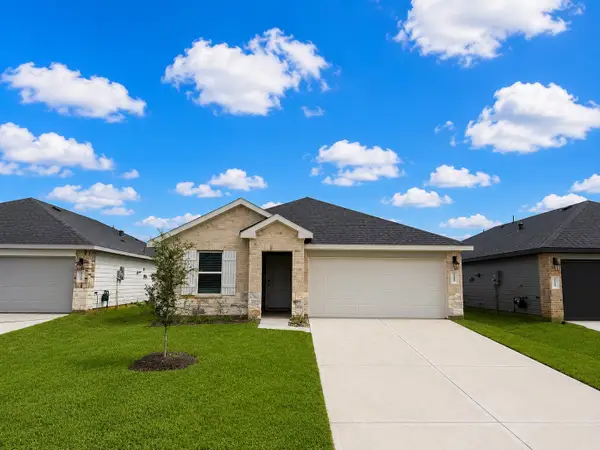 $302,990Active4 beds 2 baths1,717 sq. ft.
31227 Harp Ridge Drive, Fulshear, TX 77441
MLS# 10907936Listed by: D.R. HORTON-TEXAS, LTD - New
 $299,990Active4 beds 2 baths1,717 sq. ft.
31239 Harp Ridge Drive, Fulshear, TX 77441
MLS# 20256619Listed by: D.R. HORTON-TEXAS, LTD - New
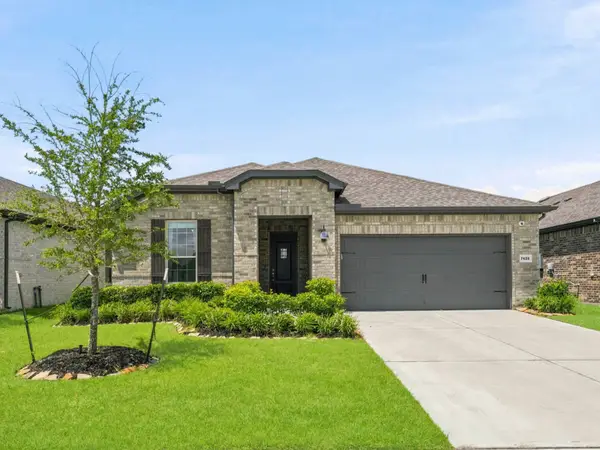 $450,000Active3 beds 3 baths2,050 sq. ft.
7426 Rolling Stone Drive, Fulshear, TX 77441
MLS# 22157591Listed by: ROLLER REALTY - New
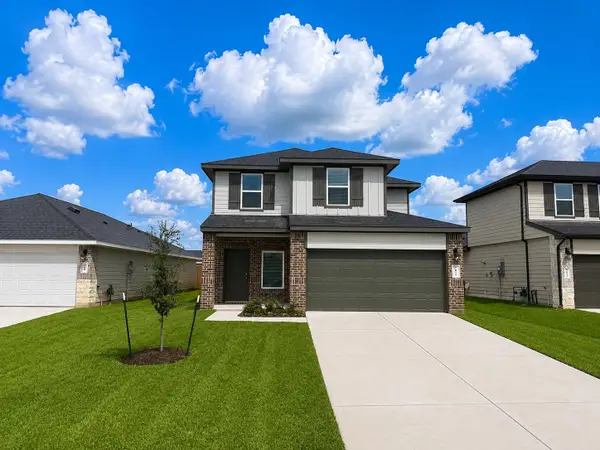 $314,990Active4 beds 3 baths2,042 sq. ft.
3051 Liams Tower Lane, Fulshear, TX 77441
MLS# 89986254Listed by: D.R. HORTON-TEXAS, LTD - New
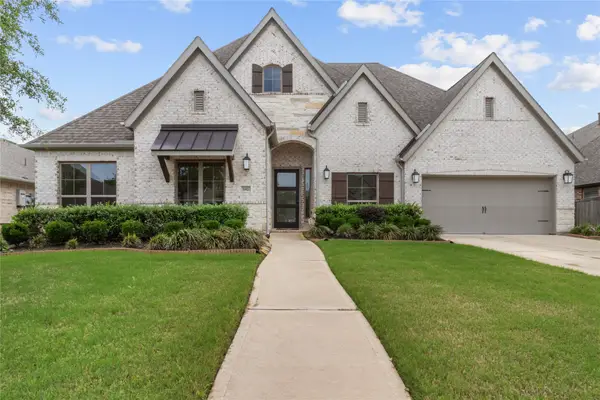 $649,999Active4 beds 4 baths3,342 sq. ft.
30427 Watershed Way, Fulshear, TX 77441
MLS# 89682311Listed by: TEXAS SIGNATURE REALTY - New
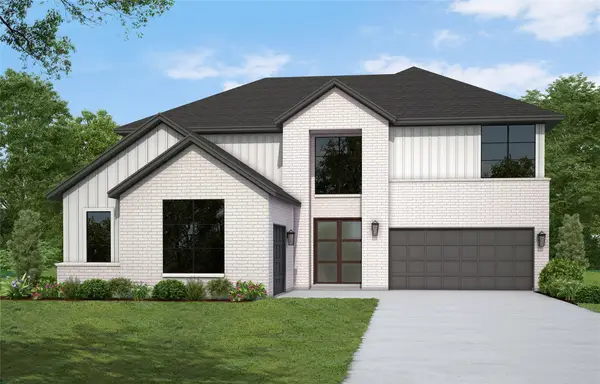 $660,925Active5 beds 5 baths3,800 sq. ft.
32419 Sandhill Place Street, Fulshear, TX 77441
MLS# 72175773Listed by: WESTIN HOMES


Protect your home and budget from life's surprises with an Assurant Home Warranty, backed by a partner that supports you through every step of homeownership. Explore Plans.
© 2026 Better Homes and Gardens Real Estate LLC. An Anywhere Real Estate company. All rights reserved. Better Homes and Gardens® Real Estate is a registered trademark owned by Meredith Operations Corporation, licensed to Better Homes and Gardens Real Estate LLC and used with permission. Better Homes and Gardens Real Estate LLC fully supports the principles of the Fair Housing Act and the Equal Opportunity Act. Listing information is deemed reliable but is not guaranteed accurate.
Each office is independently owned and operated.
Any services or products provided by third parties are not provided by, affiliated with or related to Better Homes and Gardens Real Estate LLC, or its affiliated companies.