
29134 Hauter Way, Fulshear, TX 77441
Local realty services provided by:Better Homes and Gardens Real Estate Gary Greene
29134 Hauter Way,Fulshear, TX 77441
$639,900
- 4 Beds
- 4 Baths
- 3,395 sq. ft.
- Single family
- Active
Listed by: zhoudan lang
Office: walzel properties - corporate office832-674-4960
MLS#:69440622
Source:HARMLS
Price summary
- Price:$639,900
- Price per sq. ft.:$188.48
- Monthly HOA dues:$125
About this home
Nestled on a quiet award-winning community of Cross Creek Ranch. This beautifully maintained Perry home offers 4-5 bedrooms. grand 20-foot entry welcomes you with a private home office featuring French doors. The spacious family room boasts an 18-foot ceiling, a wood mantel fireplace, and a dramatic wall of windows that fills with natural light. The kitchen features an oversized island with built-in seating, ideal for casual dinning. entertaining. Upstairs offers game room and a media room for entertainment and relaxation. Luxury Vinyl Plank flooring at each bedrooms,, Enjoy an extended covered patio, 3-car garage provides extra storage. fully installed gutters, an upgraded epoxy-coated garage floor, and a whole-house water softener system, located near I-10 and the Westpark Tollway, easy access to shopping and dining. Residents enjoy resort-style amenities including pools, parks, and scenic trails —making this more than a house; it’s truly a place to call home.
Contact an agent
Home facts
- Year built:2022
- Subdivision & Development:Creek trace At Cross Creek Ranch
- Listing ID #:69440622
- Updated:September 08, 2026 at 12:01 PM
Rooms and interior
- Bedrooms:4
- Total bathrooms:4
- Full bathrooms:3
- Half bathrooms:1
- Rooms Total:11
- Kitchen Description:Dishwasher, Disposal, Electric Oven, Gas Cooktop, Microwave
- Living area:3,395 sq. ft.
Heating and cooling
- Cooling:Central Air, Electric
- Heating:Central, Gas
- Central air:Yes
Structure and exterior
- Roof:Composition
- Year built:2022
- Building area:3,395 sq. ft.
- Lot Features:Subdivision
- Construction Materials:Brick, Stone
- Foundation Description:Slab
- Levels:2 Stories
Schools
- High school:FULSHEAR HIGH SCHOOL
- Middle school:LEAMAN JUNIOR HIGH SCHOOL
- Elementary school:VIOLA GILMORE RANDLE ELEMENTARY
Utilities
- Sewer:Public Sewer
Finances and disclosures
- Price:$639,900
- Price per sq. ft.:$188.48
Features and amenities
- Appliances:Dishwasher, Disposal, Electric Oven, Gas Cooktop, Microwave
- Amenities:Gated
New listings near 29134 Hauter Way
- Open Sat, 12 to 3pmNew
 $700,000Active4 beds 4 baths3,517 sq. ft.
27418 Windcrest Key Lane, Fulshear, TX 77441
MLS# 78637058Listed by: KELLER WILLIAMS PREMIER REALTY - New
 $740,000Active4 beds 4 baths3,469 sq. ft.
29511 Juniper Ranch Road, Fulshear, TX 77441
MLS# 33937817Listed by: 5TH STREAM REALTY - New
 $342,000Active4 beds 3 baths2,261 sq. ft.
29923 Gallatin River Lane, Fulshear, TX 77494
MLS# 67266040Listed by: RE/MAX GRAND - New
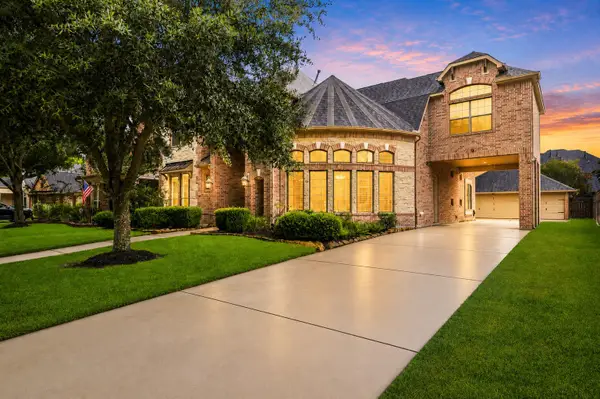 $650,000Active4 beds 4 baths4,159 sq. ft.
28214 Churchill Court, Fulshear, TX 77441
MLS# 95041136Listed by: EXP REALTY LLC  $584,990Pending4 beds 3 baths3,000 sq. ft.
31503 Meadow Place Lane, Fulshear, TX 77423
MLS# 28638416Listed by: WESTIN HOMES- New
 $599,900Active4 beds 4 baths3,517 sq. ft.
29114 Hauter Way, Fulshear, TX 77441
MLS# 74157481Listed by: SKW REALTY - New
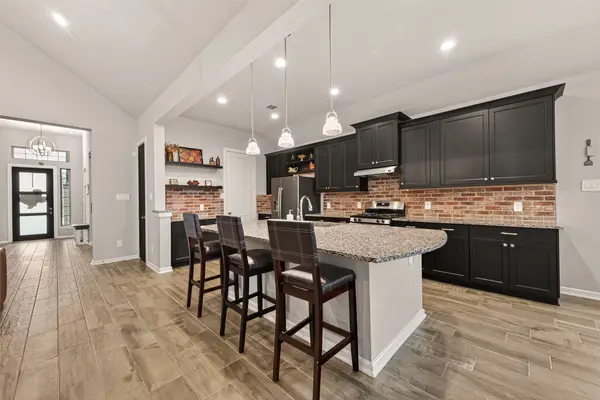 $415,000Active4 beds 3 baths2,369 sq. ft.
30046 Cherry Sage Lane, Fulshear, TX 77423
MLS# 90443284Listed by: RE/MAX GRAND  $605,900Pending4 beds 3 baths2,545 sq. ft.
31403 Meadow Place Lane, Fulshear, TX 77423
MLS# 54250851Listed by: PERRY HOMES REALTY, LLC- New
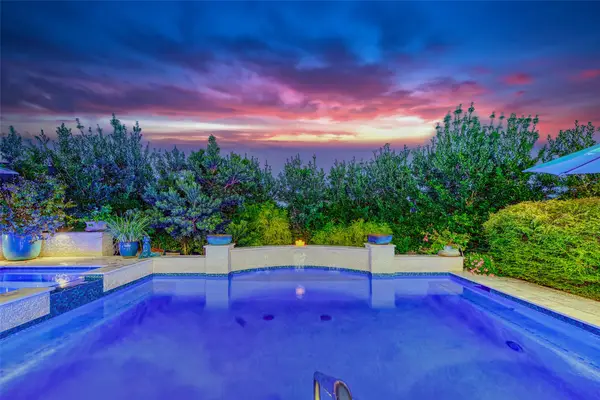 $689,000Active3 beds 3 baths2,763 sq. ft.
5606 Water Terrace Lane, Fulshear, TX 77441
MLS# 14861865Listed by: KELLER WILLIAMS PREMIER REALTY - New
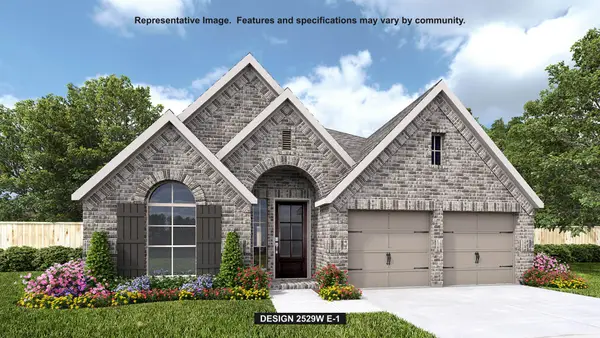 $595,900Active4 beds 3 baths2,529 sq. ft.
2447 Moonlit Meadows Drive, Fulshear, TX 77423
MLS# 4884966Listed by: PERRY HOMES REALTY, LLC


Protect your home and budget from life's surprises with an Assurant Home Warranty, backed by a partner that supports you through every step of homeownership. Explore Plans.
© 2026 Better Homes and Gardens Real Estate LLC. An Anywhere Real Estate company. All rights reserved. Better Homes and Gardens® Real Estate is a registered trademark owned by Meredith Operations Corporation, licensed to Better Homes and Gardens Real Estate LLC and used with permission. Better Homes and Gardens Real Estate LLC fully supports the principles of the Fair Housing Act and the Equal Opportunity Act. Listing information is deemed reliable but is not guaranteed accurate.
Each office is independently owned and operated.
Any services or products provided by third parties are not provided by, affiliated with or related to Better Homes and Gardens Real Estate LLC, or its affiliated companies.