
29626 Apple Glen Court, Fulshear, TX 77423
Local realty services provided by:Better Homes and Gardens Real Estate Gary Greene
Listed by: beverly bradley
Office: weekley properties beverly bradley832-975-8828
MLS#:17232560
Source:HARMLS
Price summary
- Price:$850,000
- Price per sq. ft.:$257.81
- Monthly HOA dues:$97.92
About this home
Rare opportunities like this don't come along often. This is your final chance to own David
Weekley Homes' most popular floor plan—the last Leeward model home in Jordan Ranch.
This stunning 3,297-square-foot home offers 4 bedrooms, 3.5 baths, a private study,
sunroom, wraparound pantry, and a spacious four-car garage. Nestled in the center of a quiet cul-de-sac on an expansive 20,000+ sq. ft. homesite with no rear neighbors and a stone privacy fence, the backyard is made for entertaining with an included pergola and putting green. The luxurious Owner's Retreat features a Super
Shower and direct access from the walk-in closet to the utility room, while a private guest
suite with its own walk-in shower provides added comfort for family and visitors.
Contact an agent
Home facts
- Year built:2021
- Subdivision & Development:Jordan Ranch
- Listing ID #:17232560
- Updated:September 24, 2026 at 08:25 AM
Rooms and interior
- Bedrooms:4
- Total bathrooms:4
- Full bathrooms:3
- Half bathrooms:1
- Rooms Total:8
- Flooring:Carpet, Tile, Vinyl
- Dining Description:Kitchen Dining Combo, Living Dining Room
- Bathrooms Description:Separate Shower, Soaking Tub
- Kitchen Description:Breakfast Bar, Dishwasher, Disposal, Gas Cooktop, Kitchen Dining Combo, Kitchen Family Room Combo, Kitchen Island, Microwave, Pantry, Quartz Counters, Walk In Pantry
- Living area:3,297 sq. ft.
Heating and cooling
- Cooling:Central Air, Electric, Zoned
- Heating:Central, Gas, Zoned
- Central air:Yes
Structure and exterior
- Roof:Composition
- Year built:2021
- Building area:3,297 sq. ft.
- Lot Features:Cul De Sac, Subdivision
- Architectural Style:Traditional
- Construction Materials:Brick, Cement Siding
- Exterior Features:Fence, Patio, Porch, Private Yard, Sprinkler Irrigation
- Foundation Description:Slab
- Levels:1 Story
Schools
- High school:FULSHEAR HIGH SCHOOL
- Middle school:LEAMAN JUNIOR HIGH SCHOOL
- Elementary school:LINDSEY ELEMENTARY SCHOOL (LAMAR)
Utilities
- Sewer:Public Sewer
Finances and disclosures
- Price:$850,000
- Price per sq. ft.:$257.81
Features and amenities
- Appliances:Dishwasher, Disposal, Gas Cooktop, Microwave
- Amenities:Ceiling Fans, High Ceilings, Low Emissivity Windows, Prewired, Programmable Thermostat, Security System - Owned
Parking
- Parking description:Garage
- Garage:Yes
- Garage spaces:4
New listings near 29626 Apple Glen Court
- Open Sun, 2 to 4pmNew
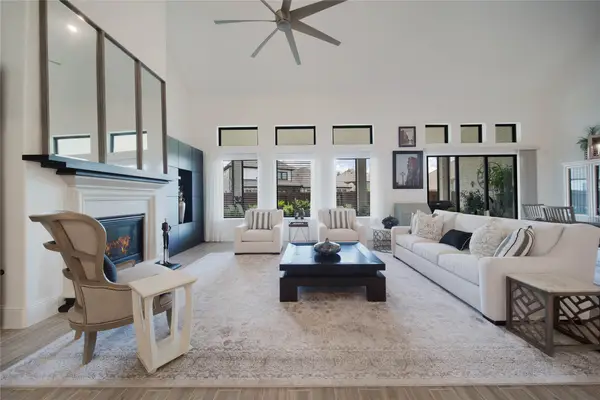 $850,000Active4 beds 5 baths4,505 sq. ft.
4823 Creekbend Drive, Fulshear, TX 77441
MLS# 41825355Listed by: RE/MAX CINCO RANCH - New
 $652,843Active4 beds 5 baths3,189 sq. ft.
8115 Sun Leaf Court, Fulshear, TX 77441
MLS# 18809592Listed by: TRI POINTE HOMES - New
 $714,057Active5 beds 5 baths4,035 sq. ft.
8119 Sun Leaf Court, Fulshear, TX 77441
MLS# 87089478Listed by: TRI POINTE HOMES - New
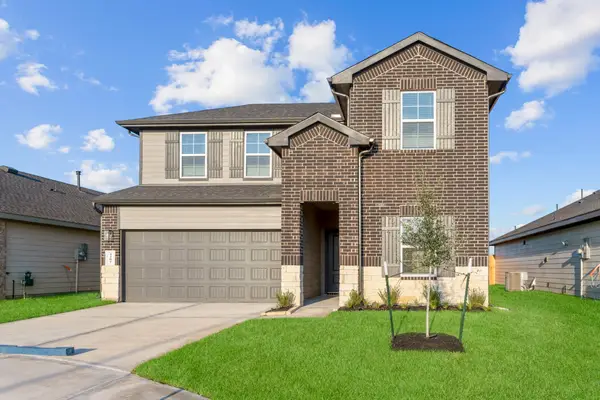 $363,990Active4 beds 3 baths2,257 sq. ft.
31415 Primrose Falls Drive, Fulshear, TX 77441
MLS# 11325747Listed by: D.R. HORTON-TEXAS, LTD - New
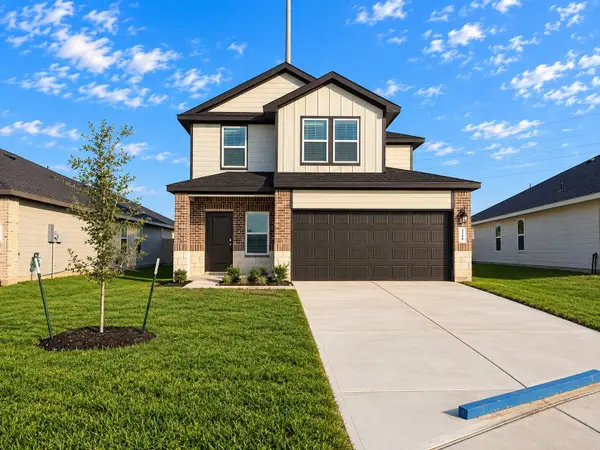 $345,990Active4 beds 3 baths2,042 sq. ft.
31407 Primose Falls Drive, Fulshear, TX 77441
MLS# 46459964Listed by: D.R. HORTON-TEXAS, LTD - New
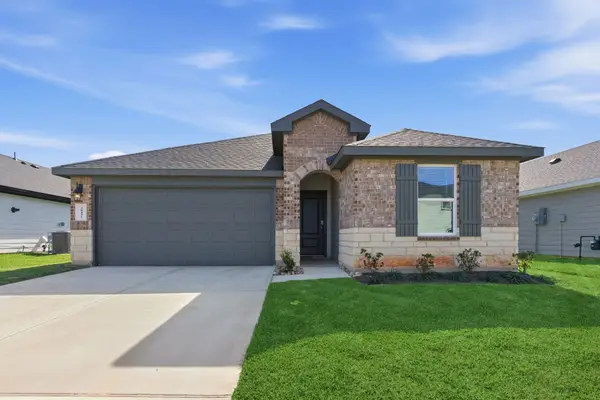 $309,990Active3 beds 2 baths1,595 sq. ft.
3043 Finns Tunnel Drive, Fulshear, TX 77441
MLS# 10463627Listed by: D.R. HORTON-TEXAS, LTD - New
 $340,990Active4 beds 2 baths1,778 sq. ft.
31411 Primrose Falls Drive, Fulshear, TX 77441
MLS# 12735130Listed by: D.R. HORTON-TEXAS, LTD - New
 $309,990Active3 beds 2 baths1,595 sq. ft.
3027 Finns Tunnel Drive, Fulshear, TX 77441
MLS# 14572409Listed by: D.R. HORTON-TEXAS, LTD - New
 $337,990Active4 beds 2 baths1,778 sq. ft.
31423 Primrose Falls Drive, Fulshear, TX 77441
MLS# 16691306Listed by: D.R. HORTON-TEXAS, LTD - Open Fri, 4 to 7pmNew
 $725,000Active5 beds 4 baths4,304 sq. ft.
27622 Wilson Run Lane, Fulshear, TX 77441
MLS# 19329729Listed by: COLDWELL BANKER REALTY - KATY


Protect your home and budget from life's surprises with an Assurant Home Warranty, backed by a partner that supports you through every step of homeownership. Explore Plans.
© 2026 Better Homes and Gardens Real Estate LLC. An Anywhere Real Estate company. All rights reserved. Better Homes and Gardens® Real Estate is a registered trademark owned by Meredith Operations Corporation, licensed to Better Homes and Gardens Real Estate LLC and used with permission. Better Homes and Gardens Real Estate LLC fully supports the principles of the Fair Housing Act and the Equal Opportunity Act. Listing information is deemed reliable but is not guaranteed accurate.
Each office is independently owned and operated.
Any services or products provided by third parties are not provided by, affiliated with or related to Better Homes and Gardens Real Estate LLC, or its affiliated companies.