
29870 Aaron River Trail, Fulshear, TX 77441
Local realty services provided by:Better Homes and Gardens Real Estate Gary Greene
Listed by: adam olsen
Office: exp realty, llc.936-277-7117
MLS#:93789892
Source:HARMLS
Price summary
- Price:$1,099,000
- Price per sq. ft.:$238.14
- Monthly HOA dues:$125
About this home
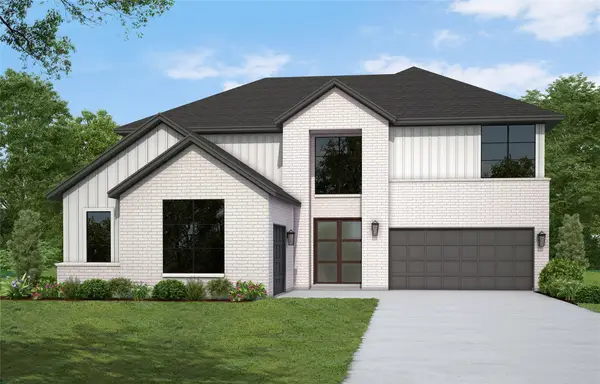
Crafted by Newmark Homes, this stunning residence in Creek Rush at Cross Creek Ranch offers an exceptional blend of elegance, comfort, and refined living. Boasting 5 generously sized bedrooms, 5.5 baths, and a 3-car garage, the home is distinguished by soaring ceilings, sophisticated architectural elements, and a thoughtfully designed open-concept floor plan. Expansive living spaces provide the perfect setting for both grand entertaining and intimate gatherings, while each bedroom serves as a private retreat with its own unique charm. Nestled within one of Fulshear's most sought-after master-planned communities, residents enjoy access to premier amenities including a resort-style pool, clubhouse, tennis courts, scenic walking trails, and beautifully landscaped green spaces. Meticulously designed and impeccably maintained, this remarkable home delivers a lifestyle of luxury, convenience, and timeless appeal.
Contact an agent
Home facts
- Year built:2023
- Listing ID #:93789892
- Updated:July 10, 2026 at 11:55 AM
Rooms and interior
- Bedrooms:5
- Total bathrooms:6
- Full bathrooms:5
- Half bathrooms:1
- Rooms Total:11
- Flooring:Carpet, Marble, Plank, Tile, Vinyl
- Bathrooms Description:Separate Shower, Soaking Tub, Tub Shower
- Kitchen Description:Breakfast Bar, Dishwasher, Disposal, Gas Range, Kitchen Island, Microwave, Pantry
- Living area:4,615 sq. ft.
Heating and cooling
- Cooling:Central Air, Electric
- Heating:Central, Electric
- Central air:Yes
Structure and exterior
- Roof:Composition
- Year built:2023
- Building area:4,615 sq. ft.
- Lot area:0.24 Acres
- Lot Features:Cul De Sac, Side Yard, Subdivision
- Construction Materials:Brick, Stucco
- Exterior Features:Fence, Patio, Private Yard, Tennis Courts
- Foundation Description:Slab
- Levels:2 Stories
Schools
- High school:FULSHEAR HIGH SCHOOL
- Middle school:LEAMAN JUNIOR HIGH SCHOOL
- Elementary school:VIOLA GILMORE RANDLE ELEMENTARY
Utilities
- Sewer:Public Sewer
Finances and disclosures
- Price:$1,099,000
- Price per sq. ft.:$238.14
- Tax amount:$26,152 (2025)
Features and amenities
- Appliances:Dishwasher, Disposal, Gas Range, Microwave, Water Softener Owned
- Amenities:Ceiling Fans, Entrance Foyer, High Ceilings, Programmable Thermostat, Security System - Owned, Smoke Detectors, Water Softner - Owned
Parking
- Parking description:Garage, Garage Door Opener, Oversized
- Garage:Yes
- Garage spaces:3
New listings near 29870 Aaron River Trail
- New
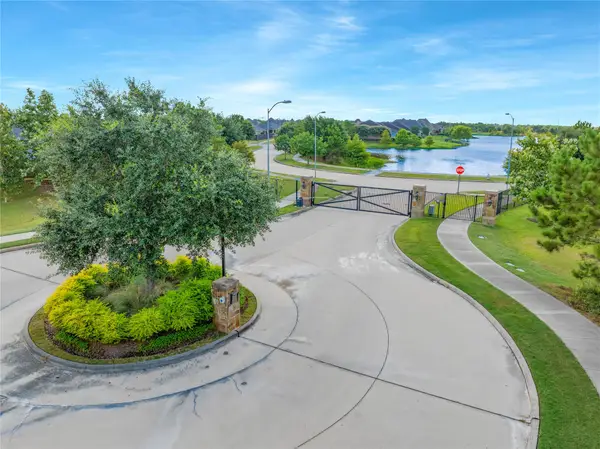 $550,000Active3 beds 3 baths2,771 sq. ft.
5635 Ivory Cove Lane, Fulshear, TX 77441
MLS# 20736155Listed by: RE/MAX CINCO RANCH - New
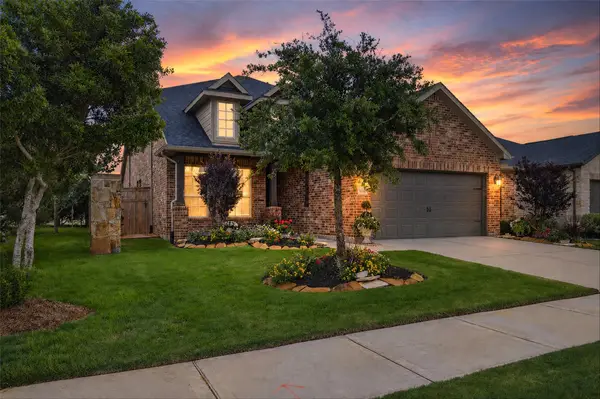 $515,000Active3 beds 2 baths2,548 sq. ft.
5803 Pedernales Bend Lane, Fulshear, TX 77441
MLS# 75371719Listed by: RE/MAX CINCO RANCH - Open Sat, 1 to 4pmNew
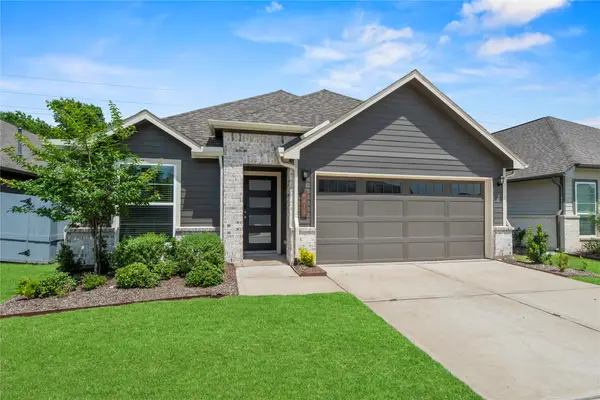 $300,000Active3 beds 2 baths1,517 sq. ft.
8415 Red Shiner Way, Fulshear, TX 77441
MLS# 60306009Listed by: CB&A, REALTORS-KATY - New
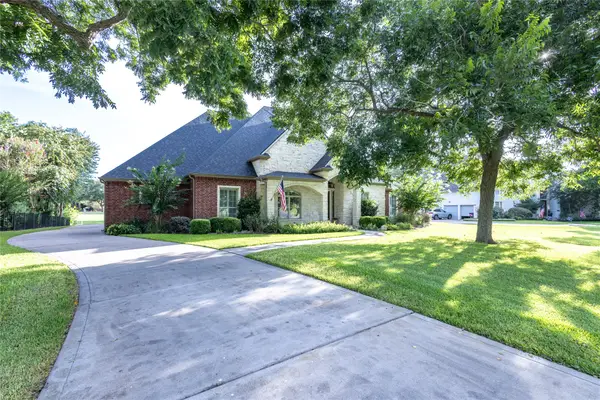 $785,000Active3 beds 4 baths3,755 sq. ft.
5427 Weston Drive, Fulshear, TX 77441
MLS# 6538589Listed by: SOUTHERN B'S HOLDINGS - New
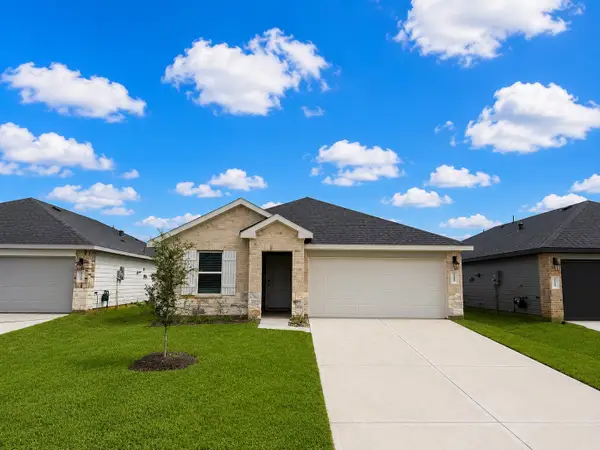 $302,990Active4 beds 2 baths1,717 sq. ft.
31227 Harp Ridge Drive, Fulshear, TX 77441
MLS# 10907936Listed by: D.R. HORTON-TEXAS, LTD - New
 $299,990Active4 beds 2 baths1,717 sq. ft.
31239 Harp Ridge Drive, Fulshear, TX 77441
MLS# 20256619Listed by: D.R. HORTON-TEXAS, LTD - New
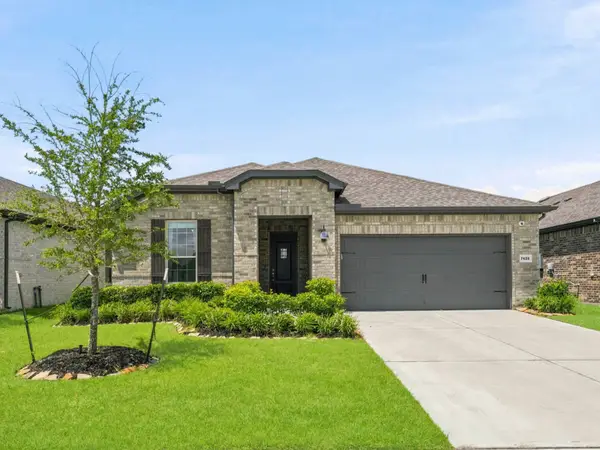 $450,000Active3 beds 3 baths2,050 sq. ft.
7426 Rolling Stone Drive, Fulshear, TX 77441
MLS# 22157591Listed by: ROLLER REALTY - New
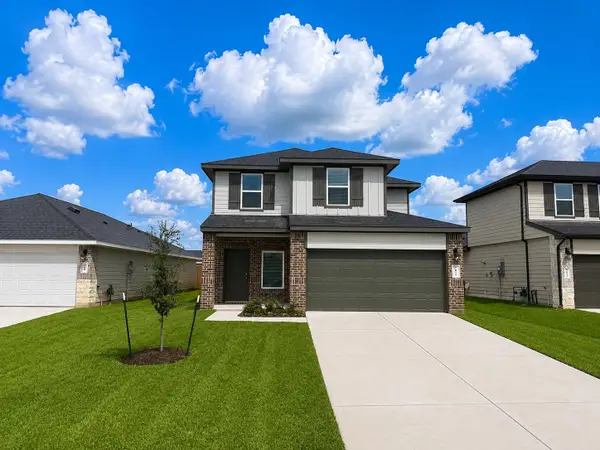 $314,990Active4 beds 3 baths2,042 sq. ft.
3051 Liams Tower Lane, Fulshear, TX 77441
MLS# 89986254Listed by: D.R. HORTON-TEXAS, LTD - New
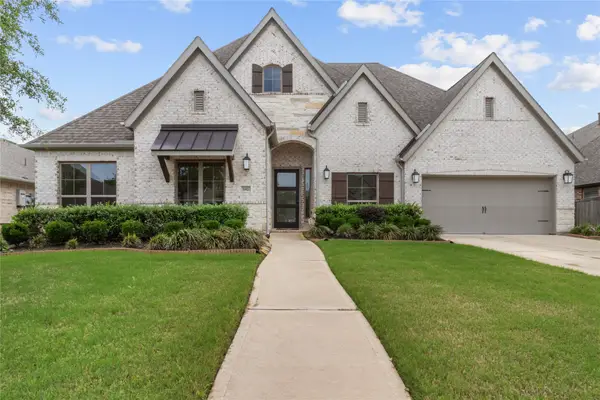 $649,999Active4 beds 4 baths3,342 sq. ft.
30427 Watershed Way, Fulshear, TX 77441
MLS# 89682311Listed by: TEXAS SIGNATURE REALTY - New
 $660,925Active5 beds 5 baths3,800 sq. ft.
32419 Sandhill Place Street, Fulshear, TX 77441
MLS# 72175773Listed by: WESTIN HOMES


Protect your home and budget from life's surprises with an Assurant Home Warranty, backed by a partner that supports you through every step of homeownership. Explore Plans.
© 2026 Better Homes and Gardens Real Estate LLC. An Anywhere Real Estate company. All rights reserved. Better Homes and Gardens® Real Estate is a registered trademark owned by Meredith Operations Corporation, licensed to Better Homes and Gardens Real Estate LLC and used with permission. Better Homes and Gardens Real Estate LLC fully supports the principles of the Fair Housing Act and the Equal Opportunity Act. Listing information is deemed reliable but is not guaranteed accurate.
Each office is independently owned and operated.
Any services or products provided by third parties are not provided by, affiliated with or related to Better Homes and Gardens Real Estate LLC, or its affiliated companies.